Skip main navigation
Off market
  • Price Unknown

    1235 Stonemark Pl #2, Vista, CA 92081

    2beds
    1,200sqft
    Apartment
    Built in ----
    -- sqft lot
    $-- Zestimate®
    $--/sqft
    $3,467 Estimated rent

    Home value

    Not available

    Estimated sales range

    Not available

    $3,467/mo

    Zestimate® history
    Loading
    Loading...

    Owner options

    List your home for rent

    $3,467/mo

    Rent Zestimate®

    Find your next renter with Zillow Rental Manager. Plus, with online applications, you can quickly screen prospective tenants – for free.

    Learn more

    $3,467/mo

    Rent Zestimate®

    Refinance and save

    Refinancing to a lower rate could help reduce your monthly payments and save thousands over the life of the loan.

    See today's rates

    Explore your selling options

    Work with a Zillow partner agent

    Leverage their expertise and Zillow's premium Showcase listings to get your home seen by more buyers.

    Get started

    List with your own agent

    Get your home in front of millions of buyers by listing it on Zillow.

    Learn how to do it

    Sell it yourself

    Take full control of how buyers see your home on Zillow by listing For Sale by Owner (FSBO).

    List your home

    What's special

    Solar systemFenced backyardPrivate entranceFull-size fridgeDesigner roller shadesDesigner-inspired exterior lightingSpacious private patio

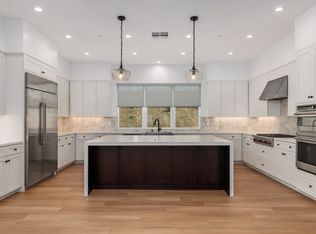
    Brand New Construction at Stonemark Estates Where Luxury Meets Lifestyle. 2 bedrooms, 1 bath with fenced backyard. Located in the brand new gated Stonemark Community. EXCEPTIONAL EXTERIORS - Each ADU home includes approx. 1200 sq. ft. with a private entrance, kitchen with quartz countertops, full-size fridge, gas washer/dryer, and a luxurious bathroom with a floor-to-ceiling tiled walk-in shower. Designer-inspired exterior lighting enhances the contemporary curb appeal. Spacious private patio. Durable concrete tile roofing. Low-maintenance landscaping with artificial turf. Large sliding glass deck doors for seamless indoor-outdoor living. LUXURIOUS INTERIORS - 10' foot volume ceilings and 8-foot insulated fiberglass doors throughout. Vinyl plank flooring in main living areas with plush carpet in bedrooms, closets. Recessed fire sprinklers for added safety. Elegant black contemporary door hardware and hinges. Designer roller shades for privacy in bedrooms and bathrooms. CHEF-CALIBER KITCHENS - Upgraded GE Series appliances. Quartz countertops with full tiled backsplash. Extra-large kitchen island with waterfall quartz countertops and built-in storage. Soft-close shaker cabinetry with black hardware and adjustable shelving. Designer pendant lighting. PRIMARY SUITE - Expansive primary closet with recessed lighting and custom shelving. Lavish primary bath features, spacious designer walk-in shower, frameless shower doors, and quartz countertops. TECHNOLOGY & ENERGY EFFICIENCY - High-efficiency LED lighting throughout. Solar system. Tankless water heaters with direct vent. Prewired high-speed internet and data wiring for wall-mounted TVs in living rooms and primary bedrooms. Experience unparalleled luxury and thoughtful design in every detail at Stonemark Estates. 1-2 year lease option! Tenant pays all utilities and maintains private space. Owner pays common area maintenance. $35 Lease signing fee due at signing for all adults. All applicants over 18 must fill out an application. $100 Pet fee per month per pet!

    This property is off market, which means it's not currently listed for sale or rent on Zillow. This may be different from what's available on other websites or public sources.

    Zillow last checked:

    Listing updated:

    Source: Zillow Rentals

    Facts & features

    Interior

    Bedrooms & bathrooms
    • Bedrooms: 2
    • Bathrooms: 1
    • Full bathrooms: 1
    Heating
    • Forced Air
    Cooling
    • Central Air
    Appliances
    • Included: Dishwasher, Dryer, Freezer, Microwave, Oven, Refrigerator, Washer
    • Laundry: In Unit
    Features
    • Flooring: Carpet, Tile
    Interior area
    • Total interior livable area: 1,200 sqft

    Property

    Parking
    • Details: Contact manager
    Features
    • Exterior features: Heating system: Forced Air, No Utilities included in rent

    Construction

    Type & style
    • Home type: Apartment
    • Property subtype: Apartment

    Community & HOA

    Community
    • Deposit fee: $3,525
    • Pet fee: $100 monthly
    Location
    • Region: Vista

    Financial & listing details

    • Date on market: 4/21/2025
    • Date available: 06/01/2025
    • Lease term: 1 Year

    Price history

    Price history is unavailable.

    Public tax history

    Tax history is unavailable.

    Neighborhood: 92081

    Nearby schools

    GreatSchools rating