Immaculate move in ready home. As you enter you have a spacious foyer area. It has an open great room, dining, kitchen area with LVP flooring throughout living areas. The great room has oversized ceiling fan and ship lap wall with electric fireplace. The kitchen has a large breakfast bar, farm style sink, marble countertops, subway tile backsplash, S/S appliances and range hood. The primary suite is at back of home and has tray ceiling, walk in closet, dual vanities with huge, tiled walk-in shower. It has a split bedroom floorplan, good sized secondary bedrooms, and large laundry room. There is a covered front porch, trex decking, wrought iron railings on partially covered back deck that overlooks the flat tree lined back yard and firepit area. Don't miss this one. Make appt. today!
Closed
$357,000
1235 Stonewyck Dr, Salisbury, NC 28146
3beds
1,564sqft
Single Family Residence
Built in 2021
0.4 Acres Lot
$355,600 Zestimate®
$228/sqft
$2,092 Estimated rent
Home value
$355,600
$338,000 - $373,000
$2,092/mo
Zestimate® history
Owner options
List your home for rent
$2,092/mo
Rent Zestimate®
Find your next renter with Zillow Rental Manager. Plus, with online applications, you can quickly screen prospective tenants – for free.
$2,092/mo
Rent Zestimate®
Refinance and save
$2,139/mo
Est. payment
Refinancing to a lower rate could help reduce your monthly payments and save thousands over the life of the loan.
$2,139/mo
Est. payment
Explore your selling options
Work with a Zillow partner agent
Leverage their expertise and Zillow's premium Showcase listings to get your home seen by more buyers.
Get startedList with your own agent
Get your home in front of millions of buyers by listing it on Zillow.
Learn how to do itSell it yourself
Take full control of how buyers see your home on Zillow by listing For Sale by Owner (FSBO).
List your homeWhat's special
Zillow last checked:
Listing updated:
Listed by:
Cindy Snyder cindysnyder@remax.net,
RE/MAX Leading Edge
Bought with:
Michelle Selvey
NextHome Olive Branch Real Estate
Source: Canopy MLS as distributed by MLS GRID,MLS#: 4163963
Facts & features
Interior
Bedrooms & bathrooms
- Bedrooms: 3
- Bathrooms: 2
- Full bathrooms: 2
- Main level bedrooms: 3
Primary bedroom
- Features: Ceiling Fan(s), Tray Ceiling(s), Walk-In Closet(s)
- Level: Main
Bedroom s
- Features: Ceiling Fan(s), Walk-In Closet(s)
- Level: Main
Bedroom s
- Features: Ceiling Fan(s)
- Level: Main
Bathroom full
- Level: Main
Bathroom full
- Level: Main
Dining room
- Features: Ceiling Fan(s)
- Level: Main
Great room
- Features: Ceiling Fan(s)
- Level: Main
Kitchen
- Features: Breakfast Bar
- Level: Main
Laundry
- Level: Main
Heating
- Central, Natural Gas
Cooling
- Central Air, Electric
Appliances
- Included: Dishwasher, Disposal, Electric Range, Exhaust Hood, Gas Water Heater, Microwave, Self Cleaning Oven, Tankless Water Heater
- Laundry: Electric Dryer Hookup, Laundry Room
Features
- Breakfast Bar, Drop Zone, Open Floorplan, Pantry, Walk-In Closet(s)
- Flooring: Tile, Vinyl
- Windows: Insulated Windows
- Has basement: No
- Attic: Pull Down Stairs
- Fireplace features: Great Room
Interior area
- Total structure area: 1,564
- Total interior livable area: 1,564 sqft
- Finished area above ground: 1,564
- Finished area below ground: 0
Property
Parking
- Total spaces: 2
- Parking features: Driveway, Attached Garage, Garage Door Opener, Garage Faces Front, Garage on Main Level
- Attached garage spaces: 2
- Has uncovered spaces: Yes
Features
- Levels: One
- Stories: 1
- Patio & porch: Covered, Deck, Front Porch
- Exterior features: Fire Pit
Lot
- Size: 0.4 Acres
Details
- Parcel number: 623F038
- Zoning: SFR
- Special conditions: Standard
Construction
Type & style
- Home type: SingleFamily
- Architectural style: Transitional
- Property subtype: Single Family Residence
Materials
- Hardboard Siding, Stone Veneer, Vinyl
- Foundation: Crawl Space
- Roof: Shingle
Condition
- New construction: No
- Year built: 2021
Details
- Builder name: Maxson
Utilities & green energy
- Sewer: Public Sewer
- Water: City
- Utilities for property: Cable Connected
Community & HOA
Community
- Security: Carbon Monoxide Detector(s), Smoke Detector(s)
- Subdivision: Granite Commons
Location
- Region: Salisbury
Financial & listing details
- Price per square foot: $228/sqft
- Tax assessed value: $289,373
- Annual tax amount: $2,952
- Date on market: 7/26/2024
- Cumulative days on market: 56 days
- Listing terms: Cash,Conventional,FHA
- Road surface type: Concrete, Paved
Price history
| Date | Event | Price |
|---|---|---|
| 10/15/2024 | Sold | $357,000-2.2%$228/sqft |
Source:  Canopy MLS as distributed by MLS GRID #4163963 Report a problem Canopy MLS as distributed by MLS GRID #4163963 Report a problem | ||
| 9/4/2024 | Price change | $364,900-1.4%$233/sqft |
Source: Canopy MLS as distributed by MLS GRID #4163963 Report a problem | ||
| 7/26/2024 | Listed for sale | $369,900+54.1%$237/sqft |
Source: Canopy MLS as distributed by MLS GRID #4163963 Report a problem | ||
| 9/15/2021 | Sold | $240,000+788.9%$153/sqft |
Source: Public Record Report a problem | ||
| 5/15/2020 | Sold | $27,000$17/sqft |
Source: Public Record Report a problem | ||
Public tax history
| Year | Property taxes | Tax assessment |
|---|---|---|
| 2025 | $2,952 | $289,373 |
| 2024 | $2,952 | $289,373 |
| 2023 | $2,952 +41.1% | $289,373 +52.9% |
| 2022 | $2,091 +736.1% | $189,260 +713.4% |
| 2021 | $250 | $23,269 |
| 2020 | $250 | $23,269 |
| 2019 | $250 -0.5% | $23,269 +0% |
| 2018 | $251 +1.5% | $23,268 |
| 2017 | $248 | $23,268 |
| 2016 | $248 | $23,268 |
| 2015 | $248 -1.7% | $23,268 |
| 2014 | $252 | -- |
Find assessor info on the county website
Neighborhood: 28146
Nearby homes
- $343,500-- bd2 ba1.6k sqft1237 Stonewyck Dr, Salisbury, NC 28146Off Market
- $322,2003 bd2 ba1.5k sqft1237 Stonewyck Dr #87, Salisbury, NC 28146Off Market
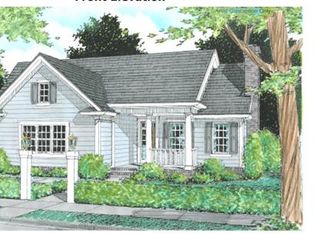
- $370,400-- bd2 ba1.7k sqft1233 Stonewyck Dr, Granite Quarry, NC 28146Off Market
- $384,1003 bd3 ba2k sqft1231 Stonewyck Dr #84, Granite Quarry, NC 28072Off Market
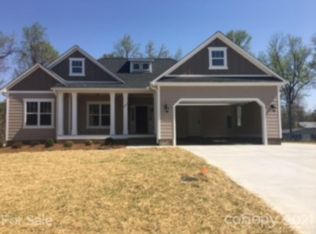
- $416,4004 bd2 ba2.7k sqft1239 Stonewyck Dr, Salisbury, NC 28146Off Market
- $421,800-- bd2 ba2k sqft1231 Stonewyck Dr, Salisbury, NC 28146Off Market
- $371,5003 bd3 ba1.9k sqft1227 Stonewyck Dr #83, Granite Quarry, NC 28072Off Market
- $30,0003 bd2 ba1.9k sqft1230 Stonewyck Dr, Granite Quarry, NC 28146Sold
Nearby schools
GreatSchools rating
- 6/10Granite Quarry Elementary SchoolGrades: PK-5Distance: 0.8 mi
- 2/10Charles C Erwin Middle SchoolGrades: 6-8Distance: 1.2 mi
- 4/10East Rowan High SchoolGrades: 9-12Distance: 1.3 mi
Schools provided by the listing agent
- Elementary: Granite Quarry
- Middle: C.C. Erwin
- High: East Rowan
Source: Canopy MLS as distributed by MLS GRID. This data may not be complete. We recommend contacting the local school district to confirm school assignments for this home.


Get pre-qualified for a loan
At Zillow Home Loans, we can pre-qualify you in as little as 5 minutes with no impact to your credit score.An equal housing lender. NMLS #10287.
Sell for more on Zillow
Get a Zillow Showcase℠ listing at no additional cost and you could sell for .
$355,600
2% more
+$7,112
With Zillow Showcase(estimated)
$362,712
- North Carolina
- Rowan County
- Salisbury
- 28146
- 1235 Stonewyck Dr
Nearby cities
Nearby neighborhoods
Nearby zip codes
Other Salisbury Topics
