A rare opportunity to own your own private sanctuary on 14 breathtaking acres, where nature, privacy, and modern living come together in perfect harmony. At the heart of the property is a beautiful pond complete with a beach area and aerators, surrounded by established gardens, mature apple and cherry trees, blueberry and raspberry bushes, and a charming chicken coop. There is a 3 bay run-in shed and a barn, both with electricity, while the open grassy area behind provides excellent potential for horses. Inside, the contemporary home features soaring ceilings, an open floor plan, walls of windows with sun shades, and a stunning fieldstone fireplace. Designed with passive solar principles, the home uses the sun's natural energy to help heat and cool the living spaces. The kitchen's open cabinetry adds character and functionality. The first-floor primary suite includes three closets, a walk-in closet, and a full bath with double sinks. Main-level laundry makes one-level living easy. Upstairs offers two sun-filled bedrooms with vaulted ceilings, new carpet, built-in bookshelves, an office, and a full bath. The finished walkout lower level provides flexible recreation and workshop space. This exceptional property is conveniently located near highways, UConn, and Hartford, offering the perfect balance of privacy and accessibility. Whether you're dreaming of hobby farming, equestrian possibilities, or a tranquil retreat this property is truly one of a kind! New oil tank and Newer Roof
Sold for $686,000
$686,000
1235 Tolland Stage Road, Tolland, CT 06084
3beds
2,520sqft
Single Family Residence
Built in 1979
14 Acres Lot
$686,300 Zestimate®
$272/sqft
$2,887 Estimated rent
Home value
$686,300
$638,000 - $734,000
$2,887/mo
Zestimate® history
Owner options
List your home for rent
$2,887/mo
Rent Zestimate®
Find your next renter with Zillow Rental Manager. Plus, with online applications, you can quickly screen prospective tenants – for free.
$2,887/mo
Rent Zestimate®
Refinance and save
$4,974/mo
Est. payment
Refinancing to a lower rate could help reduce your monthly payments and save thousands over the life of the loan.
$4,974/mo
Est. payment
Explore your selling options
Work with a Zillow partner agent
Leverage their expertise and Zillow's premium Showcase listings to get your home seen by more buyers.
Get startedList with your own agent
Get your home in front of millions of buyers by listing it on Zillow.
Learn how to do itSell it yourself
Take full control of how buyers see your home on Zillow by listing For Sale by Owner (FSBO).
List your homeWhat's special
Stunning fieldstone fireplaceSoaring ceilingsEstablished gardensCharming chicken coopBuilt-in bookshelvesMain-level laundryNew carpet
Zillow last checked:
Listing updated:
Listed by:
DANAIS AND GORDON TEAM AT COLDWELL BANKER REALTY,
Lisa C. Gordon (860)805-7722,
Coldwell Banker Realty 860-644-2461
Bought with:
Kara Chappell, RES.0822376
eXp Realty
Source: Smart MLS,MLS#: 24193605
Facts & features
Interior
Bedrooms & bathrooms
- Bedrooms: 3
- Bathrooms: 2
- Full bathrooms: 2
Primary bedroom
- Features: Full Bath, Walk-In Closet(s), Wall/Wall Carpet
- Level: Main
- Area: 319.68 Square Feet
- Dimensions: 11.1 x 28.8
Bedroom
- Features: Vaulted Ceiling(s), Bookcases, Wall/Wall Carpet
- Level: Upper
- Area: 145.41 Square Feet
- Dimensions: 11.1 x 13.1
Bedroom
- Features: Vaulted Ceiling(s)
- Level: Upper
- Area: 145.41 Square Feet
- Dimensions: 11.1 x 13.1
Dining room
- Features: Combination Liv/Din Rm, Hardwood Floor
- Level: Main
- Area: 156.78 Square Feet
- Dimensions: 20.1 x 7.8
Kitchen
- Level: Main
- Area: 214.37 Square Feet
- Dimensions: 22.1 x 9.7
Living room
- Features: High Ceilings, Vaulted Ceiling(s), Combination Liv/Din Rm, Fireplace, Hardwood Floor
- Level: Main
- Area: 359.79 Square Feet
- Dimensions: 20.1 x 17.9
Office
- Level: Upper
- Area: 84.63 Square Feet
- Dimensions: 9.1 x 9.3
Heating
- Forced Air, Oil
Cooling
- Central Air
Appliances
- Included: Oven/Range, Range Hood, Refrigerator, Freezer, Dishwasher, Washer, Dryer, Water Heater
- Laundry: Main Level
Features
- Open Floorplan
- Basement: Full,Garage Access
- Attic: None
- Number of fireplaces: 1
Interior area
- Total structure area: 2,520
- Total interior livable area: 2,520 sqft
- Finished area above ground: 1,976
- Finished area below ground: 544
Property
Parking
- Total spaces: 10
- Parking features: Attached, Paved, Off Street, Driveway, Private, Circular Driveway
- Attached garage spaces: 2
- Has uncovered spaces: Yes
Features
- Patio & porch: Deck
- Exterior features: Fruit Trees, Garden
- Has view: Yes
- View description: Water
- Has water view: Yes
- Water view: Water
- Waterfront features: Waterfront, Pond, Beach
Lot
- Size: 14 Acres
- Features: Secluded, Wooded, Level
Details
- Additional structures: Barn(s)
- Parcel number: 1652104
- Zoning: RDD
- Horses can be raised: Yes
Construction
Type & style
- Home type: SingleFamily
- Architectural style: Contemporary
- Property subtype: Single Family Residence
Materials
- Wood Siding
- Foundation: Concrete Perimeter
- Roof: Shingle
Condition
- New construction: No
- Year built: 1979
Utilities & green energy
- Sewer: Septic Tank
- Water: Well
Green energy
- Energy generation: Solar
Community & HOA
Community
- Features: Basketball Court, Golf, Health Club, Lake, Library, Medical Facilities, Shopping/Mall
HOA
- Has HOA: No
Location
- Region: Tolland
Financial & listing details
- Price per square foot: $272/sqft
- Tax assessed value: $267,575
- Annual tax amount: $7,433
- Date on market: 7/25/2026
Price history
| Date | Event | Price |
|---|---|---|
| 8/17/2026 | Sold | $686,000+14.4%$272/sqft |
Source:  Smart MLS #24193605 Report a problem Smart MLS #24193605 Report a problem | ||
| 7/29/2026 | Pending sale | $599,900$238/sqft |
Source: Smart MLS #24193605 Report a problem | ||
| 7/25/2026 | Listed for sale | $599,900+79.1%$238/sqft |
Source: Smart MLS #24193605 Report a problem | ||
| 10/25/2012 | Sold | $335,000$133/sqft |
Source: Smart MLS #G622722 Report a problem | ||
Public tax history
| Year | Property taxes | Tax assessment |
|---|---|---|
| 2025 | $7,275 +8.5% | $267,575 +50.7% |
| 2024 | $6,705 +1.2% | $177,515 |
| 2023 | $6,627 +2.1% | $177,515 |
| 2022 | $6,493 -1.4% | $177,515 |
| 2021 | $6,588 +3% | $177,515 |
| 2020 | $6,399 -5.7% | $177,515 -5.7% |
| 2019 | $6,784 +3% | $188,195 |
| 2018 | $6,587 +2.4% | $188,195 |
| 2017 | $6,434 | $188,195 |
| 2016 | $6,434 +2.5% | $188,195 |
| 2015 | $6,278 -1.6% | $188,195 -8.4% |
| 2014 | $6,381 +2.9% | $205,495 |
| 2013 | $6,204 +0.7% | $205,495 |
| 2012 | $6,163 +0.9% | $205,495 |
| 2011 | $6,109 +2% | $205,495 |
| 2010 | $5,990 +4.3% | $205,495 +5.5% |
| 2009 | $5,742 -0.1% | $194,720 |
| 2008 | $5,746 +3.9% | $194,720 |
| 2007 | $5,528 | $194,720 |
| 2006 | $5,528 +4.3% | $194,720 |
| 2005 | $5,300 +10.3% | $194,720 +37.7% |
| 2003 | $4,803 +14.5% | $141,400 +0% |
| 2001 | $4,196 | $141,360 |
Find assessor info on the county website
Neighborhood: 06084
Nearby homes
- $372,4002 bd2 ba1.6k sqft1224 Tolland Stage Rd, Tolland, CT 06084Off Market
- $330,0003 bd1 ba1k sqft1211 Tolland Stage Rd, Tolland, CT 06084Sold
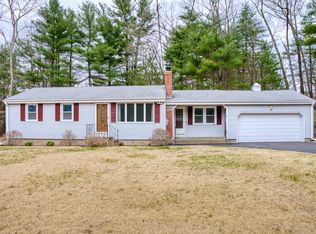
- $353,2003 bd1 ba1k sqft1236 Tolland Stage Rd, Tolland, CT 06084Off Market
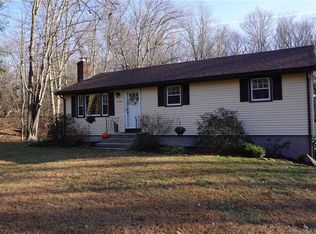
- $425,1003 bd2 ba1.6k sqft1247 Tolland Stage Rd, Tolland, CT 06084Off Market
- $428,3003 bd2 ba1.9k sqft1244 Tolland Stage Rd, Tolland, CT 06084Off Market
- $395,9003 bd2 ba1.5k sqft1255 Tolland Stage Rd, Tolland, CT 06084Off Market
- $465,0004 bd3 ba3k sqft1256 Tolland Stage Rd, Tolland, CT 06084Sold
- $71,4009.3 acres1191 Tolland Stage Rd, Tolland, CT 06084Off Market
Nearby schools
GreatSchools rating
- NABirch Grove Primary SchoolGrades: PK-2Distance: 1.8 mi
- 8/10Tolland Middle SchoolGrades: 6-8Distance: 1.3 mi
- 8/10Tolland High SchoolGrades: 9-12Distance: 1 mi
Schools provided by the listing agent
- Elementary: Birch Grove
- Middle: Tolland
- High: Tolland
Source: Smart MLS. This data may not be complete. We recommend contacting the local school district to confirm school assignments for this home.
Sell for more on Zillow
Get a Zillow Showcase℠ listing at no additional cost and you could sell for .
$686,300
2% more
+$13,726
With Zillow Showcase(estimated)
$700,026
Sell for more on Zillow
Get a Zillow Showcase℠ listing at no additional cost and you could sell for .
$686,300
2% more
+$13,726
With Zillow Showcase(estimated)
$700,026
- Connecticut
- Tolland County
- Tolland
- 06084
- 1235 Tolland Stage Road
