This completely renovated home has been masterfully renovated with interiors inspired by Mid-Century Modern design, resulting in a home that feels warm, sophisticated, and effortlessly timeless. Rich natural wood tones, clean architectural details, designer lighting, and premium materials create a refined aesthetic rarely found at this price point. At the center of the home, the custom kitchen pairs elegant stone countertops with beautiful cabinetry, statement tile, and high-end finishes that make everyday living feel elevated. Spacious living and dining areas are filled with natural light and anchored by a striking fireplace, creating an inviting backdrop for both quiet evenings and memorable gatherings. Every bathroom has been redesigned with a boutique hotel feel, featuring custom vanities, elevated fixtures, and carefully selected finishes that reflect the same level of craftsmanship found throughout the home. Far more than a cosmetic renovation, this residence has been thoughtfully curated to deliver enduring style, exceptional functionality, and a level of quality that discerning buyers will immediately recognize. A truly turnkey opportunity where every detail has already been considered.
Closed
$765,000
1235 Vanderbilt Way, Sacramento, CA 95825
3beds
2,137sqft
Single Family Residence
Built in 1976
3,049 Square Feet Lot
$763,900 Zestimate®
$358/sqft
$3,591 Estimated rent
Home value
$763,900
$695,000 - $833,000
$3,591/mo
Zestimate® history
Owner options
List your home for rent
$3,591/mo
Rent Zestimate®
Find your next renter with Zillow Rental Manager. Plus, with online applications, you can quickly screen prospective tenants – for free.
$3,591/mo
Rent Zestimate®
Refinance and save
$5,804/mo
Est. payment
Refinancing to a lower rate could help reduce your monthly payments and save thousands over the life of the loan.
$5,804/mo
Est. payment
Explore your selling options
Work with a Zillow partner agent
Leverage their expertise and Zillow's premium Showcase listings to get your home seen by more buyers.
Get startedList with your own agent
Get your home in front of millions of buyers by listing it on Zillow.
Learn how to do itSell it yourself
Take full control of how buyers see your home on Zillow by listing For Sale by Owner (FSBO).
List your homeWhat's special
Striking fireplaceCustom kitchenCarefully selected finishesPremium materialsElevated fixturesFilled with natural lightDesigner lighting
Zillow last checked:
Listing updated:
Listed by:
Inessa Chernioglo DRE #01492124 916-230-2149,
Realty One Group Complete
Bought with:
James Wells, DRE #02238810
RE/MAX Gold
Source: MetroList Services of CA,MLS#: 226096972Originating MLS: MetroList Services, Inc.
Facts & features
Interior
Bedrooms & bathrooms
- Bedrooms: 3
- Bathrooms: 3
- Full bathrooms: 2
- Partial bathrooms: 1
Dining room
- Features: Dining/Family Combo
Kitchen
- Features: Pantry Cabinet, Slab Counter, Stone Counters
Heating
- Central
Cooling
- Central Air
Appliances
- Laundry: Cabinets, Upper Level, Inside Room
Features
- Flooring: Carpet, Tile, Luxury Vinyl Plank
- Number of fireplaces: 1
- Fireplace features: Wood Burning
Interior area
- Total structure area: 0
- Total interior livable area: 2,137 sqft
Property
Parking
- Total spaces: 2
- Parking features: Attached, Garage Faces Rear
- Attached garage spaces: 2
Features
- Has private pool: Yes
- Pool features: In Ground, Community, See Remarks
- Fencing: Back Yard,Wood
Lot
- Size: 3,049 Square Feet
- Features: Corner Lot, Landscape Back, Zero Lot Line, Landscape Front, Low Maintenance
Details
- Parcel number: 29501100050000
- Zoning: R-1A-R
- Special conditions: Standard
Construction
Type & style
- Home type: SingleFamily
- Property subtype: Single Family Residence
Materials
- Frame, Wood
- Foundation: Slab
- Roof: Composition
Condition
- Year built: 1976
Utilities & green energy
- Electric: 220 Volts
- Sewer: Public Sewer
- Water: Public
- Utilities for property: Public
Community & HOA
HOA
- Has HOA: Yes
- Amenities included: Pool, Clubhouse, Spa/Hot Tub, Tennis Court(s)
- Services included: Common Areas, Pool, Recreation Facility, Roof, Maintenance Structure, See Remarks, Maintenance Grounds, Other
- HOA fee: $700 monthly
Location
- Region: Sacramento
Financial & listing details
- Price per square foot: $358/sqft
- Tax assessed value: $475,000
- Price range: $765K - $765K
- Date on market: 9/20/2026
Price history
| Date | Event | Price |
|---|---|---|
| 8/27/2026 | Sold | $765,000$358/sqft |
Source: MetroList Services of CA #226096972 Report a problem | ||
| 8/10/2026 | Pending sale | $765,000$358/sqft |
Source: MetroList Services of CA #226096972 Report a problem | ||
| 7/31/2026 | Listed for sale | $765,000+61.1%$358/sqft |
Source: MetroList Services of CA #226096972 Report a problem | ||
| 5/28/2026 | Sold | $475,000+5.8%$222/sqft |
Source: MetroList Services of CA #226046736 Report a problem | ||
| 5/8/2026 | Pending sale | $449,000$210/sqft |
Source: MetroList Services of CA #226046736 Report a problem | ||
| 5/6/2026 | Listed for sale | $449,000$210/sqft |
Source: MetroList Services of CA #226046736 Report a problem | ||
Public tax history
| Year | Property taxes | Tax assessment |
|---|---|---|
| 2026 | -- | $475,000 +146.3% |
| 2025 | $2,473 +0.3% | $192,853 +2% |
| 2024 | $2,467 +2.6% | $189,073 +2% |
| 2023 | $2,404 +0.7% | $185,366 +2% |
| 2022 | $2,387 +1.8% | $181,733 +2% |
| 2021 | $2,345 +1.9% | $178,171 +1% |
| 2020 | $2,301 +2% | $176,345 +2% |
| 2019 | $2,255 +2.5% | $172,888 +2% |
| 2018 | $2,200 -0.1% | $169,499 +2% |
| 2017 | $2,202 +7.6% | $166,176 +2% |
| 2016 | $2,046 +3.7% | $162,919 +1.5% |
| 2015 | $1,973 | $160,473 +2% |
| 2014 | $1,973 | $157,334 +0.5% |
| 2013 | -- | $156,624 +2% |
| 2012 | -- | $153,553 +2% |
| 2011 | -- | $150,543 +0.8% |
| 2010 | -- | $149,419 +1.8% |
| 2008 | -- | $146,839 +2% |
| 2007 | -- | $143,961 +2% |
| 2006 | -- | $141,139 +2% |
| 2005 | -- | $138,373 +2% |
| 2004 | -- | $135,661 +1.9% |
| 2003 | -- | $133,175 +2% |
| 2002 | -- | $130,564 +2% |
| 2001 | -- | $128,005 +2% |
| 2000 | -- | $125,496 |
Find assessor info on the county website
Neighborhood: Campus Commons
Nearby homes
- $499,6003 bd3 ba1.7k sqft1233 Vanderbilt Way, Sacramento, CA 95825Off Market
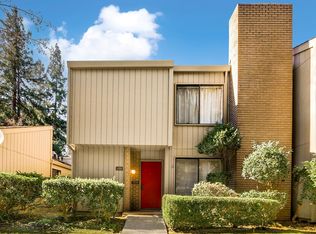
- $650,6003 bd2 ba1.8k sqft1231 Vanderbilt Way, Sacramento, CA 95825Off Market

- $602,4004 bd3 ba2.1k sqft1225 Vanderbilt Way, Sacramento, CA 95825Off Market
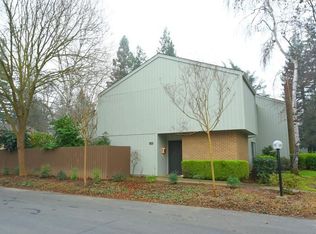
- $472,6006 bd2 ba1.7k sqft1227 Vanderbilt Way, Sacramento, CA 95825Off Market
- $501,5003 bd3 ba1.8k sqft1207 Vanderbilt Way, Sacramento, CA 95825Off Market
- $492,2002 bd2 ba1.8k sqft1209 Vanderbilt Way, Sacramento, CA 95825Off Market
- $630,0003 bd2 ba1.8k sqft1229 Vanderbilt Way, Sacramento, CA 95825Sold
- $519,8003 bd3 ba1.7k sqft1211 Vanderbilt Way, Sacramento, CA 95825Off Market
Nearby schools
GreatSchools rating
- 4/10Sierra Oaks K-8Grades: K-8Distance: 1.1 mi
- 1/10Encina Preparatory High SchoolGrades: 9-12Distance: 2.1 mi
Get a cash offer in 3 minutes
Find out how much your home could sell for in as little as 3 minutes with a no-obligation cash offer.
Estimated market value
$763,900
Get a cash offer in 3 minutes
Find out how much your home could sell for in as little as 3 minutes with a no-obligation cash offer.
Estimated market value
$763,900
- California
- Sacramento County
- Sacramento
- 95825
- Campus Commons
- 1235 Vanderbilt Way
