Skip main navigation
Closed
  • $672,990

    1235 Violet STREET, Oconomowoc, WI 53066

    4beds
    2,735sqft
    Single Family Residence
    Built in 2024
    0.3 Acres Lot
    $697,800 Zestimate®
    $246/sqft
    $4,603 Estimated rent

    Home value

    $697,800

    $656,000 - $747,000

    $4,603/mo

    Zestimate® history
    Loading
    Loading...

    Owner options

    List your home for rent

    $4,603/mo

    Rent Zestimate®

    Find your next renter with Zillow Rental Manager. Plus, with online applications, you can quickly screen prospective tenants – for free.

    Learn more

    $4,603/mo

    Rent Zestimate®

    Refinance and save

    $4,147/mo

    Est. payment

    Refinancing to a lower rate could help reduce your monthly payments and save thousands over the life of the loan.

    See today's rates

    $4,147/mo

    Est. payment

    Explore your selling options

    Work with a Zillow partner agent

    Leverage their expertise and Zillow's premium Showcase listings to get your home seen by more buyers.

    Get started

    List with your own agent

    Get your home in front of millions of buyers by listing it on Zillow.

    Learn how to do it

    Sell it yourself

    Take full control of how buyers see your home on Zillow by listing For Sale by Owner (FSBO).

    List your home

    What's special

    Large pantry closetSod lawnElite series kitchen cabinetsCeramic tiled backsplashCeramic tiled walk-in showerTray ceiling master bedroomDouble sinks
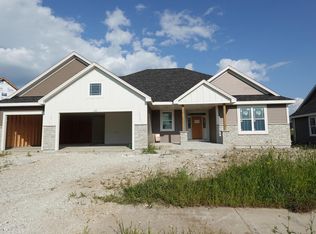
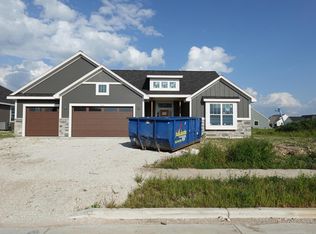
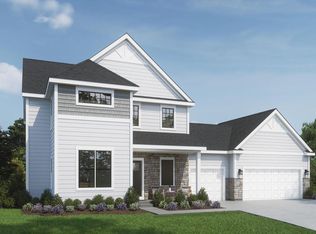
    4 bedrooms/2.5 baths/flex room/Elite series 2-story. Basement has 1 egress slider window and drain/vent rough-in for future full bath. Ceramic tiled walk-in shower/2 shower heads/double sinks/granite or equivalent vanity tops in master bath. Double sinks in family Jack & Jill bath. Two WIC's master suite. 9' first floor ceilings/tray ceiling master bedroom. Knockdown drywall w/rounded corners. Elite series kitchen cabinets w/hardware & crown moulding/granite or equivalent countertops/ceramic tiled backsplash/island/large pantry closet. Mudroom w/drywall lockers & closet. 2nd. floor laundry w/cabinets. Dbl side-lights/6-panel entry door w/transom window/keypad deadbolt. 3-car garage with large storage area (11'6'' x 18'2''). Concrete driveway, walkway to entry, patio and sod lawn included

    Zillow last checked:

    Listing updated:

    Listed by:

    Joseph Behmke,

    Kaerek Homes, Inc.

    Bought with:

    Stephanie L Pero

    Source: WIREX MLS,MLS#: 1888581MLS LogoOriginating MLS: Metro MLS

    Facts & features

    Interior

    Bedrooms & bathrooms
    • Bedrooms: 4
    • Bathrooms: 3
    • Full bathrooms: 2
    • 1/2 bathrooms: 1
    Primary bedroom
    • Level: Upper
    • Area: 210
    • Dimensions: 15 x 14
    Bedroom 2
    • Level: Upper
    • Area: 121
    • Dimensions: 11 x 11
    Bedroom 3
    • Level: Upper
    • Area: 121
    • Dimensions: 11 x 11
    Bedroom 4
    • Level: Upper
    • Area: 156
    • Dimensions: 13 x 12
    Bathroom
    • Features: Stubbed For Bathroom on Lower, Tub Only, Ceramic Tile, Master Bedroom Bath: Walk-In Shower, Master Bedroom Bath, Shower Over Tub
    Kitchen
    • Level: Main
    • Area: 165
    • Dimensions: 11 x 15
    Living room
    • Level: Main
    • Area: 286
    • Dimensions: 13 x 22
    Office
    • Level: Main
    • Area: 180
    • Dimensions: 15 x 12
    Heating
    • Natural Gas, Forced Air
    Cooling
    • Central Air
    Appliances
    • Included: Dishwasher, Disposal, Microwave
    Features
    • Pantry, Walk-In Closet(s), Walk-thru Bedroom, Kitchen Island
    • Basement: Full,Full Size Windows,Concrete,Radon Mitigation System,Sump Pump
    Interior area
    • Total structure area: 2,735
    • Total interior livable area: 2,735 sqft
    • Finished area above ground: 2,735
    • Finished area below ground: 0

    Property

    Parking
    • Total spaces: 3
    • Parking features: Garage Door Opener, Attached, 3 Car
    • Attached garage spaces: 3
    Features
    • Levels: Two
    • Stories: 2
    • Patio & porch: Patio
    Lot
    • Size: 0.30 Acres
    • Dimensions: 13,012 square feet
    Details
    • Parcel number: OCOC0517083
    • Zoning: residential

    Construction

    Type & style
    • Home type: SingleFamily
    • Architectural style: Other
    • Property subtype: Single Family Residence
    Materials
    • Aluminum Trim, Stone, Brick/Stone, Vinyl Siding
    Condition
    • New Construction
    • New construction: Yes
    • Year built: 2024

    Utilities & green energy

    • Sewer: Public Sewer
    • Water: Public

    Community & neighborhood

    Location
    • Region: Oconomowoc
    • Subdivision: Prairie Creek Ridge-6
    • Municipality: Oconomowoc

    Price history

    DateEventPrice
    11/19/2025Sold$672,990$246/sqft
    Source: WIREX MLS #1888581 Report a problem
    10/28/2025Pending sale$672,990$246/sqft
    Source: WIREX MLS #1888581 Report a problem
    7/11/2025Price change$672,990+5.2%$246/sqft
    Source: WIREX MLS #1888581 Report a problem
    1/17/2025Listed for sale$639,990$234/sqft
    Source: WIREX MLS #1888581 Report a problem
    1/9/2025Contingent$639,990$234/sqft
    Source: WIREX MLS #1888581 Report a problem
    8/21/2024Listed for sale$639,990$234/sqft
    Source: WIREX MLS #1888581 Report a problem

    Public tax history

    YearProperty taxesTax assessment
    2024$1,112 $103,300

    Find assessor info on the county website

    Neighborhood: 53066

    Nearby schools

    GreatSchools rating
    Schools provided by the listing agent
    • High: Oconomowoc
    • District: Oconomowoc Area

    Source: WIREX MLS. This data may not be complete. We recommend contacting the local school district to confirm school assignments for this home.

    Get a cash offer in 3 minutes
    Find out how much your home could sell for in as little as 3 minutes with a no-obligation cash offer.
    Estimated market value
    $697,800
    Get a cash offer in 3 minutes
    Find out how much your home could sell for in as little as 3 minutes with a no-obligation cash offer.
    Estimated market value
    $697,800