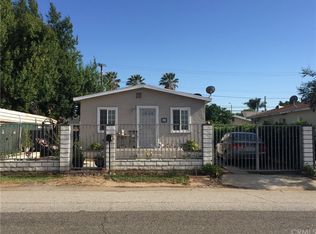
Discover the character and potential of this 1912 Pomona property, offering a unique blend of historic charm, flexible use, and generous space. Set on a raised foundation with classic wood siding, brick accents, and a welcoming wraparound front patio, this home is full of possibilities for investors, creatives, or buyers seeking a property with multiple functional areas.
The main home features a one-bedroom layout with a den, plus a spacious loft area ideal for storage. The living and dining rooms showcase original details, including a vintage brick fireplace and wood pocket door. The kitchen offers granite counters, and the laundry room includes gas hookups and exterior access. The den opens to the backyard via a ramp, adding convenience and accessibility.
A standout feature is the separate bunkhouse, complete with a bedroom, bathroom, kitchenette, step-down storage room, and an extra-large workshop measuring approximately 50' x 21'—perfect for hobbies, workspace, vehicles, or additional storage needs. The property also includes a two-car garage, two driveways, and a mix of wrought-iron, brick, and chain-link fencing.
Located in a mixed light-industrial and residential area, this property offers versatile use options for the next owner. With its generous layout, multiple structures, and classic architectural details, this is an excellent opportunity to restore, reimagine, or invest.
Property to be sold in as-is condition.
Sold for $468,000
Listed by: REALTY ONE GROUP WEST • Carolyn Ward • Contact: 909-694-0160
Bought with: Coldwell Banker
Zestimate®
$468,000
1235 W 2nd St, Pomona, CA 91766
2beds
900sqft
Mixed Use
Built in 1912
7,342 Square Feet Lot
$468,000 Zestimate®
$520/sqft
$2,638 Estimated rent
Home value
$468,000
$426,000 - $515,000
$2,638/mo
Zestimate® history
Owner options
List your home for rent
$2,638/mo
Rent Zestimate®
Find your next renter with Zillow Rental Manager. Plus, with online applications, you can quickly screen prospective tenants – for free.
$2,638/mo
Rent Zestimate®
Refinance and save
$3,003/mo
Est. payment
Refinancing to a lower rate could help reduce your monthly payments and save thousands over the life of the loan.
$3,003/mo
Est. payment
Explore your selling options
Work with a Zillow partner agent
Leverage their expertise and Zillow's premium Showcase listings to get your home seen by more buyers.
Get startedList with your own agent
Get your home in front of millions of buyers by listing it on Zillow.
Learn how to do itSell it yourself
Take full control of how buyers see your home on Zillow by listing For Sale by Owner (FSBO).
List your homeWhat's special
Historic charmBrick accentsTwo-car garageVintage brick fireplaceWelcoming wraparound front patioClassic architectural detailsKitchen offers granite counters
Zillow last checked:
Listing updated:
Listed by:
Carolyn Ward DRE #00460702 909-268-3988,
REALTY ONE GROUP WEST
Bought with:
Michelle Runjing Chen Parrish, DRE #01491272
Coldwell Banker
Source: CRMLS,MLS#: CV26076493 Originating MLS: California Regional MLS
Originating MLS: California Regional MLSFacts & features
Interior
Bedrooms & bathrooms
- Bedrooms: 2
- Bathrooms: 2
- Full bathrooms: 1
- 3/4 bathrooms: 1
- Main level bathrooms: 2
- Main level bedrooms: 2
Rooms
- Room types: Attic, Bedroom, Den, Kitchen, Loft, Living Room, Other, Workshop, Dining Room
Bedroom
- Features: All Bedrooms Down
Bathroom
- Features: Bathtub, Separate Shower, Walk-In Shower
Kitchen
- Features: Granite Counters
Other
- Features: Walk-In Closet(s)
Heating
- Wall Furnace
Cooling
- Wall/Window Unit(s)
Appliances
- Included: Free-Standing Range, Disposal, Gas Water Heater, Water Heater
- Laundry: Laundry Room
Features
- Breakfast Bar, Separate/Formal Dining Room, Granite Counters, Storage, All Bedrooms Down, Attic, Loft, Walk-In Closet(s), Workshop
- Flooring: See Remarks
- Windows: Wood Frames
- Has fireplace: Yes
- Fireplace features: Living Room
- Common walls with other units/homes: No Common Walls
Interior area
- Total interior livable area: 900 sqft
Property
Parking
- Total spaces: 2
- Parking features: Concrete, Direct Access, Door-Single, Driveway, Garage, Oversized, RV Potential, RV Access/Parking
- Garage spaces: 2
Features
- Levels: One
- Stories: 1
- Entry location: steps
- Patio & porch: Concrete, Front Porch, Wrap Around
- Pool features: None
- Spa features: None
- Fencing: Brick,Chain Link,Wood,Wrought Iron
- Has view: Yes
- View description: Neighborhood
Lot
- Size: 7,342 Square Feet
- Features: Back Yard, Front Yard, Near Public Transit
Details
- Additional structures: Guest House Detached, Storage, Two On A Lot, Workshop
- Parcel number: 8348017044
- Special conditions: Standard,Trust
Construction
Type & style
- Home type: SingleFamily
- Architectural style: Bungalow,Patio Home
- Property subtype: Mixed Use
Materials
- Brick, Wood Siding
- Foundation: Combination, Raised
- Roof: Composition
Condition
- Fixer
- New construction: No
- Year built: 1912
Utilities & green energy
- Electric: Standard
- Sewer: Public Sewer
- Water: Public
- Utilities for property: Electricity Connected, Natural Gas Connected, Sewer Connected, Water Connected
Community & HOA
Community
- Features: Curbs, Gutter(s), Sidewalks
- Security: Carbon Monoxide Detector(s), Smoke Detector(s)
Location
- Region: Pomona
Financial & listing details
- Price per square foot: $520/sqft
- Tax assessed value: $245,159
- Annual tax amount: $3,746
- Date on market: 4/27/2026
- Cumulative days on market: 2 days
- Listing terms: Cash
- Road surface type: Paved
Price history
| Date | Event | Price |
|---|---|---|
| 5/19/2026 | Sold | $468,000+4%$520/sqft |
Source:  CRMLS #CV26076493 Report a problem CRMLS #CV26076493 Report a problem | ||
| 5/5/2026 | Contingent | $450,000$500/sqft |
Source: CRMLS #CV26076493 Report a problem | ||
| 4/27/2026 | Listed for sale | $450,000+1400%$500/sqft |
Source: CRMLS #CV26076493 Report a problem | ||
| 5/13/2014 | Sold | $30,000$33/sqft |
Source: Public Record Report a problem | ||
Public tax history
| Year | Property taxes | Tax assessment |
|---|---|---|
| 2025 | $3,746 +8.2% | $245,159 +2% |
| 2024 | $3,463 +2% | $240,353 +2% |
| 2023 | $3,396 +1.6% | $235,641 +2% |
| 2022 | $3,342 +2.3% | $231,021 +2% |
| 2021 | $3,268 +0.3% | $226,493 +1% |
| 2020 | $3,259 | $224,172 +2% |
| 2019 | $3,259 +9.1% | $219,777 +2% |
| 2018 | $2,987 | $215,469 +2% |
| 2017 | $2,987 +0.5% | $211,246 +2% |
| 2016 | $2,974 +4.5% | $207,105 +1.5% |
| 2015 | $2,846 | $203,995 +626.9% |
| 2012 | -- | $28,063 |
Find assessor info on the county website
Neighborhood: Spadra
Nearby homes
- $747,6001 bd-- ba2.1k sqft1231 W 2nd St, Pomona, CA 91766Off Market

- $565,9002 bd2 ba1k sqft1225 W 2nd St, Pomona, CA 91766Off Market

- $549,0003 bd2 ba960 sqft1232 W 1st St, Pomona, CA 91766Off Market
- $474,7002 bd1 ba614 sqft1228 W 1st St, Pomona, CA 91766Off Market
- $585,5003 bd1 ba1.2k sqft1244 W 2nd St, Pomona, CA 91766Off Market
- $635,600-- bd-- ba2.2k sqft1256 W 2nd St, Pomona, CA 91766Off Market
- $600,0004 bd2 ba1.9k sqft1232 W 2nd St, Pomona, CA 91766Sold
- $546,6002 bd1 ba912 sqft1264 W 2nd St, Pomona, CA 91766Off Market
Nearby schools
GreatSchools rating
- 2/10Lopez Elementary SchoolGrades: K-6Distance: 0.5 mi
- 4/10Fremont Academy Of Engineering And DesignGrades: 7-12Distance: 1.3 mi
- 4/10Ganesha High SchoolGrades: 9-12Distance: 1.6 mi
Get a cash offer in 3 minutes
Find out how much your home could sell for in as little as 3 minutes with a no-obligation cash offer.
Estimated market value
$468,000
Get a cash offer in 3 minutes
Find out how much your home could sell for in as little as 3 minutes with a no-obligation cash offer.
Estimated market value
$468,000
- California
- Los Angeles County
- Pomona
- 91766
- Spadra
- 1235 W 2nd St
Nearby cities
Nearby neighborhoods
Nearby zip codes
Other Pomona Topics
