Skip main navigation
Sold
  • Price Unknown

    1235 W 64th St, Kansas City, MO 64113

    3beds
    5,786sqft
    Single Family Residence
    Built in 1930
    0.72 Acres Lot
    $2,100,400 Zestimate®
    $--/sqft
    $6,140 Estimated rent

    Home value

    $2,100,400

    $1.93M - $2.29M

    $6,140/mo

    Zestimate® history
    Loading
    Loading...

    Owner options

    List your home for rent

    $6,140/mo

    Rent Zestimate®

    Find your next renter with Zillow Rental Manager. Plus, with online applications, you can quickly screen prospective tenants – for free.

    Learn more

    $6,140/mo

    Rent Zestimate®

    Refinance and save

    Refinancing to a lower rate could help reduce your monthly payments and save thousands over the life of the loan.

    See today's rates

    Explore your selling options

    Work with a Zillow partner agent

    Leverage their expertise and Zillow's premium Showcase listings to get your home seen by more buyers.

    Get started

    List with your own agent

    Get your home in front of millions of buyers by listing it on Zillow.

    Learn how to do it

    Sell it yourself

    Take full control of how buyers see your home on Zillow by listing For Sale by Owner (FSBO).

    List your home

    What's special

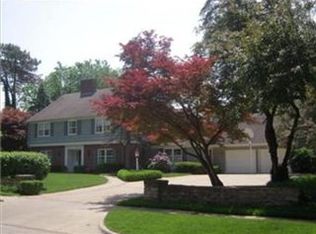
    A Grand Meyer Circle Tudor. A Remarkable Setting. A Once-in-a-Generation Opportunity. Classic, stately and refined, this distinguished Meyer Circle Tudor is offered for the first time in decades. Purchased by the current owner when featured in a Designer Showcase, the home has been exceptionally well maintained and presents a rare opportunity to reimagine a truly special property. Set on a picturesque .72-acre lot with an inground pool, mature landscaping and lush gardens, the setting offers remarkable privacy in the heart of the city. Inside, a gracious center hall and beautifully curved staircase make an unforgettable first impression. Original oak woodwork, tall ceilings and expansive windows showcase the craftsmanship and character throughout. The main level offers generously scaled formal and informal living spaces, a handsome dining room, well-appointed kitchen and charming breakfast room with original built-ins. Upstairs, the expansive primary suite features Hollywood Regency style with two walk-in closets, a private sitting room, deck access and its own laundry room. Two additional bedrooms each offer hardwood floors and private baths. An exceptional second-floor library with vaulted ceiling and exposed beams provides a memorable space for an office, den or creative retreat. The third floor adds another unexpected feature: a screening room and projector, a nod to the home's cinematic history and an original owner’s connection to the movie theater business. Offered strictly as-is, this is an opportunity to thoughtfully restore and elevate an architecturally significant home with grand proportions, original craftsmanship, beautiful grounds and an irreplaceable Meyer Circle setting.

    Zillow last checked:

    Listing updated:

    Listed by:

    Veronica Jaster 816-213-4623,

    ReeceNichols - Country Club Plaza,

    KBT Plaza Team 913-239-2070,

    ReeceNichols - Country Club Plaza

    Bought with:

    Sara Bash Reda, SP00047707

    Compass Realty Group

    Source: Heartland MLS as distributed by MLS GRID,MLS#: 2636988MLS Logo

    Facts & features

    Interior

    Bedrooms & bathrooms
    • Bedrooms: 3
    • Bathrooms: 5
    • Full bathrooms: 3
    • 1/2 bathrooms: 2
    Dining room
    • Description: Breakfast Area,Formal
    Heating
    • Natural Gas
    Cooling
    • Electric
    Appliances
    • Included: Dishwasher, Disposal, Double Oven, Refrigerator, Gas Range
    • Laundry: Bedroom Level
    Features
    • Custom Cabinets, Vaulted Ceiling(s), Walk-In Closet(s)
    • Flooring: Terrazzo, Tile, Wood
    • Basement: Finished,Full,Walk-Up Access
    • Number of fireplaces: 5
    • Fireplace features: Basement, Family Room, Great Room, Living Room, Library
    Interior area
    • Total structure area: 5,786
    • Total interior livable area: 5,786 sqft
    • Finished area above ground: 5,462
    • Finished area below ground: 324

    Property

    Parking
    • Total spaces: 3
    • Parking features: Attached, Garage Faces Rear
    • Attached garage spaces: 3
    Features
    • Patio & porch: Patio
    • Has private pool: Yes
    • Pool features: In Ground
    • Fencing: Metal
    Lot
    • Size: 0.72 Acres
    • Features: Estate Lot
    Details
    • Additional structures: Gazebo
    • Parcel number: 47330030500000000

    Construction

    Type & style
    • Home type: SingleFamily
    • Architectural style: Traditional,Tudor
    • Property subtype: Single Family Residence
    Materials
    • Brick Veneer, Stucco & Frame
    • Roof: Slate
    Condition
    • Fixer
    • Year built: 1930

    Utilities & green energy

    • Sewer: Public Sewer
    • Water: Public

    Community & HOA

    Community
    • Subdivision: Meyer Circle
    HOA
    • Has HOA: No
    Location
    • Region: Kansas City

    Financial & listing details

    • Tax assessed value: $1,600,220
    • Annual tax amount: $25,504
    • Date on market: 9/16/2026
    • Listing terms: Cash,Conventional,VA Loan
    • Ownership: Private
    • Road surface type: Paved

    Price history

    DateEventPrice
    10/2/2026Sold--
    Source: Heartland MLS as distributed by MLS GRID #2636988 Report a problem
    9/19/2026Pending sale$1,575,000$272/sqft
    Source: Heartland MLS as distributed by MLS GRID #2636988 Report a problem
    9/16/2026Listed for sale$1,575,000$272/sqft
    Source: Heartland MLS as distributed by MLS GRID #2636988 Report a problem

    Public tax history

    YearProperty taxesTax assessment
    2025$25,504 +22.2%$304,042 +15%
    2024$20,874 +1%$264,480
    2023$20,677 +9.3%$264,480 +15%
    2022$18,911 +0.3%$229,900
    2021$18,846 +8.6%$229,900 +10%
    2020$17,350 -20.1%$209,000 -21.7%
    2019$21,707 $267,039 +29.7%
    2018$21,707 +27.1%$205,931
    2017$17,083 +6.5%$205,931 +2.6%
    2016$16,036 +1.4%$200,772 +2%
    2014$15,819 -1.8%$196,835
    2013$16,111 +0.5%$196,835
    2012$16,037 +0.1%$196,835
    2011$16,019 +0.9%$196,835
    2010$15,884 -3.5%$196,835
    2009$16,467 +0.5%$196,835 -4%
    2008$16,389 -2.3%$205,037
    2007$16,778 +0%$205,037 +0%
    2006$16,775 +16.7%$205,036
    2005$14,376 +0.1%$205,036 +15%
    2004$14,363 +14.3%$178,293
    2003$12,567 +0.3%$178,293 +15%
    2002$12,536 +11.7%$155,037
    2001$11,221 $155,037
    Find assessor info on the county website

    Neighborhood: Romanelli West

    Nearby schools

    GreatSchools rating
    Get a cash offer in 3 minutes
    Find out how much your home could sell for in as little as 3 minutes with a no-obligation cash offer.
    Estimated market value
    $2,100,400
    Get a cash offer in 3 minutes
    Find out how much your home could sell for in as little as 3 minutes with a no-obligation cash offer.
    Estimated market value
    $2,100,400