Nice flow in this home, which is bigger than it looks and sits on a large lot. The main floor living home is one level with a huge ensuite primary bedroom and an adjacent bathroom with a shower. Two more bedrooms and a bath are situated around the open living space, with the kitchen with bar flowing into the dining room and into the large living room. The laundry and drop zone mudroom are tucked neatly behind the kitchen and lead to the fenced back yard with two great patios for sun or shade entertaining. Great windows throughout the home. Carport protection to the rear of the double lane driveway and to the smaller car garage and storage shop. Conveniently located and waiting for your moving truck to arrive!
For sale
$192,000
1235 W 8th St, Junction City, KS 66441
3beds
1,664sqft
Single Family Residence
Built in 1887
0.34 Acres Lot
$-- Zestimate®
$115/sqft
$-- HOA
What's special
- 48 days
- 710
- 63
Zillow last checked:
Listing updated:
Listed by:
Darin Stephens 785-250-7278,
Stone & Story Real Estate Group
Source: FHARMLS as distributed by MLS GRID,MLS#: 20261892
Facts & features
Interior
Bedrooms & bathrooms
- Bedrooms: 3
- Bathrooms: 2
- Full bathrooms: 2
Primary bedroom
- Level: Main
- Area: 213.21
- Dimensions: 10' 9" x 19' 10
Bedroom 2
- Level: Main
- Area: 111.81
- Dimensions: 9' 7" x 11' 8"
Bedroom 3
- Level: Main
- Area: 109.68
- Dimensions: 12' 5" x 8' 10"
Bedroom 4
- Level: None
Dining room
- Level: Main
- Area: 184.96
- Dimensions: 11' 6" x 16' 1"
Kitchen
- Level: Main
- Area: 142.33
- Dimensions: 9' 4" x 15' 3"
Laundry
- Level: Main
- Area: 56.7
- Dimensions: 9' 7" x 5' 11"
Living room
- Level: Main
- Area: 204.86
- Dimensions: 9' 10" x 20' 10
Heating
- Natural Gas
Cooling
- Central Air
Features
- Breakfast Bar
- Flooring: Carpet, Laminate
- Basement: Unfinished
Interior area
- Total structure area: 1,664
- Total interior livable area: 1,664 sqft
- Finished area above ground: 1,664
Property
Features
- Patio & porch: Patio
- Pool features: None
- Fencing: Wood,Fence Full Rear
Lot
- Size: 0.34 Acres
- Features: Level
Details
- Additional structures: Shed(s), Storage
- Parcel number: 1111102003008000
Construction
Type & style
- Home type: SingleFamily
- Architectural style: Cottage,Ranch
- Property subtype: Single Family Residence
Materials
- Vinyl Siding
- Roof: Asphalt
Condition
- Year built: 1887
Community & HOA
HOA
- Has HOA: No
Location
- Region: Junction City
Financial & listing details
- Price per square foot: $115/sqft
- Tax assessed value: $108,460
- Annual tax amount: $1,540
- Date on market: 7/16/2026
- Cumulative days on market: 49 days
- Road surface type: Concrete
Estimated market value
Not available
Estimated sales range
Not available
$1,433/mo
Price history
| Date | Event | Price |
|---|---|---|
| 7/16/2026 | Listed for sale | $192,000+108.7%$115/sqft |
Source:  FHARMLS as distributed by MLS GRID #20261892 Report a problem FHARMLS as distributed by MLS GRID #20261892 Report a problem | ||
| 12/1/2017 | Sold | -- |
Source: Agent Provided Report a problem | ||
| 10/18/2017 | Price change | $92,000-2.1%$55/sqft |
Source: NextHome Unlimited #74538 Report a problem | ||
| 9/23/2017 | Price change | $94,000-3.1%$56/sqft |
Source: NextHome Unlimited #74538 Report a problem | ||
| 9/3/2017 | Price change | $97,000-2.4%$58/sqft |
Source: NextHome Unlimited #74538 Report a problem | ||
| 8/27/2017 | Price change | $99,400-0.5%$60/sqft |
Source: NextHome Unlimited #74538 Report a problem | ||
| 8/5/2017 | Listed for sale | $99,900+53.7%$60/sqft |
Source: NextHome Unlimited #74538 Report a problem | ||
| 2/23/2017 | Listing removed | $800 |
Source: ReeceNicoles Cornerstone Properties Report a problem | ||
| 1/31/2017 | Listed for rent | $800 |
Source: Zillow Rental Manager Report a problem | ||
| 1/23/2015 | Sold | -- |
Source: Agent Provided Report a problem | ||
| 12/18/2014 | Price change | $65,000-7.1%$39/sqft |
Source: Blanton Realty #64670 Report a problem | ||
| 11/21/2014 | Listed for sale | $70,000-44.4%$42/sqft |
Source: Blanton Realty #64670 Report a problem | ||
| 10/22/2013 | Listing removed | $125,900$76/sqft |
Source: Mathis Lueker Real Estate #59623 Report a problem | ||
| 5/22/2013 | Price change | $125,900-3.1%$76/sqft |
Source: Mathis Lueker Real Estate #59623 Report a problem | ||
| 4/17/2013 | Listed for sale | $129,900-3.4%$78/sqft |
Source: Mathis Lueker Real Estate #59623 Report a problem | ||
| 11/14/2012 | Listing removed | $134,500$81/sqft |
Source: Schoenrock Realtors #57025 Report a problem | ||
| 6/22/2012 | Listed for sale | $134,500+7.7%$81/sqft |
Source: Schoenrock Realtors #57025 Report a problem | ||
| 1/23/2011 | Listing removed | $124,900$75/sqft |
Source: Mathis Lueker Real Estate #51926 Report a problem | ||
| 12/23/2010 | Price change | $124,900-0.1%$75/sqft |
Source: Mathis Lueker Real Estate #51926 Report a problem | ||
| 11/19/2010 | Price change | $125,000-2%$75/sqft |
Source: Coldwell Banker Mowry Custer, Realtors #51153 Report a problem | ||
| 9/9/2010 | Listed for sale | $127,500$77/sqft |
Source: Coldwell Banker Mowry Custer #51153 Report a problem | ||
Public tax history
| Year | Property taxes | Tax assessment |
|---|---|---|
| 2025 | -- | $12,473 +7% |
| 2024 | $1,518 -5% | $11,656 +4% |
| 2023 | $1,598 +2% | $11,208 +3.7% |
| 2022 | $1,567 +21.7% | $10,810 +32.8% |
| 2021 | $1,287 +92.9% | $8,143 -3.2% |
| 2020 | $667 | $8,409 -2.6% |
| 2019 | -- | $8,633 +4% |
| 2018 | -- | $8,301 -2.2% |
| 2017 | $1,355 +3.3% | $8,487 +4.2% |
| 2016 | $1,312 | $8,142 |
| 2015 | $1,312 -38.3% | $8,142 -42.4% |
| 2014 | $2,126 | $14,145 +0.4% |
| 2013 | -- | $14,088 |
| 2012 | -- | -- |
| 2011 | -- | -- |
| 2010 | -- | $12,696 +3.2% |
| 2009 | -- | $12,306 +32.5% |
| 2008 | -- | $9,286 +23.5% |
| 2007 | -- | $7,519 +4.4% |
| 2006 | -- | $7,199 +37.9% |
| 2005 | -- | $5,221 +4.1% |
| 2004 | -- | $5,014 -1.1% |
| 2003 | -- | $5,072 +2.3% |
| 2002 | -- | $4,957 +13.4% |
| 2000 | -- | $4,370 |
Find assessor info on the county website
Monthly payment
Est. payment
Payment breakdown
Explore the cost of this home by adjusting the details. Changes won't be saved.Climate risks
Neighborhood: 66441

Similar homes
- $235,0003 bd2 ba1.7k sqft1504 Thompson Dr, Junction City, KS 66441For Sale
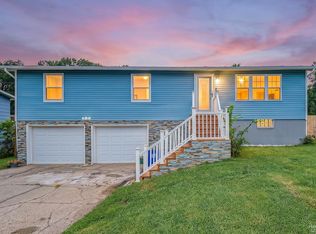
 MLS ID #20262378, Kayla Whitebread, RE/MAX Signature Properties. FHARMLS as distributed by MLS GRID
 - $152,5003 bd1 ba1.5k sqft1316 N Eisenhower Dr, Junction City, KS 66441For Sale
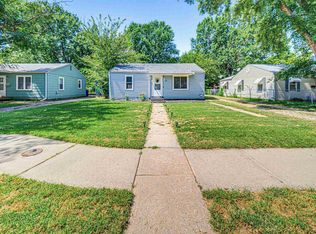 MLS ID #20262381, Heidi Morgan, NextHome Unlimited. FHARMLS as distributed by MLS GRID
 - $223,5005 bd2 ba1.9k sqft1511 Johnson Dr, Junction City, KS 66441For Sale
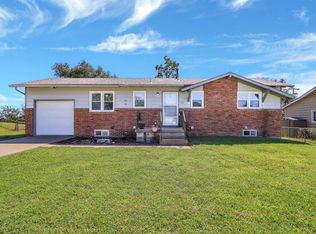 MLS ID #20262346, Kelly Niemczyk, K.W. One Legacy Partners. FHARMLS as distributed by MLS GRID
 - $205,0004 bd2 ba1.8k sqft1325 Johnson Dr, Junction City, KS 66441For Sale
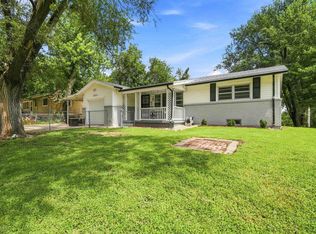 MLS ID #20262279, Brody Queal, Alliance Realty. FHARMLS as distributed by MLS GRID
 - $195,0003 bd2 ba1.1k sqft905 S Madison St, Junction City, KS 66441For SaleMLS ID #20262155, Amanda Miranda, Mathis Lueker Real Estate. FHARMLS as distributed by MLS GRID
- $239,9004 bd2 ba1.6k sqft721 W Chestnut St, Junction City, KS 66441For SaleMLS ID #20262358, Holly Beck, Century 21 Gold Team REALTORS. FHARMLS as distributed by MLS GRID
- $199,0003 bd2 ba1.4k sqft601 S Webster St, Junction City, KS 66441For SaleMLS ID #20262136, Ashley King, RE/MAX Signature Properties. FHARMLS as distributed by MLS GRID
- $189,0002 bd1 ba1.3k sqft125 Parkview Dr, Junction City, KS 66441For SaleMLS ID #20260723, Clifford Crites III, Crites Real Estate, Auction & Appraisal Service. FHARMLS as distributed by MLS GRID
- $179,9994 bd2 ba1.6k sqft1414 W 14th St, Junction City, KS 66441For SaleMLS ID #20261613, Jodie Wilkey, Homefront Real Estate Group. FHARMLS as distributed by MLS GRID
- $165,0003 bd1 ba1.1k sqft933 W 9th St, Junction City, KS 66441For SaleMLS ID #20261945, Heidi Morgan, NextHome Unlimited. FHARMLS as distributed by MLS GRID
- $204,0003 bd2 ba1.2k sqft219 E 17th St, Junction City, KS 66441For SaleMLS ID #20261852, Melissa Enid De Jesus Merced, NextHome Unlimited. FHARMLS as distributed by MLS GRID
- $190,0003 bd2 ba1.2k sqft607 Jerry Dr, Junction City, KS 66441For SaleMLS ID #20261766, Kyrsten Day, Homefront Real Estate Group. FHARMLS as distributed by MLS GRID
- $165,0002 bd2 ba1.5k sqft710 W Chestnut St, Junction City, KS 66441For SaleMLS ID #20262049, Ashley King, RE/MAX Signature Properties. FHARMLS as distributed by MLS GRID
- $194,0005 bd2 ba2.1k sqft417 Maple St, Junction City, KS 66441For SaleMLS ID #20261093, Anthony Medina, EXP Realty, LLC. FHARMLS as distributed by MLS GRID
- $199,8003 bd3 ba1.5k sqft128 W Pine St, Junction City, KS 66441For SaleMLS ID #20261101, Ashley King, RE/MAX Signature Properties. FHARMLS as distributed by MLS GRID
- $279,9004 bd2 ba1.8k sqft340 W 4th St, Junction City, KS 66441For SaleMLS ID #20262349, Denver Kell, NextHome Unlimited. FHARMLS as distributed by MLS GRID
- $219,0005 bd2 ba2.3k sqft723 W 5th St, Junction City, KS 66441For SaleMLS ID #20262118, Julie Maginley, Rockhill Real Estate Group. FHARMLS as distributed by MLS GRID
- $224,9005 bd3 ba1.9k sqft1807 W 17th St, Junction City, KS 66441For SaleMLS ID #20262230, Amy Ketchum-McGhee, Elevation Realty. FHARMLS as distributed by MLS GRID
- $209,9003 bd2 ba1.8k sqft703 Jerry Dr, Junction City, KS 66441For SaleMLS ID #20262186, Pamela Chyba, ListWithFreedom.com. FHARMLS as distributed by MLS GRID
