Step into the charm of historic Darmstadt — literally right next to town—while enjoying the comfort of a full, modern renovation in this beautifully updated home. A welcoming entry sets the tone, opening to a spacious, light-filled living room with bright windows and an easy flow for everyday living and entertaining. Down the hall, you’ll love the convenience of a main-level primary suite featuring a private full bath with dual-sink vanity, tile flooring, and a tile-surround tub/shower combo. The heart of the home is the completely updated kitchen, showcasing newer cabinetry, stainless steel appliances, a center island, and a classic tile backsplash. Just off the kitchen, a separate laundry room adds even more storage and functionality. Upstairs offers two additional bedrooms and another full bath with updated vanity, vinyl plank flooring, and a tub/shower combo — perfect for family, guests, or a home office setup. The unfinished basement provides abundant storage and houses key mechanicals including a 5-year-old furnace, sump pump, and water heater. Outside, a 5-year-old detached 2-car garage adds convenience and space, plus a backyard wood shed (sold as-is). Major upgrades completed in 2020 include doors, windows, roof, flooring, light fixtures, and appliances—giving you peace of mind and the “move-right-in” feel. This is the rare combination of character + turnkey updates in a location that keeps you close to everything Darmstadt has to offer.
Closed
$205,000
1235 W Boonville New Harmony Rd, Evansville, IN 47725
3beds
1,348sqft
Single Family Residence
Built in 1910
0.31 Acres Lot
$207,300 Zestimate®
$--/sqft
$1,631 Estimated rent
Home value
$207,300
$187,000 - $230,000
$1,631/mo
Zestimate® history
Owner options
List your home for rent
$1,631/mo
Rent Zestimate®
Find your next renter with Zillow Rental Manager. Plus, with online applications, you can quickly screen prospective tenants – for free.
$1,631/mo
Rent Zestimate®
Refinance and save
$1,333/mo
Est. payment
Refinancing to a lower rate could help reduce your monthly payments and save thousands over the life of the loan.
$1,333/mo
Est. payment
Explore your selling options
Work with a Zillow partner agent
Leverage their expertise and Zillow's premium Showcase listings to get your home seen by more buyers.
Get startedList with your own agent
Get your home in front of millions of buyers by listing it on Zillow.
Learn how to do itSell it yourself
Take full control of how buyers see your home on Zillow by listing For Sale by Owner (FSBO).
List your homeWhat's special
Main-level primary suiteWelcoming entryBright windowsCompletely updated kitchenStainless steel appliancesClassic tile backsplashNewer cabinetry
Zillow last checked:
Listing updated:
Listed by:
Liz Miller Office:812-858-2400,
ERA FIRST ADVANTAGE REALTY, INC
Bought with:
Dustin Whobrey, RB23000512
eXp Realty, LLC
Source: IRMLS,MLS#: 202548830
Facts & features
Interior
Bedrooms & bathrooms
- Bedrooms: 3
- Bathrooms: 3
- Full bathrooms: 2
- 1/2 bathrooms: 1
- Main level bedrooms: 1
Bedroom 1
- Level: Main
Bedroom 2
- Level: Upper
Kitchen
- Level: Main
- Area: 180
- Dimensions: 15 x 12
Living room
- Level: Main
- Area: 210
- Dimensions: 15 x 14
Heating
- Natural Gas, Conventional
Cooling
- Central Air
Appliances
- Included: Dishwasher, Refrigerator, Gas Range
Features
- Main Level Bedroom Suite
- Flooring: Carpet, Vinyl
- Basement: Partial,Block
- Has fireplace: No
Interior area
- Total structure area: 1,554
- Total interior livable area: 1,348 sqft
- Finished area above ground: 1,348
- Finished area below ground: 0
Property
Parking
- Total spaces: 2
- Parking features: Detached
- Garage spaces: 2
Features
- Levels: One and One Half
- Stories: 1.5
- Fencing: Wood
Lot
- Size: 0.31 Acres
- Features: Level, City/Town/Suburb
Details
- Parcel number: 820407035110.007031
Construction
Type & style
- Home type: SingleFamily
- Architectural style: Traditional
- Property subtype: Single Family Residence
Materials
- Aluminum Siding
- Roof: Composition
Condition
- New construction: No
- Year built: 1910
Utilities & green energy
- Sewer: Septic Tank
- Water: City
Community & HOA
Community
- Subdivision: Michael Bauers
Location
- Region: Evansville
Financial & listing details
- Tax assessed value: $162,100
- Annual tax amount: $1,602
- Date on market: 12/12/2025
- Listing terms: Cash,Conventional,FHA,VA Loan
Price history
| Date | Event | Price |
|---|---|---|
| 2/13/2026 | Sold | $205,000+2.5% |
Source:  IRMLS #202548830 Report a problem IRMLS #202548830 Report a problem | ||
| 1/9/2026 | Pending sale | $200,000 |
Source: IRMLS #202548830 Report a problem | ||
| 12/28/2025 | Price change | $200,000-4.8% |
Source: IRMLS #202548830 Report a problem | ||
| 12/12/2025 | Listed for sale | $210,000+32.5% |
Source: IRMLS #202548830 Report a problem | ||
| 12/30/2020 | Sold | $158,500-0.9%$118/sqft |
Source: Agent Provided Report a problem | ||
| 11/16/2020 | Pending sale | $159,900$119/sqft |
Source: RE/MAX Revolution #202044419 Report a problem | ||
| 10/29/2020 | Price change | $159,900-5.9%$119/sqft |
Source: Owner Report a problem | ||
| 10/27/2020 | Listed for sale | $170,000+360.7%$126/sqft |
Source: Owner Report a problem | ||
| 6/12/2020 | Sold | $36,900-30.2%$27/sqft |
Source: Agent Provided Report a problem | ||
| 6/4/2020 | Listed for sale | $52,900$39/sqft |
Source: FC TUCKER EMGE REALTORS #202017006 Report a problem | ||
| 6/4/2020 | Pending sale | $52,900$39/sqft |
Source: FC TUCKER EMGE REALTORS #202017006 Report a problem | ||
| 6/1/2020 | Price change | $52,900-24.3%$39/sqft |
Source: F.C. Tucker Emge REALTORS #202017006 Report a problem | ||
| 5/13/2020 | Listed for sale | $69,900$52/sqft |
Source: FC TUCKER EMGE REALTORS #202017006 Report a problem | ||
Public tax history
| Year | Property taxes | Tax assessment |
|---|---|---|
| 2025 | $1,595 +4.9% | $162,100 +8.4% |
| 2024 | $1,521 +74.3% | $149,500 +2.8% |
| 2023 | $873 +13.4% | $145,400 +44.5% |
| 2022 | $770 +53.5% | $100,600 +7.7% |
| 2021 | $502 -66.7% | $93,400 +34.2% |
| 2020 | $1,507 +15.2% | $69,600 |
| 2019 | $1,308 +0.3% | $69,600 +15.6% |
| 2018 | $1,305 -0.7% | $60,200 +0.8% |
| 2017 | $1,313 | $59,700 -0.5% |
| 2016 | $1,313 +2.4% | $60,000 +2% |
| 2014 | $1,283 -0.1% | $58,800 +2.1% |
| 2013 | $1,285 +5.2% | $57,600 |
| 2012 | $1,221 +25.2% | $57,600 +11% |
| 2011 | $976 +3% | $51,900 -2.3% |
| 2010 | $947 +5.3% | $53,100 |
| 2009 | $899 | $53,100 -15.8% |
| 2007 | -- | $63,100 |
| 2006 | -- | -- |
Find assessor info on the county website
Neighborhood: 47725
Nearby homes
- $140,5002 bd1 ba1.6k sqft1225 W Boonville New Harmony Rd, Evansville, IN 47725Sold

- $197,8002 bd1 ba1.9k sqft1211 W Boonville New Harmony Rd, Evansville, IN 47725Off Market
- $240,0002 bd2 ba2.2k sqft13315 Darmstadt Rd, Evansville, IN 47725Off Market
- $279,4004 bd2 ba2.2k sqft13325 Darmstadt Rd, Evansville, IN 47725Off Market
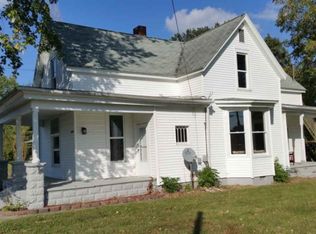
- $200,2003 bd2 ba1k sqft1205 W Boonville New Harmony Rd, Evansville, IN 47725Off Market
- $148,1005 bd1 ba2.4k sqft13324 Darmstadt Rd, Evansville, IN 47725Off Market
- $403,6003 bd1 ba1.7k sqft1210 W Boonville New Harmony Rd, Evansville, IN 47725Off Market
- $6,300-- bd-- ba-- sqft1210 W Boonville New Harmony Rd, Evansville, IN 47725Off Market
Nearby schools
GreatSchools rating
- 8/10Scott Elementary SchoolGrades: PK-6Distance: 2.5 mi
- 9/10North Junior High SchoolGrades: 7-8Distance: 1.9 mi
- 9/10North High SchoolGrades: 9-12Distance: 1.9 mi
Schools provided by the listing agent
- Elementary: Scott
- Middle: North
- High: North
- District: Evansville-Vanderburgh School Corp.
Source: IRMLS. This data may not be complete. We recommend contacting the local school district to confirm school assignments for this home.


Get pre-qualified for a loan
At Zillow Home Loans, we can pre-qualify you in as little as 5 minutes with no impact to your credit score.An equal housing lender. NMLS #10287.
Sell for more on Zillow
Get a Zillow Showcase℠ listing at no additional cost and you could sell for .
$207,300
2% more
+$4,146
With Zillow Showcase(estimated)
$211,446
- Indiana
- Vanderburgh County
- Darmstadt
- 47725
- 1235 W Boonville New Harmony Rd
Nearby cities
Nearby zip codes
Other Darmstadt Topics
