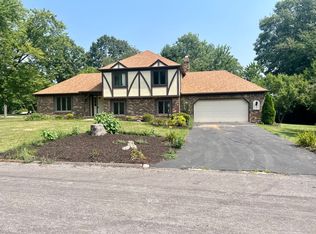
An immaculate 3-bedroom, 3-full-bathroom home combining classic charm with modern updates, offering an ideal blend of comfort and sophistication. This 1,994 sq ft brick ranch is thoughtfully positioned on a beautifully landscaped corner lot and provides an oversized garage with storage cabinets. Relax on the welcoming covered front porch while enjoying your landscaped surroundings. The heart of the home is the expansive living room, where a cozy fireplace anchors the space beneath striking exposed beam ceilings. Two patio doors flood the room with natural light and provide seamless access to your backyard oasis-perfect for entertaining or quiet relaxation. The kitchen features granite countertops, providing both durability and style for the home chef. The primary suite serves as your personal retreat, complete with double closets and a bathroom showcasing granite countertops and a full walk-in shower. Two additional full bathrooms ensure comfort and convenience for family and guests alike. The third bathroom is freshly remodeled (2025) with high-end finishes including an onyx stone walk-in shower and marble sink. This beautiful home may be the one for you.
Sold
$299,900
1235 W Lincoln Dr, Crawfordsville, IN 47933
3beds
1,994sqft
Residential, Single Family Residence
Built in 1974
0.59 Acres Lot
$305,500 Zestimate®
$150/sqft
$2,001 Estimated rent
Home value
$305,500
Estimated sales range
Not available
$2,001/mo
Zestimate® history
Owner options
List your home for rent
$2,001/mo
Rent Zestimate®
Find your next renter with Zillow Rental Manager. Plus, with online applications, you can quickly screen prospective tenants – for free.
$2,001/mo
Rent Zestimate®
Refinance and save
$1,810/mo
Est. payment
Refinancing to a lower rate could help reduce your monthly payments and save thousands over the life of the loan.
$1,810/mo
Est. payment
Explore your selling options
Work with a Zillow partner agent
Leverage their expertise and Zillow's premium Showcase listings to get your home seen by more buyers.
Get startedList with your own agent
Get your home in front of millions of buyers by listing it on Zillow.
Learn how to do itSell it yourself
Take full control of how buyers see your home on Zillow by listing For Sale by Owner (FSBO).
List your homeWhat's special
Cozy fireplaceWelcoming covered front porchStriking exposed beam ceilingsBathroom showcasing granite countertopsKitchen features granite countertopsBeautifully landscaped corner lot
Zillow last checked:
Listing updated:
Listed by:
Sherri Baird 765-430-6229,
Keller Williams-Morrison,
Greg Morrison 765-366-1521,
Keller Williams-Morrison
Bought with:
Chad Hess
F.C. Tucker West Central
Source: MIBOR as distributed by MLS GRID,MLS#: 22079669
Facts & features
Interior
Bedrooms & bathrooms
- Bedrooms: 3
- Bathrooms: 3
- Full bathrooms: 3
- Main level bathrooms: 3
- Main level bedrooms: 3
Primary bedroom
- Level: Main
- Area: 221 Square Feet
- Dimensions: 17x13
Bedroom 2
- Level: Main
- Area: 187 Square Feet
- Dimensions: 17x11
Bedroom 3
- Level: Main
- Area: 140 Square Feet
- Dimensions: 14x10
Dining room
- Level: Main
- Area: 132 Square Feet
- Dimensions: 11x12
Kitchen
- Level: Main
- Area: 108 Square Feet
- Dimensions: 12x9
Living room
- Level: Main
- Area: 476 Square Feet
- Dimensions: 28x17
Heating
- Natural Gas, Forced Air
Cooling
- Central Air
Appliances
- Included: Dishwasher, Dryer, Disposal, Gas Water Heater, Electric Oven, Range Hood, Refrigerator, Washer, Water Softener Owned
Features
- Attic Pull Down Stairs, Entrance Foyer
- Has basement: No
- Attic: Pull Down Stairs
- Number of fireplaces: 1
- Fireplace features: Wood Burning, Masonry
Interior area
- Total structure area: 1,994
- Total interior livable area: 1,994 sqft
Property
Parking
- Total spaces: 2
- Parking features: Attached
- Attached garage spaces: 2
Features
- Levels: One
- Stories: 1
- Patio & porch: Covered, Patio
Lot
- Size: 0.59 Acres
- Features: Corner Lot, Mature Trees
Details
- Parcel number: 540625444006000024
- Other equipment: Radon System
- Horse amenities: None
Construction
Type & style
- Home type: SingleFamily
- Architectural style: Ranch
- Property subtype: Residential, Single Family Residence
Materials
- Brick, Vinyl Siding
- Foundation: Crawl Space
Condition
- New construction: No
- Year built: 1974
Utilities & green energy
- Water: Private
Community & HOA
Community
- Subdivision: Rolling Hills
HOA
- Has HOA: No
Location
- Region: Crawfordsville
Financial & listing details
- Price per square foot: $150/sqft
- Tax assessed value: $260,400
- Annual tax amount: $866
- Date on market: 1/13/2026
- Cumulative days on market: 2 days
Price history
| Date | Event | Price |
|---|---|---|
| 2/10/2026 | Sold | $299,900$150/sqft |
Source:  MIBOR as distributed by MLS GRID #22079669 Report a problem MIBOR as distributed by MLS GRID #22079669 Report a problem | ||
| 1/14/2026 | Pending sale | $299,900$150/sqft |
Source: MIBOR as distributed by MLS GRID #22079669 Report a problem | ||
| 1/13/2026 | Listed for sale | $299,900$150/sqft |
Source: MIBOR as distributed by MLS GRID #22079669 Report a problem | ||
Public tax history
| Year | Property taxes | Tax assessment |
|---|---|---|
| 2025 | $866 +2% | $260,400 +12.5% |
| 2024 | $849 -34.4% | $231,400 +3.3% |
| 2023 | $1,294 +58.5% | $223,900 +0.8% |
| 2022 | $816 +2% | $222,100 +13.7% |
| 2021 | $800 -1.9% | $195,400 +8.8% |
| 2020 | $815 +1767.5% | $179,600 +2% |
| 2019 | $44 +2% | $176,000 +10.4% |
| 2018 | $43 +2.1% | $159,400 +1% |
| 2017 | $42 +1.9% | $157,800 +4.7% |
| 2016 | $41 +2% | $150,700 +2.4% |
| 2014 | $40 +2% | $147,200 +3.4% |
| 2013 | $40 +2% | $142,400 +3.6% |
| 2012 | $39 +1.9% | $137,400 -0.8% |
| 2011 | $38 +2% | $138,500 |
| 2010 | $37 +1.9% | $138,500 |
| 2009 | $37 -86.3% | $138,500 +3.1% |
| 2007 | $267 | $134,400 |
Find assessor info on the county website
Neighborhood: 47933
Nearby homes
- $262,0003 bd3 ba1.9k sqft1232 W Lincoln Dr, Crawfordsville, IN 47933Sold
- $270,2003 bd3 ba1.9k sqft1195 W Lincoln Dr, Crawfordsville, IN 47933Off Market
- $8,100-- bd-- ba-- sqftWaynetown Rd, Crawfordsville, IN 47933Off Market
- $3,900-- bd-- ba-- sqftWaynetown Rd, Crawfordsville, IN 47933Off Market
- $18,200-- bd-- ba-- sqftWaynetown Rd, Crawfordsville, IN 47933Off Market
- $430,1004 bd4 ba3.3k sqft1218 W Lincoln Dr, Crawfordsville, IN 47933Off Market
- $328,5003 bd2 ba2.9k sqft1190 W Lincoln Dr, Crawfordsville, IN 47933Sold
- $249,9004 bd3 ba2k sqft1283 W Old Waynetown Rd, Crawfordsville, IN 47933Sold
Nearby schools
GreatSchools rating
- 8/10Lester B Sommer Elementary SchoolGrades: PK-5Distance: 2.8 mi
- 7/10Northridge Middle SchoolGrades: 6-8Distance: 5 mi
- 5/10North Montgomery High SchoolGrades: 9-12Distance: 5 mi


Get pre-qualified for a loan
At Zillow Home Loans, we can pre-qualify you in as little as 5 minutes with no impact to your credit score.An equal housing lender. NMLS #10287.
- Indiana
- Montgomery County
- Crawfordsville
- 47933
- 1235 W Lincoln Dr
Nearby cities
Nearby neighborhoods
Nearby zip codes
Other Crawfordsville Topics
