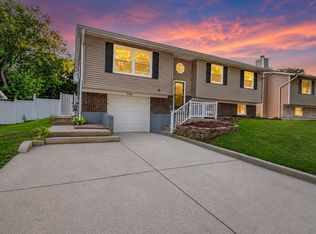
Stunning Fully Updated 6-Bedroom Home on Oversized Corner Lot in Prime Schaumburg Location! Welcome to this beautifully expanded and tastefully remodeled home offering the perfect blend of space, comfort, and modern upgrades. Situated on a spacious corner lot of approximately 1/4 acre, this impressive residence features 6 bedrooms, 2.5 bathrooms, and a 2.5-car attached garage ideal for growing families, multi-generational living, or anyone seeking extra space. Step inside and fall in love with the completely redesigned open-concept kitchen showcasing newer stainless steel appliances, custom cabinetry, sleek countertops, stylish backsplash, and gorgeous wood laminate flooring throughout. The seamless flow into the dining area creates the perfect setting for entertaining guests or enjoying everyday family life. The bright and inviting main living area features a cozy fireplace, fresh modern paint colors, and updated flooring that adds warmth and elegance throughout the home. The spacious family room offers endless possibilities for relaxing, movie nights, or hosting gatherings. One of the home's standout features is the rare first-floor primary suite, offering privacy and convenience with a walk-in closet and a spa-inspired ensuite bathroom complete with a refreshed shower, Jacuzzi tub, and updated fixtures. An additional main-floor bedroom is perfect for guests, a home office, or flex space. Upstairs, you'll find generously sized bedrooms with abundant closet space along with a beautifully designed full bathroom featuring vaulted ceilings and a skylight that fills the space with natural light. Step outside to your fully fenced backyard retreat featuring a patio, mature landscaping, and plenty of room for pets, entertaining, gardening, or summer BBQs. Recent Updates Include: * Newer Stainless Steel Kitchen Appliances * Updated Cabinets, Countertops & Backsplash * Fresh Paint Throughout Main Level * New Wood Laminate Flooring * New Light Fixtures & Hardware * Hot Water Heater (2019) * Furnace & A/C for 2nd Floor (2019) * Roof, Windows & Siding (2002) * Washer/Dryer & Additional Appliance Updates Location is unbeatable! Just steps from beautiful Volkening Lake, where you can enjoy fishing, boating, walking trails, and peaceful outdoor activities. Conveniently located near award-winning Schaumburg schools, shopping, dining, parks, major highways, and METRA access for an easy commute. The Village of Schaumburg has also confirmed the possibility of adding a circular driveway for enhanced curb appeal and convenience. This move-in-ready home truly has it all space, upgrades, location, and lifestyle. Schedule your private showing today before it's gone!
Price change
$489,000
1235 W Schaumburg Rd, Schaumburg, IL 60194
6beds
2,269sqft
Single Family Residence
Built in 1964
10,297 Square Feet Lot
$-- Zestimate®
$216/sqft
$-- HOA
What's special
Cozy fireplaceMature landscapingAdditional main-floor bedroomFresh modern paint colorsSleek countertopsAbundant closet spaceSpacious family room
- --
- 1,333
- views
- 51
- saves
Likely to sell faster than
Zillow last checked:
Listing updated:
Listed by:
Mudassir Siddiqui 630-965-5492,
HomeSmart Connect LLC
Source: MRED as distributed by MLS GRID,MLS#: 12731935
Facts & features
Interior
Bedrooms & bathrooms
- Bedrooms: 6
- Bathrooms: 3
- Full bathrooms: 2
- 1/2 bathrooms: 1
Rooms
- Room types: Bedroom 5, Foyer, Bedroom 6
Primary bedroom
- Features: Flooring (Wood Laminate), Window Treatments (Blinds), Bathroom (Full)
- Level: Main
- Area: 160 Square Feet
- Dimensions: 10X16
Bedroom 2
- Features: Flooring (Wood Laminate), Window Treatments (Blinds)
- Level: Main
- Area: 72 Square Feet
- Dimensions: 9X8
Bedroom 3
- Features: Flooring (Carpet), Window Treatments (Blinds)
- Level: Second
- Area: 180 Square Feet
- Dimensions: 15X12
Bedroom 4
- Features: Flooring (Carpet)
- Level: Second
- Area: 170 Square Feet
- Dimensions: 10X17
Bedroom 5
- Features: Flooring (Carpet)
- Level: Second
- Area: 150 Square Feet
- Dimensions: 15X10
Bedroom 6
- Features: Flooring (Vinyl)
- Level: Main
- Area: 260 Square Feet
- Dimensions: 20X13
Dining room
- Features: Flooring (Wood Laminate), Window Treatments (Blinds)
- Level: Main
- Area: 120 Square Feet
- Dimensions: 10X12
Foyer
- Level: Main
- Area: 84 Square Feet
- Dimensions: 7X12
Kitchen
- Features: Kitchen (Island), Flooring (Wood Laminate)
- Level: Main
- Area: 168 Square Feet
- Dimensions: 14X12
Laundry
- Features: Flooring (Ceramic Tile)
- Level: Main
- Area: 45 Square Feet
- Dimensions: 9X5
Living room
- Features: Flooring (Wood Laminate), Window Treatments (Blinds)
- Level: Main
- Area: 180 Square Feet
- Dimensions: 15X12
Heating
- Natural Gas, Forced Air
Cooling
- Central Air
Appliances
- Included: Range, Microwave, Dishwasher, Refrigerator, Washer, Dryer
- Laundry: Main Level, In Unit
Features
- 1st Floor Bedroom, 1st Floor Full Bath, Walk-In Closet(s)
- Windows: Screens, Skylight(s)
- Basement: None
- Number of fireplaces: 1
- Fireplace features: Wood Burning, Living Room
Interior area
- Total structure area: 0
- Total interior livable area: 2,269 sqft
Property
Parking
- Total spaces: 2.5
- Parking features: Asphalt, Garage Door Opener, Yes, Garage Owned, Attached, Garage
- Attached garage spaces: 2.5
- Has uncovered spaces: Yes
Accessibility
- Accessibility features: No Disability Access
Features
- Stories: 2
- Patio & porch: Patio
- Fencing: Fenced,Chain Link
- Waterfront features: Spring
Lot
- Size: 10,297 Square Feet
- Dimensions: 72.5X132X80.5X132
- Features: Corner Lot, Mature Trees
Details
- Parcel number: 07204060290000
- Special conditions: None
Construction
Type & style
- Home type: SingleFamily
- Property subtype: Single Family Residence
Materials
- Vinyl Siding
- Foundation: Concrete Perimeter
- Roof: Asphalt
Condition
- New construction: No
- Year built: 1964
Utilities & green energy
- Electric: Circuit Breakers
- Sewer: Public Sewer
- Water: Lake Michigan
Community & HOA
Community
- Features: Curbs, Sidewalks, Street Lights, Street Paved
HOA
- Services included: None
Location
- Region: Schaumburg
Financial & listing details
- Price per square foot: $216/sqft
- Tax assessed value: $340,000
- Annual tax amount: $9,893
- Date on market: 9/1/2026
- Ownership: Fee Simple
Estimated market value
Not available
Estimated sales range
Not available
Not available
Price history
| Date | Event | Price |
|---|---|---|
| 8/13/2026 | Listing removed | $499,000$220/sqft |
Source: MRED as distributed by MLS GRID #12653316 Report a problem | ||
| 5/21/2026 | Listed for sale | $499,000+12.5%$220/sqft |
Source: MRED as distributed by MLS GRID #12653316 Report a problem | ||
| 1/29/2025 | Listing removed | $443,500$195/sqft |
Source:  MRED as distributed by MLS GRID #12199887 Report a problem MRED as distributed by MLS GRID #12199887 Report a problem | ||
| 12/19/2024 | Price change | $443,500-0.1%$195/sqft |
Source: MRED as distributed by MLS GRID #12199887 Report a problem | ||
| 12/10/2024 | Price change | $444,000-0.1%$196/sqft |
Source: MRED as distributed by MLS GRID #12199887 Report a problem | ||
| 11/24/2024 | Price change | $444,500-0.1%$196/sqft |
Source: MRED as distributed by MLS GRID #12199887 Report a problem | ||
| 11/13/2024 | Price change | $445,000-0.9%$196/sqft |
Source: MRED as distributed by MLS GRID #12199887 Report a problem | ||
| 11/5/2024 | Price change | $449,000-5.5%$198/sqft |
Source: MRED as distributed by MLS GRID #12199887 Report a problem | ||
| 10/30/2024 | Listed for sale | $475,000$209/sqft |
Source: MRED as distributed by MLS GRID #12199887 Report a problem | ||
| 10/21/2024 | Listing removed | $475,000-4.8%$209/sqft |
Source: MRED as distributed by MLS GRID #12181620 Report a problem | ||
| 10/5/2024 | Listed for sale | $499,000+33.1%$220/sqft |
Source: MRED as distributed by MLS GRID #12181620 Report a problem | ||
| 9/29/2023 | Listing removed | -- |
Source: Zillow Rentals Report a problem | ||
| 9/19/2023 | Listed for rent | $3,300-5.7%$1/sqft |
Source: Zillow Rentals Report a problem | ||
| 9/6/2023 | Listing removed | -- |
Source: Zillow Rentals Report a problem | ||
| 8/16/2023 | Price change | $3,500-7.9%$2/sqft |
Source: Zillow Rentals Report a problem | ||
| 7/4/2023 | Price change | $3,800+8.6%$2/sqft |
Source: Zillow Rentals Report a problem | ||
| 11/17/2022 | Listed for rent | $3,500$2/sqft |
Source: Zillow Rental Manager Report a problem | ||
| 11/10/2022 | Sold | $375,000-6.2%$165/sqft |
Source: MRED as distributed by MLS GRID #11481894 Report a problem | ||
| 10/5/2022 | Contingent | $399,999$176/sqft |
Source: MRED as distributed by MLS GRID #11481894 Report a problem | ||
| 9/29/2022 | Price change | $399,999-3.6%$176/sqft |
Source: MRED as distributed by MLS GRID #11481894 Report a problem | ||
| 9/8/2022 | Price change | $415,000-3.5%$183/sqft |
Source: MRED as distributed by MLS GRID #11481894 Report a problem | ||
| 8/3/2022 | Listed for sale | $429,900+16.2%$189/sqft |
Source: MRED as distributed by MLS GRID #11481894 Report a problem | ||
| 8/3/2022 | Listing removed | -- |
Source: MRED as distributed by MLS GRID #11423396 Report a problem | ||
| 6/17/2022 | Listed for sale | $369,900+184.5%$163/sqft |
Source: MRED as distributed by MLS GRID #11423396 Report a problem | ||
| 10/27/1994 | Sold | $130,000$57/sqft |
Source: Public Record Report a problem | ||
Public tax history
| Year | Property taxes | Tax assessment |
|---|---|---|
| 2024 | $9,893 +3.9% | $34,000 +0% |
| 2023 | $9,524 +25.9% | $33,999 |
| 2022 | $7,563 +18.3% | $33,999 +25.5% |
| 2021 | $6,393 -0.2% | $27,088 |
| 2020 | $6,405 -1.5% | $27,088 -11% |
| 2019 | $6,504 -1.8% | $30,437 +16.2% |
| 2018 | $6,621 +1.3% | $26,185 |
| 2017 | $6,538 -0.1% | $26,185 |
| 2016 | $6,543 +17.4% | $26,185 +23.2% |
| 2015 | $5,573 +0.8% | $21,253 |
| 2014 | $5,528 -7.1% | $21,253 -8.7% |
| 2013 | $5,954 -3.3% | $23,281 -11.7% |
| 2012 | $6,155 +16.5% | $26,363 |
| 2011 | $5,285 +2.3% | $26,363 |
| 2010 | $5,167 +41.5% | $26,363 +20.5% |
| 2009 | $3,652 +17.7% | $21,875 -4% |
| 2008 | $3,103 +4.8% | $22,786 |
| 2007 | $2,961 -7.9% | $22,786 +4.4% |
| 2006 | $3,214 +9.1% | $21,820 |
| 2005 | $2,945 +4.6% | $21,820 |
| 2004 | $2,815 +0.1% | $21,820 +34% |
| 2003 | $2,812 +4.8% | $16,288 |
| 2002 | $2,682 +16.9% | $16,288 |
| 2001 | $2,294 +2.2% | $16,288 +18.9% |
| 2000 | $2,243 +0% | $13,704 |
| 1999 | $2,242 | $13,704 |
Find assessor info on the county website
Monthly payment
Est. payment
Payment breakdown
Explore the cost of this home by adjusting the details. Changes won't be saved.Climate risks
Neighborhood: 60194
Nearby schools
Schools provided by the listing agent
- Elementary: Campanelli Elementary School
- Middle: Jane Addams Junior High School
- High: Schaumburg High School
- District: 54
Source: MRED as distributed by MLS GRID. This data may not be complete. We recommend contacting the local school district to confirm school assignments for this home.
Similar homes
- $479,0004 bd2 ba1.6k sqft228 N Walnut Ln, Schaumburg, IL 60194Active
 MLS ID #12732562, Joe Green, Keller Williams ONEChicago. MRED as distributed by MLS GRID
 - $485,0004 bd3 ba1.4k sqft606 Bahama Ct, Schaumburg, IL 60193Active
 MLS ID #12736973, Alicia Brooks, Compass. MRED as distributed by MLS GRID
 - $630,5005 bd4 ba3k sqft37 Yardley Ln, Schaumburg, IL 60194Active
 MLS ID #12732396, Matt Hernacki, SFR, MisterHomes Real Estate. MRED as distributed by MLS GRID
 - $445,0004 bd3 ba2.1k sqft7128 Glenwood Ln, Schaumburg, IL 60133Active
 MLS ID #12746774, Mudassir Siddiqui, HomeSmart Connect LLC. MRED as distributed by MLS GRID
