**5.825% 30 YEAR FIXED MORTGAGE - must close by October - with use of designated lender and title co** Skip the massive condo fees and waiting on elevators and shared outdoor spaces for a unique, 3-level townhome-style condo where your front door opens right to the garden. Inside, a handmade staircase winds under an enormous skylight that brightens and warms every nook and cranny. The main floor features high ceilings, hardwood floors, and a brilliant wall of built-ins. The kitchen features sleek, cabinet-paneled appliances and a convection oven and electric cooking. The entire second level is your private primary suite with tons of closet space, a right-sized bathroom and western facing windows to capture even more sunshine, while the lower level handles guests, laundry, and extra storage with its own bedroom and attached bath. The crown jewel is the private 220 sq ft rooftop terrace—complete with water and power—perfect for sunset drinks with your buddies or just a good book and your four-legged friend. Located just steps from the Metro, Trader Joe's, Whole Foods, Tatte, and the absolute best of 14th Street. Low fees, zero wasted space, and rental parking nearby. Developed, sold and warrantied by OPaL DC. Find us online to book a tour. One other 2-br priced at $795,000. **Can be sold furnished as photographed - right down to the accessories, linens and art**
For sale
$825,000
1235 W St NW #C, Washington, DC 20009
2beds
1,000sqft
Townhouse
Built in 2026
-- sqft lot
$-- Zestimate®
$825/sqft
$385/mo HOA
What's special
Handmade staircaseBrilliant wall of built-insPrivate primary suiteTons of closet spaceHigh ceilingsHardwood floors
- 8 days
- 233
- 15
Likely to sell faster than
Zillow last checked:
Listing updated:
Listed by:
Sean Ruppert 202-664-2009,
Logan Skye Realty
Source: Bright MLS,MLS#: DCDC2282418
Facts & features
Interior
Bedrooms & bathrooms
- Bedrooms: 2
- Bathrooms: 2
- Full bathrooms: 2
- Main level bathrooms: 1
- Main level bedrooms: 1
Heating
- ENERGY STAR Qualified Equipment, Zoned, Electric
Cooling
- Ductless, ENERGY STAR Qualified Equipment, Multi Units, Zoned, Electric
Appliances
- Included: Electric Water Heater
- Laundry: In Basement
Features
- Basement: Finished
- Has fireplace: No
Interior area
- Total structure area: 1,216
- Total interior livable area: 1,000 sqft
- Finished area above ground: 1,000
Property
Parking
- Parking features: Permit Required, On Street, Off Site
- Has uncovered spaces: Yes
Accessibility
- Accessibility features: None
Features
- Levels: Three
- Stories: 3
- Patio & porch: Roof, Terrace
- Pool features: None
Lot
- Features: Unknown Soil Type
Details
- Additional structures: Above Grade
- Parcel number: 0271//2003
- Zoning: R
- Special conditions: Standard
Construction
Type & style
- Home type: Townhouse
- Architectural style: Federal
- Property subtype: Townhouse
Materials
- Blown-In Insulation, Brick, Cement Siding, Concrete, HardiPlank Type
- Foundation: Slab
- Roof: Rubber
Condition
- Excellent
- New construction: No
- Year built: 2026
- Major remodel year: 2026
Details
- Builder name: OPaL
Utilities & green energy
- Sewer: Public Septic
- Water: Public
Community & HOA
Community
- Condo and coop fee: $385 monthly
- Subdivision: U Street Corridor
HOA
- Has HOA: No
- Amenities included: None
- Services included: Management, Reserve Funds, Sewer, Snow Removal, Trash, Water, Maintenance Grounds, Common Area Maintenance, Maintenance Structure, Insurance
Location
- Region: Washington
Financial & listing details
- Price per square foot: $825/sqft
- Tax assessed value: $825,000
- Annual tax amount: $6,200
- Date on market: 9/9/2026
- Listing agreement: Exclusive Right To Sell
- Inclusions: Window Treatments
- Ownership: Condominium
Estimated market value
Not available
Estimated sales range
Not available
Not available
Price history
| Date | Event | Price |
|---|---|---|
| 9/9/2026 | Listed for sale | $825,000$825/sqft |
Source:  Bright MLS #DCDC2282418 Report a problem Bright MLS #DCDC2282418 Report a problem | ||
| 7/10/2026 | Listing removed | $825,000$825/sqft |
Source: Bright MLS #DCDC2258554 Report a problem | ||
| 4/26/2026 | Listed for sale | $825,000-1.8%$825/sqft |
Source: Bright MLS #DCDC2258554 Report a problem | ||
| 4/21/2026 | Listing removed | $840,000$840/sqft |
Source: Bright MLS #DCDC2251574 Report a problem | ||
| 3/21/2026 | Listed for sale | $840,000$840/sqft |
Source: Bright MLS #DCDC2251574 Report a problem | ||
Public tax history
Tax history is unavailable.
Monthly payment
Est. payment
Payment breakdown
Explore the cost of this home by adjusting the details. Changes won't be saved.Climate risks
Neighborhood: U Street Corridor
Nearby schools
Schools provided by the listing agent
- District: District Of Columbia Public Schools
Source: Bright MLS. This data may not be complete. We recommend contacting the local school district to confirm school assignments for this home.
Similar homes
- $795,0002 bd2 ba900 sqft1235 W St NW #B, Washington, DC 20009For Sale

 MLS ID #DCDC2282430, Sean Ruppert, Logan Skye Realty. Bright MLS
 - $749,9002 bd2 ba900 sqftOld City 2, Washington, DC 20009For Sale
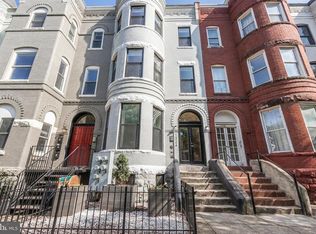 MLS ID #DCDC2251096, Mehrnaz Bazargan, Redfin Corp. Bright MLS
 - $1,049,0003 bd3 ba1.3k sqft1345 V St NW, Washington, DC 20009For Sale
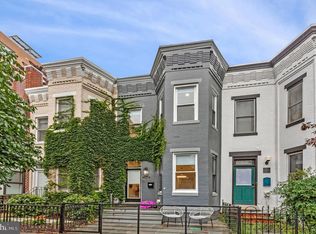 MLS ID #DCDC2282828, Laurie Mensing, Long & Foster Real Estate, Inc.. Bright MLS
 - $699,0002 bd1 ba1k sqft1715 15th St NW APT 22, Washington, DC 20009For Sale
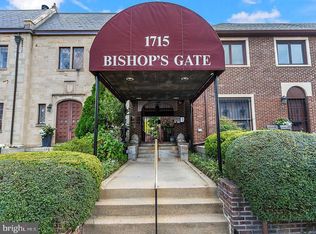 MLS ID #DCDC2267714, Roby Thompson, Long & Foster Real Estate, Inc.. Bright MLS
 - $799,0003 bd3 ba1.3k sqft762 Gresham Pl NW, Washington, DC 20001For SaleMLS ID #DCDC2281598, Leslie Shafer, Omnia Real Estate LLC. Bright MLS
- $619,9002 bd2 ba980 sqftColumbia Heights, Washington, DC 20009For SaleMLS ID #DCDC2282882, Alex Londono, CENTURY 21 New Millennium. Bright MLS
- $799,0003 bd3 ba1.1k sqft431 Ridge St NW, Washington, DC 20001For SaleMLS ID #DCDC2283046, Joyce Wehrle, RE/MAX Allegiance. Bright MLS
- $725,0002 bd2 ba977 sqft2717 Ontario Rd NW #102, Washington, DC 20009For SaleMLS ID #DCDC2278954, Shaye Zakotnik, Washington Fine Properties, LLC. Bright MLS
- $798,5003 bd3 ba1.3k sqft163 U St NE #2, Washington, DC 20002For SaleMLS ID #DCDC2282638, Renee Peres, Compass. Bright MLS
- $919,0002 bd2 ba1.1k sqftOld City 2, Washington, DC 20009For SaleMLS ID #DCDC2268210, Taylor Carney, Compass. Bright MLS
- $825,0002 bd2 ba1.4k sqft733 Euclid St NW #104, Washington, DC 20001For SaleMLS ID #DCDC2265996, Dina Shaminova, TTR Sotheby's International Realty. Bright MLS
- $819,0002 bd2 ba1.4k sqft108 14th St SE, Washington, DC 20003For SaleMLS ID #DCDC2281610, Nathan Julian Guggenheim, Washington Fine Properties, LLC. Bright MLS
- $635,0003 bd2 ba1k sqftColumbia Heights, Washington, DC 20009For SaleMLS ID #DCDC2268476, Alex York, BPG Real Estate. Bright MLS
- $849,9002 bd3 ba1.3k sqft741 Morton St NW #A, Washington, DC 20010For SaleMLS ID #DCDC2281298, Desiree Hargett, RE/MAX Excellence Realty. Bright MLS
- $699,0002 bd2 ba1.3k sqftNone Available, Washington, DC 20002For SaleMLS ID #DCDC2281070, Drew Carpenter, Compass. Bright MLS
- $829,0002 bd2 ba1.1k sqft1212 4th St NW #9, Washington, DC 20001For SaleMLS ID #DCDC2258134, John A Coplen II, Long & Foster Real Estate, Inc.. Bright MLS
- $549,9002 bd3 ba1.1k sqftEckington, Washington, DC 20002For SaleMLS ID #DCDC2283056, Sean Vann, Compass. Bright MLS
- $699,9992 bd3 ba1.2k sqftColumbia Heights, Washington, DC 20010For SaleMLS ID #DCDC2281032, Blake Hering, Samson Properties. Bright MLS
- $470,0002 bd2 ba1k sqftTrinidad, Washington, DC 20002For SaleMLS ID #DCDC2283402, Anthony Salinas, TTR Sotheby's International Realty. Bright MLS
- $920,0002 bd2 ba1.3k sqftKalorama, Washington, DC 20008For SaleMLS ID #DCDC2261222, Casey Aboulafia, Compass. Bright MLS
