Skip main navigation
Pending
  • $1,700,000

    1235 Westview Rd, Bloomfield Hills, MI 48304

    5beds
    6,789sqft
    : 
    $11,094/mo
    Get pre-qualified
    Single Family Residence
    Built in 1988
    1.85 Acres Lot
    $1,711,600 Zestimate®
    $250/sqft
    $-- HOA

    What's special

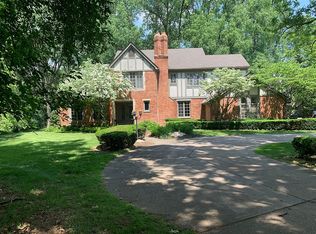
    A Slice of Paradise in the Heart of Bloomfield Hills! Pull into the driveway, past the electric iron gates, you'll be transported to a world of beauty, tranquility, elegance, and enchanting spaces. This original home, meticulously crafted by D.W. Crane & Company, is a treasure trove of art, architecture, and intricate details. Leaded glass windows, copper gutters sourced from Detroit Law School, and a hand-carved 3-inch mahogany front door welcome you. Mahogany doors from the Shrine of the Little Flower, plaster ceilings, stained glass doors, hand-painted Italian tiles by D. Hecht, curved walls, gas fireplace, Sub-Zero refrigerator, Viking oven, and handcrafted cabinetry showcase old-world craftsmanship. The living room features a marble fireplace incorporating pieces from the Basilica and overlooks nearly two acres with mature trees, landscaping, pool, and wood deck. The addition offers a second full kitchen with Bosch appliances, gas fireplace. Austrian crystal chandelier, mahogany beams, wet bar, office, and hand-painted ceiling details encompass the center of the home. Upstairs, the original primary suite offers a balcony, heated marble bath, soaking tub, heated floors, and towel rack. Two bedrooms share a Jack-and-Jill bath with original tile, hand-painted trim, leaded windows, custom mural, and wood return vent. The newer primary suite features two custom walk-in closets, private laundry, oversized soaking tub, large shower with multiple heads, tray ceiling, gas fireplace, and laser projector. The guest suite includes a living area, cedar closet, Dutch doors with stained glass from Mackinaw Island, full kitchen, bedroom, and bath. The lower level offers a workout room, sauna, full bath, entertaining area with pool table, Irish-inspired bar, wine room, office, and additional living space. Three-car garage with epoxy floor, abundant storage, and new pool shed. A truly extraordinary home where history, craftsmanship, art, and lifestyle come together.
    25 days
    |
    2,369
    |
    231
    |

    Zillow last checked:

    Listing updated:

    Listed by:

    Nancy Varbedian 248-421-2599,

    Signature Sotheby's International Realty Bham 248-644-7000

    Source: Realcomp II,MLS#: 20261052926MLS Logo

      Facts & features

      Interior

      Bedrooms & bathrooms
      • Bedrooms: 5
      • Bathrooms: 7
      • Full bathrooms: 6
      • 1/2 bathrooms: 1
      Primary bedroom
      • Level: Second
      • Area: 418
      • Dimensions: 22 X 19
      Primary bedroom
      • Level: Second
      • Area: 252
      • Dimensions: 14 X 18
      Bedroom
      • Level: Second
      • Area: 216
      • Dimensions: 18 X 12
      Bedroom
      • Level: Second
      • Area: 224
      • Dimensions: 16 X 14
      Bedroom
      • Level: Second
      • Area: 180
      • Dimensions: 15 X 12
      Primary bathroom
      • Level: Second
      • Area: 276
      • Dimensions: 12 X 23
      Primary bathroom
      • Level: Second
      • Area: 266
      • Dimensions: 14 X 19
      Other
      • Level: Entry
      • Area: 64
      • Dimensions: 8 X 8
      Other
      • Level: Entry
      • Area: 40
      • Dimensions: 4 X 10
      Other
      • Level: Second
      • Area: 153
      • Dimensions: 17 X 9
      Other
      • Level: Basement
      • Area: 70
      • Dimensions: 10 X 7
      Other
      • Level: Entry
      • Area: 25
      • Dimensions: 5 X 5
      Bonus room
      • Level: Basement
      • Area: 285
      • Dimensions: 15 X 19
      Other
      • Level: Entry
      • Area: 121
      • Dimensions: 11 X 11
      Dining room
      • Level: Entry
      • Area: 234
      • Dimensions: 18 X 13
      Family room
      • Level: Entry
      • Area: 513
      • Dimensions: 19 X 27
      Family room
      • Level: Basement
      • Area: 918
      • Dimensions: 18 X 51
      Flex room
      • Level: Entry
      • Area: 196
      • Dimensions: 14 X 14
      Flex room
      • Level: Basement
      • Area: 1155
      • Dimensions: 55 X 21
      Kitchen
      • Level: Entry
      • Area: 252
      • Dimensions: 18 X 14
      Other
      • Level: Entry
      • Area: 224
      • Dimensions: 14 X 16
      Laundry
      • Level: Entry
      • Area: 126
      • Dimensions: 7 X 18
      Laundry
      • Level: Second
      • Area: 60
      • Dimensions: 6 X 10
      Living room
      • Level: Entry
      • Area: 342
      • Dimensions: 19 X 18
      Media room
      • Level: Entry
      • Area: 204
      • Dimensions: 17 X 12
      Media room
      • Level: Basement
      • Area: 182
      • Dimensions: 14 X 13
      Other
      • Level: Entry
      • Area: 272
      • Dimensions: 17 X 16
      Other
      • Level: Basement
      • Area: 60
      • Dimensions: 10 X 6
      Heating
      • Forced Air, Natural Gas
      Cooling
      • Central Air
      Appliances
      • Included: Built In Refrigerator, Bar Fridge, Dishwasher, Disposal, Dryer, Electric Cooktop, Exhaust Fan, Free Standing Electric Range, Free Standing Freezer, Free Standing Gas Oven, Free Standing Gas Range, Free Standing Refrigerator, Gas Cooktop, Humidifier, Ice Maker, Microwave, Range Hood, Stainless Steel Appliances, Washer
      Features
      • Central Vacuum, Entrance Foyer
      • Basement: Finished,Full
      • Has fireplace: Yes
      • Fireplace features: Family Room, Kitchen, Living Room, Master Bedroom
      Interior area
      • Total interior livable area: 6,789 sqft
      • Finished area above ground: 4,689
      • Finished area below ground: 2,100

      Property

      Parking
      • Total spaces: 3
      • Parking features: Three Car Garage, Attached, Circular Driveway
      • Garage spaces: 3
      Accessibility
      • Accessibility features: Safe Emergency Egress From Home
      Features
      • Levels: Two
      • Stories: 2
      • Entry location: GroundLevelwSteps
      • Patio & porch: Deck
      • Exterior features: Balcony, Lighting, Permeable Paving
      • Pool features: In Ground, Outdoor Pool
      Lot
      • Size: 1.85 Acres
      • Dimensions: 199 x 412 x 200 x 395
      • Features: Sprinklers, Wetlands
      Details
      • Additional structures: Sheds
      • Parcel number: 1912278010
      • Special conditions: Short Sale No,Standard

      Construction

      Type & style
      • Home type: SingleFamily
      • Architectural style: Colonial
      • Property subtype: Single Family Residence
      Materials
      • Brick, Concrete, Stone, Stucco
      • Foundation: Basement, Poured
      • Roof: Asphalt
      Condition
      • New construction: No
      • Year built: 1988
      • Major remodel year: 2011

      Utilities & green energy

      • Sewer: Sewer At Street
      • Water: Public
      • Utilities for property: Underground Utilities

      Community & HOA

      Community
      • Subdivision: KENTMOOR 2
      HOA
      • Has HOA: No
      Location
      • Region: Bloomfield Hills

      Financial & listing details

      • Price per square foot: $250/sqft
      • Tax assessed value: $470,100
      • Annual tax amount: $17,213
      • Date on market: 7/17/2026
      • Cumulative days on market: 25 days
      • Listing agreement: Exclusive Right To Sell
      • Listing terms: Cash,Conventional
      • Exclusions: Exclusion(s) Do Not Exist

        Estimated market value

        $1,711,600

        $1.63M - $1.80M

        $7,802/mo

        Price history

        DateEventPrice
        7/20/2026Pending sale$1,700,000$250/sqft
        Source: Realcomp II #20261052926 Report a problem
        7/17/2026Listed for sale$1,700,000+9.7%$250/sqft
        Source: Realcomp II #20261052926 Report a problem
        9/18/2019Listing removed$1,549,999$228/sqft
        Source: DOBI, REALTORS� #219063195 Report a problem
        8/21/2019Price change$1,549,999-3.1%$228/sqft
        Source: DOBI, REALTORS� #219063195 Report a problem
        6/27/2019Listed for sale$1,599,999+52.4%$236/sqft
        Source: DOBI, REALTORS� #219063195 Report a problem
        4/26/1999Sold$1,050,000+69.5%$155/sqft
        Source: Public Record Report a problem
        6/16/1997Sold$619,598+515.2%$91/sqft
        Source: Public Record Report a problem
        3/21/1995Sold$100,715$15/sqft
        Source: Public Record Report a problem

        Public tax history

        YearProperty taxesTax assessment
        2025$16,855 +3.4%$561,930
        2024$16,307 +5.6%$561,930 +7.3%
        2023$15,438 +0.7%$523,460 +3.6%
        2022$15,330 -23%$505,340 -8.2%
        2021$19,912 $550,290 -11%
        2020-- $618,140 +8.9%
        2019$14,646 +1.8%$567,440 -2.1%
        2018$14,381 $579,530 +3.3%
        2017-- $561,180 +0.6%
        2016-- $558,000 +13.9%
        2015-- $490,010 +35.9%
        2014-- $360,490 -0.6%
        2011-- $362,720 -13.5%
        2010$16,327 -4.1%$419,230 -10.6%
        2009$17,020 $469,150
        Find assessor info on the county website

        Monthly payment

        Est. payment

        Payment breakdown

        Explore the cost of this home by adjusting the details. Changes won't be saved.
        All calculations are estimates and provided by Zillow, Inc. for informational purposes only. Actual amounts may vary.
        HOA fees may include property taxes on listings classified as Co-Ops. Contact the listing agent and/or owner for fee details.
        Mortgage interest rates are dependent on a number of factors, including credit score, down payment, and repayment length. Interest rate data provided by Zillow Group Marketplace, Inc. as of 1/1/1970 from various mortgage lenders with which we have lead or other similar arrangements; the Estimated Payment is an average of those rates.
        See how much you could borrow to make a competitive offer.

        Climate risks

        Neighborhood: 48304

        Getting around

        7 / 100
        Car-Dependent
        25 / 100
        Somewhat Bikeable

        Nearby schools

        GreatSchools rating

        A local agent can set up tours, give advice and negotiate with sellers.

        Browse local experts

        Similar homes