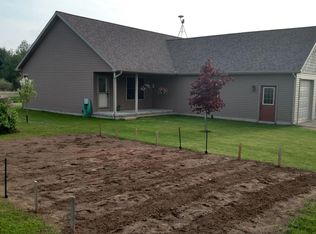
Immaculately maintained manufactured home with over 2200 ft.² Main floor offers large kitchen with walk-in pantry, island and breakfast area. Living room has natural gas fireplace and flows into formal dining room. Primary suite with attached full bathroom and walk-in closet. Three additional bedrooms and another full bathroom. Beautiful Four Seasons room off the back that leads to a charming patio and fireplace area. A nice entryway with laundry. Home also has A/C & whole home generator. Two-stall attached and insulated garage as well as storage shed. Beautiful yard with fruit trees. Updates include roof in 2023, furnace 2021, well & bladder tank in 2019, flooring 2020. Schedule your private showing today!
Sold
$240,000
1235 Willow Dr, Stanton, MI 48888
4beds
2,056sqft
Manufactured Home
Built in 2003
0.45 Acres Lot
$-- Zestimate®
$117/sqft
$2,347 Estimated rent
Home value
Not available
Estimated sales range
Not available
$2,347/mo
Zestimate® history
Owner options
List your home for rent
$2,347/mo
Rent Zestimate®
Find your next renter with Zillow Rental Manager. Plus, with online applications, you can quickly screen prospective tenants – for free.
$2,347/mo
Rent Zestimate®
Refinance and save
$1,573/mo
Est. payment
Refinancing to a lower rate could help reduce your monthly payments and save thousands over the life of the loan.
$1,573/mo
Est. payment
Explore your selling options
Work with a Zillow partner agent
Leverage their expertise and Zillow's premium Showcase listings to get your home seen by more buyers.
Get startedList with your own agent
Get your home in front of millions of buyers by listing it on Zillow.
Learn how to do itSell it yourself
Take full control of how buyers see your home on Zillow by listing For Sale by Owner (FSBO).
List your homeWhat's special
Storage shedIsland and breakfast areaFormal dining roomNice entryway with laundry
Zillow last checked:
Listing updated:
Listed by:
Tori L Ensing 616-835-1435,
Five Star Real Estate (Greenv)
Bought with:
Jason Cripe, 6501415139
Coldwell Banker Schmidt Realtors
Source: MichRIC,MLS#: 26018187
Facts & features
Interior
Bedrooms & bathrooms
- Bedrooms: 4
- Bathrooms: 2
- Full bathrooms: 2
- Main level bedrooms: 4
Primary bedroom
- Level: Main
Bedroom 2
- Level: Main
Bedroom 3
- Level: Main
Bedroom 4
- Level: Main
Primary bathroom
- Description: Jetted tub and large shower
- Level: Main
Dining room
- Description: Formal
- Level: Main
Kitchen
- Description: Spacious kitchen with plenty of cabinets
- Level: Main
Laundry
- Description: Just off the kitchen
- Level: Main
Heating
- Forced Air
Cooling
- Central Air
Appliances
- Included: Dishwasher, Dryer, Freezer, Range, Refrigerator, Washer
- Laundry: Main Level
Features
- Ceiling Fan(s), Center Island, Eat-in Kitchen, Pantry
- Windows: Skylight(s)
- Basement: Crawl Space
- Number of fireplaces: 1
- Fireplace features: Gas Log, Living Room
Interior area
- Total structure area: 2,056
- Total interior livable area: 2,056 sqft
Property
Parking
- Total spaces: 2
- Parking features: Attached, Garage Door Opener
- Garage spaces: 2
Features
- Stories: 1
Lot
- Size: 0.45 Acres
- Dimensions: 130 x 197
- Features: Level, Shrubs/Hedges
Details
- Parcel number: 01929007501
- Zoning description: res
Construction
Type & style
- Home type: MobileManufactured
- Architectural style: Ranch
- Property subtype: Manufactured Home
Materials
- Vinyl Siding
- Roof: Composition
Condition
- New construction: No
- Year built: 2003
Utilities & green energy
- Sewer: Septic Tank
- Water: Well
Community & HOA
Location
- Region: Stanton
Financial & listing details
- Price per square foot: $117/sqft
- Tax assessed value: $52,028
- Annual tax amount: $1,379
- Date on market: 4/27/2026
- Listing terms: Cash,FHA,VA Loan,USDA Loan,Conventional
Price history
| Date | Event | Price |
|---|---|---|
| 5/19/2026 | Sold | $240,000+4.4%$117/sqft |
Source:  MichRIC #26018187 Report a problem MichRIC #26018187 Report a problem | ||
| 4/29/2026 | Pending sale | $229,900$112/sqft |
Source: MichRIC #26018187 Report a problem | ||
| 4/27/2026 | Listed for sale | $229,900+155.7%$112/sqft |
Source: MichRIC #26018187 Report a problem | ||
| 8/4/2015 | Sold | $89,900-18.2%$44/sqft |
Source: Agent Provided Report a problem | ||
| 4/13/2015 | Listed for sale | $109,900$53/sqft |
Source: Greenridge Realty - Greenville #15009321 Report a problem | ||
Public tax history
| Year | Property taxes | Tax assessment |
|---|---|---|
| 2017 | -- | $60,439 +307.2% |
| 2016 | -- | $14,842 |
| 2015 | -- | $14,842 -71.3% |
| 2014 | -- | $51,800 -43.4% |
| 2012 | -- | $91,600 +8.4% |
| 2011 | -- | $84,500 +39.9% |
| 2010 | -- | $60,400 -9.4% |
| 2009 | -- | $66,700 +0.8% |
| 2007 | -- | $66,200 -4.2% |
| 2006 | -- | $69,100 +5% |
| 2005 | -- | $65,800 +1956.3% |
| 2004 | -- | $3,200 +3.2% |
| 2003 | -- | $3,100 |
Find assessor info on the county website
Neighborhood: 48888
Nearby homes
- $240,000-- bd-- ba-- sqft1235 Willow Dr, Stanton, MI 48888Sold
- $257,000-- bd-- ba-- sqft3089 Pine Dr, Stanton, MI 48888Off Market
- $6,454-- bd-- ba-- sqftHolly Dr, Stanton, MI 48888Off Market
- $267,8002 bd2 ba1.4k sqft3059 Pine Dr, Stanton, MI 48888Off Market
- $232,200-- bd-- ba-- sqftPine Dr, Stanton, MI 48888Off Market
- $3,400-- bd-- ba-- sqftPine Dr, Stanton, MI 48888Off Market
- $65,000-- bd-- ba-- sqft1304 Diamond Dr, Stanton, MI 48888Off Market
- $152,6003 bd1 ba1.2k sqft3100 Pine Dr, Stanton, MI 48888Off Market
Nearby schools
GreatSchools rating
- 5/10Central Montcalm Upper Elementary SchoolGrades: 3-5Distance: 2.7 mi
- 5/10Central Montcalm High SchoolGrades: 6-12Distance: 3 mi
- NACentral Montcalm Elementary SchoolGrades: PK-2Distance: 5.3 mi
- Michigan
- Montcalm County
- Stanton
- 48888
- 1235 Willow Dr
Nearby cities
Nearby zip codes
Other Stanton Topics
