Skip main navigation
Off market
  • $467,100

    12350 51st St, Parrish, FL 34219

    3beds
    2,005sqft
    SingleFamily
    Built in 2023
    -- sqft lot
    $467,100 Zestimate®
    $233/sqft
    $2,755 Estimated rent

    Home value

    $467,100

    $444,000 - $490,000

    $2,755/mo

    Zestimate® history
    Loading
    Loading...

    Owner options

    List your home for rent

    $2,755/mo

    Rent Zestimate®

    Find your next renter with Zillow Rental Manager. Plus, with online applications, you can quickly screen prospective tenants – for free.

    Learn more

    $2,755/mo

    Rent Zestimate®

    Refinance and save

    $3,080/mo

    Est. payment

    Refinancing to a lower rate could help reduce your monthly payments and save thousands over the life of the loan.

    See today's rates

    $3,080/mo

    Est. payment

    Explore your selling options

    Work with a Zillow partner agent

    Leverage their expertise and Zillow's premium Showcase listings to get your home seen by more buyers.

    Get started

    List with your own agent

    Get your home in front of millions of buyers by listing it on Zillow.

    Learn how to do it

    Sell it yourself

    Take full control of how buyers see your home on Zillow by listing For Sale by Owner (FSBO).

    List your home

    What's special

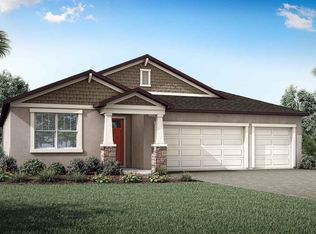
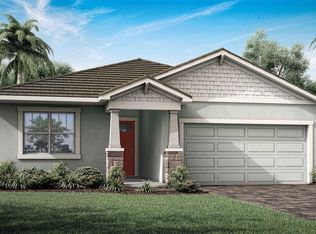
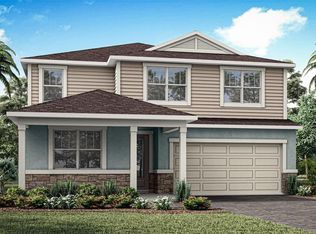

    Brand new Glades floorplan with Coastal exterior is built to suit all needs. The spacious L shaped kitchen offers Tahoe cabinets in Linen with upgraded Carrara Breve countertops, and a walk-in pantry. It also features stainless steel appliance including the refrigerator. To top it off, the island gives you a breakfast bar, great for grabbing a quick bite to eat. The view from the kitchen looks out over the dining area and Great Room. There is a 12' sliding door that leads out onto the lanai, giving you a view of the water from your Great Room. There is also a study located off the foyer that offers a great space to suit your needs. The bedrooms are a split plan, with the owner's suite located off the rear of the home and the other two bedrooms being located on the opposite sides of the house. The owner's suite boasts a tray ceiling and an ensuite with a dual sink raised vanity, walk-in closet and private water closet. The two secondary bedrooms both have full baths conveniently located right outside the room It offers added features such as Ecobee smart thermostat, Clare Voice Doorbell and Clare One Touchscreen Panel. The estimated completion of this home is May/June.

    This property is off market, which means it's not currently listed for sale or rent on Zillow. This may be different from what's available on other websites or public sources.
    Facts & features

    Interior

    Bedrooms & bathrooms
    • Bedrooms: 3
    • Bathrooms: 2
    • Full bathrooms: 2
    Interior area
    • Total interior livable area: 2,005 sqft

    Property

    Parking
    • Total spaces: 2

    Construction

    Type & style
    • Home type: SingleFamily
    Condition
    • Year built: 2023

    Community & neighborhood

    Location
    • Region: Parrish

    Price history

    Price history is unavailable.

    Public tax history

    Tax history is unavailable.

    Neighborhood: 34219

    Nearby schools

    GreatSchools rating
    Schools provided by the listing agent
    • Elementary: Annie Lucy Williams Elemantary
    • Middle: Buffalo Creek Middle
    • High: Parrish Community High
    • District: Manatee County Schools

    Source: The MLS. This data may not be complete. We recommend contacting the local school district to confirm school assignments for this home.

    Get a cash offer in 3 minutes
    Find out how much your home could sell for in as little as 3 minutes with a no-obligation cash offer.
    Estimated market value
    $467,100
    Get a cash offer in 3 minutes
    Find out how much your home could sell for in as little as 3 minutes with a no-obligation cash offer.
    Estimated market value
    $467,100