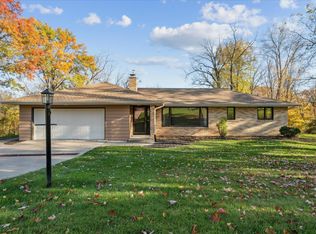
Discover timeless architecture in this striking residence inspired by Frank Lloyd Wright, set on 1.49 peaceful acres in Barony Woods. Designed across multiple levels, the home features a dramatic floor-to-ceiling limestone fireplace, an expansive wall of windows, and a seamless flow between indoor and outdoor spaces. With three generously sized bedrooms, three full baths, and an oversized two-car garage, this home blends comfort with refined style. Abundant natural light enhances the rich wood tones, expert craftsmanship, and custom details found throughout. The inviting four-season room offers the perfect place to relax year-round, surrounded by serene views and sunlight. A true architectural treasure for those who value exceptional design, natural beauty, and sophisticated living.
Sold for $405,000
Street View
Zestimate®
$405,000
12350 Barony Dr, Dubuque, IA 52001
3beds
2,272sqft
Single Family Residence
Built in 1967
1.49 Acres Lot
$405,000 Zestimate®
$178/sqft
$2,074 Estimated rent
Home value
$405,000
$385,000 - $425,000
$2,074/mo
Zestimate® history
Owner options
List your home for rent
$2,074/mo
Rent Zestimate®
Find your next renter with Zillow Rental Manager. Plus, with online applications, you can quickly screen prospective tenants – for free.
$2,074/mo
Rent Zestimate®
Refinance and save
$2,619/mo
Est. payment
Refinancing to a lower rate could help reduce your monthly payments and save thousands over the life of the loan.
$2,619/mo
Est. payment
Explore your selling options
Work with a Zillow partner agent
Leverage their expertise and Zillow's premium Showcase listings to get your home seen by more buyers.
Get startedList with your own agent
Get your home in front of millions of buyers by listing it on Zillow.
Learn how to do itSell it yourself
Take full control of how buyers see your home on Zillow by listing For Sale by Owner (FSBO).
List your homeWhat's special
Dramatic floor-to-ceiling limestone fireplaceExpert craftsmanshipCustom details found throughoutThree generously sized bedroomsAbundant natural lightRich wood tonesSerene views and sunlight
Zillow last checked:
Listing updated:
Listed by:
Lacey Mears 563-451-2874,
Remax Advantage
Bought with:
Sara Post
Remax Advantage
Source: East Central Iowa AOR as distributed by MLS GRID,MLS#: 154089
Facts & features
Interior
Bedrooms & bathrooms
- Bedrooms: 3
- Bathrooms: 3
- Full bathrooms: 3
Bedroom 1
- Area: 193.61 Square Feet
- Dimensions: 13.8x14.2
Bedroom 2
- Area: 159.44 Square Feet
- Dimensions: 13.8x11.8
Bedroom 3
- Area: 120.56 Square Feet
- Dimensions: 11.8x10.4
Dining room
- Level: Main
- Area: 156 Square Feet
- Dimensions: 12x13
Family room
- Area: 381.33 Square Feet
- Dimensions: 17.4x22
Kitchen
- Level: Main
- Area: 117.33 Square Feet
- Dimensions: 8x14.8
Living room
- Level: Main
- Area: 327.11 Square Feet
- Dimensions: 21.4x15.4
Other
- Area: 288 Square Feet
- Dimensions: 24x12
Heating
- Forced Air, Other
Cooling
- Central Air, Other
Appliances
- Included: Refrigerator, Range, Dishwasher, Microwave, Disposal, Water Filter, Water Softener
- Laundry: Lower Level
Features
- Windows: Window Treatments
- Basement: Full
- Has fireplace: Yes
- Fireplace features: Living Room
Interior area
- Total interior livable area: 2,272 sqft
- Finished area above ground: 1,660
Property
Parking
- Total spaces: 2
- Parking features: Attached
- Has attached garage: Yes
- Details: Electricity, Remote Garage Door Opener
Features
- Patio & porch: Patio
- Exterior features: Walkout
- Fencing: Invisible
Lot
- Size: 1.49 Acres
- Dimensions: 1.49
Details
- Parcel number: 1009453008
- Zoning: Res
Construction
Type & style
- Home type: SingleFamily
- Architectural style: Other
- Property subtype: Single Family Residence
Materials
- Stone, Vinyl
- Foundation: Concrete Perimeter
- Roof: Gravel
Condition
- New construction: No
- Year built: 1967
Utilities & green energy
- Sewer: Septic Tank
- Water: Well
Community & HOA
Community
- Subdivision: LOT 9 BLOCK 1 BARONYWOODS;
Location
- Region: Dubuque
Financial & listing details
- Price per square foot: $178/sqft
- Tax assessed value: $382,900
- Annual tax amount: $4,092
- Date on market: 3/6/2026
- Cumulative days on market: 105 days
- Listing terms: Cash
Price history
| Date | Event | Price |
|---|---|---|
| 5/7/2026 | Sold | $405,000-12%$178/sqft |
Source:  East Central Iowa AOR as distributed by MLS GRID #154089 Report a problem East Central Iowa AOR as distributed by MLS GRID #154089 Report a problem | ||
| 3/14/2026 | Contingent | $460,000$202/sqft |
Source: East Central Iowa AOR as distributed by MLS GRID #154089 Report a problem | ||
| 3/6/2026 | Listed for sale | $460,000-3.2%$202/sqft |
Source: East Central Iowa AOR as distributed by MLS GRID #154089 Report a problem | ||
| 2/20/2026 | Listing removed | $475,000$209/sqft |
Source: East Central Iowa AOR as distributed by MLS GRID #153476 Report a problem | ||
| 11/14/2025 | Listed for sale | $475,000+112.1%$209/sqft |
Source: East Central Iowa AOR as distributed by MLS GRID #153476 Report a problem | ||
| 1/15/2008 | Sold | $224,000$99/sqft |
Source: Public Record Report a problem | ||
Public tax history
| Year | Property taxes | Tax assessment |
|---|---|---|
| 2025 | $3,972 +3.5% | $382,900 +6.9% |
| 2024 | $3,836 -2.1% | $358,300 |
| 2023 | $3,918 +4.1% | $358,300 +23.9% |
| 2022 | $3,762 | $289,190 |
| 2021 | $3,762 -2.1% | $289,190 +8.4% |
| 2020 | $3,842 +4.3% | $266,890 |
| 2019 | $3,682 +6.2% | $266,890 +8.4% |
| 2018 | $3,467 +0.7% | $246,130 +0.6% |
| 2017 | $3,442 +6.2% | $244,770 +8.3% |
| 2016 | $3,240 | $225,980 |
| 2015 | $3,240 +6.9% | $225,980 +3% |
| 2014 | $3,030 | $219,460 |
| 2012 | -- | $219,460 -0.9% |
| 2011 | -- | $221,530 +3.2% |
| 2010 | -- | $214,600 |
| 2009 | -- | $214,600 |
| 2008 | -- | $214,600 |
| 2006 | $2,298 | -- |
| 2005 | -- | $195,400 |
| 2004 | -- | $195,400 -9.3% |
| 2003 | -- | $215,491 +7% |
| 2002 | -- | $201,393 |
| 2001 | -- | $201,393 +14% |
| 2000 | -- | $176,661 |
Find assessor info on the county website
Neighborhood: 52001
Nearby homes
- $500,0005 bd3 ba3k sqft12376 Barony Dr, Dubuque, IA 52001Sold
- $878,3005 bd5 ba3.9k sqft12316 Barony Dr, Dubuque, IA 52001Off Market
- $684,9005 bd4 ba2.4k sqft3246 Kiv Berry Ct, Dubuque, IA 52001Off Market
- $923,4004 bd5 ba3.9k sqft3241 Honeysuckle Ln, Dubuque, IA 52001Off Market

- $450,4003 bd2 ba2.2k sqft12371 Barony Dr, Dubuque, IA 52001Off Market
- $400,7004 bd3 ba2.6k sqft12317 Barony Dr, Dubuque, IA 52001Off Market
- $467,5004 bd3 ba1.7k sqft12426 Barony Dr, Dubuque, IA 52001Off Market
- $540,1004 bd4 ba2.5k sqft3243 Kiv Berry Ct, Dubuque, IA 52001Off Market
Nearby schools
GreatSchools rating
- 5/10Eisenhower Elementary SchoolGrades: PK-5Distance: 0.8 mi
- 7/10Eleanor Roosevelt Middle SchoolGrades: 6-8Distance: 2.2 mi
- 3/10Hempstead High SchoolGrades: 9-12Distance: 2 mi
Schools provided by the listing agent
- Elementary: Eisenhower
- Middle: Jefferson Jr High
- High: S. Hempstead
Source: East Central Iowa AOR as distributed by MLS GRID. This data may not be complete. We recommend contacting the local school district to confirm school assignments for this home.


Get pre-qualified for a loan
At Zillow Home Loans, we can pre-qualify you in as little as 5 minutes with no impact to your credit score.An equal housing lender. NMLS #10287.
Sell for more on Zillow
Get a Zillow Showcase℠ listing at no additional cost and you could sell for .
$405,000
2% more
+$8,100
With Zillow Showcase(estimated)
$413,100
- Iowa
- Dubuque County
- Dubuque
- 52001
- 12350 Barony Dr
Nearby cities
Nearby neighborhoods
Nearby zip codes
Other Dubuque Topics
