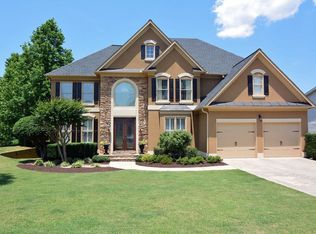
Wait until you see this wonderful home! You will see how light and bright the home is immediately as you step into the two-story foyer. This is not your average everyday floor plan. The flow of this home will amaze you. The main floor features an office with glass doors, a large two-story family room with fireplace, an open updated kitchen with sunny eat in area and tons of cabinets, full laundry room off the garage, and a sunny dining room with real hardwood floors throughout. The open stairway with wrought iron spindles brings you to an open landing area. There are 3 bedrooms upstairs, a completely updated shared bathroom, oversized primary bedroom suite featuring three closets, a sitting area and spa like bath with steam shower and free standing soaking tub. The fully finished terrace level features a second sunny family room, large bedroom and a full bathroom. It also has two additional finished rooms - a man cave?, sewing room?, gift wrap room?, kids study area? - the possibilities are endless! And the whole house has been freshly painted! The large screened in deck off the kitchen is a perfect room to enjoy a relaxing gathering and stairs bring you down to your beautifully landscaped newly sodded backyard with French drains and a patio. All this in an inviting swim/tennis neighborhood with top schools!
Closed
Zillow last checked:
Listing updated:
Bought with:
Non Mls Salesperson
Non-Mls Company
Source: GAMLS,MLS#: 10719306
Price history
| Date | Event | Price |
|---|---|---|
| 6/8/2026 | Sold | $827,500-2.6%$217/sqft |
Source:  GAMLS #10719306 Report a problem GAMLS #10719306 Report a problem | ||
| 5/16/2026 | Pending sale | $850,000$223/sqft |
Source:  FMLS GA #7742019 Report a problem FMLS GA #7742019 Report a problem | ||
| 3/26/2026 | Listed for sale | $850,000$223/sqft |
Source: FMLS GA #7742019 Report a problem | ||
| 8/1/2025 | Listing removed | $850,000$223/sqft |
Source: FMLS GA #7544277 Report a problem | ||
| 6/21/2025 | Price change | $850,000-1.6%$223/sqft |
Source: FMLS GA #7544277 Report a problem | ||
| 5/30/2025 | Price change | $864,000-0.1%$227/sqft |
Source: FMLS GA #7544277 Report a problem | ||
| 4/3/2025 | Listed for sale | $865,000+2.5%$227/sqft |
Source: FMLS GA #7544277 Report a problem | ||
| 2/14/2024 | Listing removed | $844,200$221/sqft |
Source: FMLS GA #7311236 Report a problem | ||
| 2/2/2024 | Price change | $844,200-0.6%$221/sqft |
Source: FMLS GA #7311236 Report a problem | ||
| 1/30/2024 | Price change | $849,500-1.2%$223/sqft |
Source: FMLS GA #7311236 Report a problem | ||
| 1/22/2024 | Price change | $859,500-1.2%$225/sqft |
Source: FMLS GA #7311236 Report a problem | ||
| 1/13/2024 | Price change | $869,500-0.6%$228/sqft |
Source: FMLS GA #7311236 Report a problem | ||
| 1/3/2024 | Price change | $875,000-0.5%$229/sqft |
Source: FMLS GA #7311236 Report a problem | ||
| 12/22/2023 | Price change | $879,500-0.6%$231/sqft |
Source: FMLS GA #7311236 Report a problem | ||
| 12/8/2023 | Listed for sale | $885,000+129.9%$232/sqft |
Source: FMLS GA #7311236 Report a problem | ||
| 9/11/2014 | Sold | $385,000-3.7%$101/sqft |
Source: Agent Provided Report a problem | ||
| 7/29/2014 | Pending sale | $399,900$105/sqft |
Source: Virtual Properties Realty #5297208 Report a problem | ||
| 7/29/2014 | Listed for sale | $399,900+3.9%$105/sqft |
Source: Virtual Properties Realty #5297208 Report a problem | ||
| 7/28/2014 | Sold | $385,000-3.7%$101/sqft |
Source:  FMLS GA #5297208 Report a problem FMLS GA #5297208 Report a problem | ||
| 5/30/2014 | Listed for sale | $399,900+5.9%$105/sqft |
Source: Virtual Properties Realty #07278344 Report a problem | ||
| 2/5/2013 | Sold | $377,487-10.8%$99/sqft |
Source: Public Record Report a problem | ||
| 7/20/2007 | Sold | $423,000+81.1%$111/sqft |
Source: Public Record Report a problem | ||
| 6/13/1996 | Sold | $233,600$61/sqft |
Source: Public Record Report a problem | ||
Nearby homes
- $969,3006 bd4 ba3.5k sqft5365 Lexington Woods Ln, Johns Creek, GA 30005Off Market
- $763,0005 bd4 ba2.9k sqft12340 Broadleaf Ln, Johns Creek, GA 30005Off Market
- $892,8004 bd3 ba4.7k sqft5440 Lexington Woods Ln, Johns Creek, GA 30005Off Market
- $888,9005 bd5 ba3.4k sqft5355 Lexington Woods Ln, Johns Creek, GA 30005Off Market
Get a cash offer in 3 minutes
Find out how much your home could sell for in as little as 3 minutes with a no-obligation cash offer.
Estimated market value
$824,900
