Welcome to this gorgeous paradise in Peralta Canyon Community! Completed in May of 2022, featuring a 4-bed, 3-bath home with a 2-car garage. Picture yourself in the gorgeous backyard with see through fence to nature's beauty & mesmerizing views, watching the sunsets
across the Superstition Mountains. A sliding glass door leads to your covered patio overlooking a completely landscaped, low-maintenance
backyard adorned with flowering plants, shrubs, synthetic grass, and pavers. This home perfectly combines style, comfort, and convenience, making it an ideal retreat! You have access just a short walk away to pickle ball courts, BBQ areas, playgrounds, corn hole boards, horseshoe pits, fire pit, basketball court, exercise stations, and much more! The long entry hall leads you to the inviting open floor plan, high ceilings showcasing tile flooring, soothing palette throughout, & recessed lighting. The remarkable kitchen boasts stainless steel appliances, natural gas cooking, subway tile back-splash, & an island complete with a breakfast bar. Plus, Stylish Upgraded Cabinetry & quartz counters in the Kitchen & Baths!
Unwind in the main bedroom boasting a walk-in closet, soft carpet, an immaculate ensuite with dual sinks, & make up area. The remaining 3 bedrooms were upgraded with tile flooring to flow throughout the home. Installed RO system and a high-end water softener.
This home is Move-In Ready, Like New & shows like a Model Home w/ plenty of natural light! Save Energy w/ Energy Efficient Features built in the home from the windows to the heating & cooling systems with multiple climate controls. This home is truly made for both entertaining & plus, this home is equipped with a Smart Home System & Ring security system...included!
Immaculate, well-cared for & ready for new owners.
Sold for $515,000
$515,000
12350 E PIVOT PEAK --, Gold Canyon, AZ 85118
4beds
3baths
1,961sqft
Single Family Residence
Built in 2021
6,676 Square Feet Lot
$506,100 Zestimate®
$263/sqft
$2,737 Estimated rent
Home value
$506,100
$481,000 - $531,000
$2,737/mo
Zestimate® history
Owner options
List your home for rent
$2,737/mo
Rent Zestimate®
Find your next renter with Zillow Rental Manager. Plus, with online applications, you can quickly screen prospective tenants – for free.
$2,737/mo
Rent Zestimate®
Refinance and save
$3,128/mo
Est. payment
Refinancing to a lower rate could help reduce your monthly payments and save thousands over the life of the loan.
$3,128/mo
Est. payment
Explore your selling options
Work with a Zillow partner agent
Leverage their expertise and Zillow's premium Showcase listings to get your home seen by more buyers.
Get startedList with your own agent
Get your home in front of millions of buyers by listing it on Zillow.
Learn how to do itSell it yourself
Take full control of how buyers see your home on Zillow by listing For Sale by Owner (FSBO).
List your homeWhat's special
Zillow last checked:
Listing updated:
Listed by:
Carin S Nguyen 623-223-1663,
Real Broker,
Jenniffer Wentzel 602-910-2369,
Real Broker
Bought with:
Jody Sayler, BR543003000
Just Selling AZ
Source: ARMLS,MLS#: 6753174
Facts & features
Interior
Bedrooms & bathrooms
- Bedrooms: 4
- Bathrooms: 3
Heating
- Natural Gas
Cooling
- Central Air, Ceiling Fan(s)
Appliances
- Included: Dryer, Washer, Water Softener Owned, Refrigerator, Built-in Microwave, Dishwasher, Disposal, Gas Range, Gas Oven
Features
- Pantry, Non-laminate Counter, High Speed Internet, Smart Home, Double Vanity, Breakfast Bar, 9+ Flat Ceilings, Kitchen Island, 3/4 Bath Master Bdrm
- Flooring: Carpet, Tile
- Windows: Double Pane Windows
- Has basement: No
- Has fireplace: No
Interior area
- Total structure area: 1,961
- Total interior livable area: 1,961 sqft
Property
Parking
- Total spaces: 4
- Parking features: Garage Door Opener, Direct Access
- Garage spaces: 2
- Uncovered spaces: 2
Features
- Stories: 1
- Patio & porch: Patio
- Exterior features: Private Yard
- Pool features: None
- Spa features: None
- Fencing: Block,Wrought Iron
- Has view: Yes
- View description: Mountain(s)
Lot
- Size: 6,676 Square Feet
- Features: Borders Common Area, North/South Exposure, Desert Back, Desert Front, Synthetic Grass Back, Auto Timer H2O Front, Auto Timer H2O Back
Details
- Parcel number: 10409672
Construction
Type & style
- Home type: SingleFamily
- Architectural style: Ranch
- Property subtype: Single Family Residence
Materials
- Stucco, Wood Frame, Painted
- Roof: Tile
Condition
- Year built: 2021
Details
- Builder name: Lennar
Utilities & green energy
- Sewer: Public Sewer
- Water: Pvt Water Company
Green energy
- Energy efficient items: Multi-Zones
Community & HOA
Community
- Subdivision: PERALTA CANYON PARCEL 10
HOA
- Has HOA: Yes
- Services included: Maintenance Grounds
- HOA fee: $100 monthly
- HOA name: Peralta Canyon
- HOA phone: 602-957-9191
Location
- Region: Gold Canyon
Financial & listing details
- Price per square foot: $263/sqft
- Tax assessed value: $524,858
- Annual tax amount: $3,401
- Date on market: 2/12/2026
- Cumulative days on market: 53 days
- Listing terms: Cash,Conventional,FHA,VA Loan
- Ownership: Fee Simple
Price history
| Date | Event | Price |
|---|---|---|
| 11/6/2024 | Sold | $515,000-1%$263/sqft |
Source:  ARMLS #6753174 Report a problem ARMLS #6753174 Report a problem | ||
| 10/17/2024 | Pending sale | $520,000$265/sqft |
Source: ARMLS #6753174 Report a problem | ||
| 10/7/2024 | Price change | $520,000-0.6%$265/sqft |
Source: ARMLS #6753174 Report a problem | ||
| 10/4/2024 | Price change | $522,900-0.4%$267/sqft |
Source: ARMLS #6753174 Report a problem | ||
| 9/25/2024 | Price change | $524,900-1%$268/sqft |
Source: ARMLS #6753174 Report a problem | ||
| 9/5/2024 | Listed for sale | $530,000+1%$270/sqft |
Source: ARMLS #6753174 Report a problem | ||
| 8/21/2024 | Listing removed | $525,000$268/sqft |
Source: ARMLS #6741020 Report a problem | ||
| 8/10/2024 | Listed for sale | $525,000+17.5%$268/sqft |
Source: ARMLS #6741020 Report a problem | ||
| 5/6/2022 | Sold | $446,990$228/sqft |
Source: Public Record Report a problem | ||
Public tax history
| Year | Property taxes | Tax assessment |
|---|---|---|
| 2026 | $3,609 +4.4% | $52,485 +0.3% |
| 2025 | $3,458 +1.7% | $52,320 -1.9% |
| 2024 | $3,401 +173% | $53,341 +18.7% |
| 2023 | $1,245 +1195.7% | $44,937 +348.2% |
| 2022 | $96 | $10,026 |
Find assessor info on the county website
Neighborhood: 85118
Nearby homes
- $489,9004 bd2 ba2k sqft12362 E Pivot Peak, Gold Canyon, AZ 85118Off Market
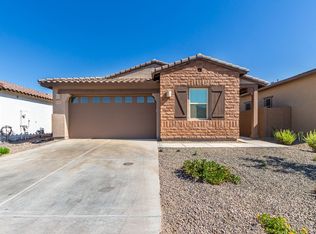
- $401,5003 bd2 ba1.4k sqft12332 E Pivot Peak, Gold Canyon, AZ 85118Off Market
- $472,300-- bd-- ba1.9k sqft12316 E Pivot Peak, Gold Canyon, AZ 85118Off Market
- $575,0004 bd3 ba1.9k sqft12374 E Pivot Peak, Gold Canyon, AZ 85118Sold

- $467,200-- bd-- ba1.9k sqft7173 S Casitas Way, Gold Canyon, AZ 85118Off Market
- $535,2003 bd3 ba1.9k sqft7159 S Casitas Way, Gold Canyon, AZ 85118Off Market
- $470,500-- bd-- ba1.9k sqft12335 E Pivot Peak, Gold Canyon, AZ 85118Off Market
- $494,9004 bd3 ba1.9k sqft12402 E Pivot Peak, Gold Canyon, AZ 85118Off Market
Nearby schools
GreatSchools rating
- 7/10Peralta Trail Elementary SchoolGrades: K-6Distance: 0.6 mi
- 1/10Cactus Canyon Junior High SchoolGrades: 6-8Distance: 7.7 mi
- 4/10Apache Junction High SchoolGrades: 9-12Distance: 8 mi
Schools provided by the listing agent
- Elementary: Peralta Trail Elementary School
- Middle: Cactus Canyon Junior High
- High: Apache Junction High School
- District: Apache Junction Unified District
Source: ARMLS. This data may not be complete. We recommend contacting the local school district to confirm school assignments for this home.
Get a cash offer in 3 minutes
Find out how much your home could sell for in as little as 3 minutes with a no-obligation cash offer.
Estimated market value
$506,100
Get a cash offer in 3 minutes
Find out how much your home could sell for in as little as 3 minutes with a no-obligation cash offer.
Estimated market value
$506,100
- Arizona
- Pinal County
- Gold Canyon
- 85118
- 12350 E PIVOT PEAK --
Nearby cities
Nearby zip codes
Other Gold Canyon Topics
