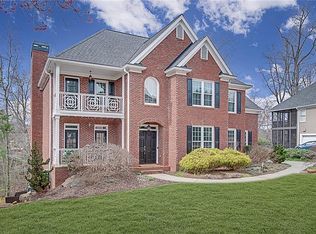
A Truly Exceptional Residence in the Coveted Edenwilde Community!!Welcome to an extraordinary home where timeless design meets modern sophistication, nestled in the highly sought-after Edenwilde neighborhood. From the moment you step through the grand oversized wooden doors, every detail reflects refined craftsmanship and elegant style. The soaring two-story foyer, sets the tone for this distinguished residence. A formal dining room and a richly appointed study create an ideal setting for entertaining or working from home. The light-filled family room captivates with custom illuminated bookcases and a magnificent stacked-stone fireplace — seamlessly blending comfort and luxury.The chef’s kitchen is a culinary masterpiece, featuring top-of-the-line appliances, granite countertops, custom cabinetry, two sinks, wine chiller, warming drawer, wall mounted pot filler and a walk-in pantry — all opening to a screened-in porch and multiple expansive decks. The outdoor living areas overlook a private backyard oasis complete with a fire pit and a tranquil creek, offering an unparalleled setting for relaxation and gatherings. Upstairs, the luxurious primary suite is a private sanctuary, complete with a cozy sitting area and access to a screened porch that frames serene views of the backyard. The spa-inspired primary bath showcases a double vanity, oversized double shower, and a freestanding soaking tub, complemented by a meticulously organized custom walk-in closet. Three additional spacious bedrooms include one ensuite and two that share a Jack-and-Jill bath with double vanities. A generously sized laundry room with a sink completes the upper level. The fully finished terrace level is a showstopper, featuring soaring cathedral ceilings, a bespoke bar, a state-of-the-art media room, and a flexible space ideal for a private office or fitness studio. Abundant organized storage and a three-car side-entry garage — with custom cabinetry and golf cart accommodations — ensure every practical need is met with style...Upgrades and Enhancements The sellers have invested over $300,000 in luxury upgrades and improvements, creating a true masterpiece of comfort and design, including: Complete renovation of the primary bath with spa-quality finishes Chef’s kitchen featuring professional-grade appliances and granite countertops Custom closet systems and built-in storage throughout Designer lighting upgrades across the home New HVAC’s, UV and Ozone lighting, HEPA filters and ionizers Roof, gutters and gutter guard Finished terrace level with custom bar and media center Professional landscaping enhancements, fire pit installation, and creekside retreat Upgraded garage with custom cabinetry and organization solutions Edenwilde is more than a neighborhood — it’s a vibrant lifestyle. Residents enjoy a junior Olympic-sized pool with an active swim team, six lighted tennis courts hosting ALTA teams, pickleball, basketball courts, a two-acre fishing lake, playground, clubhouse, and year-round social events. Unrivaled location — walk to Sweet Apple Elementary, boutique shopping, local dining, Starbucks, Kroger, and more. Minutes to the charming centers of Crabapple, Roswell, Alpharetta, and the renowned Avalon. Zoned to top-ranked Milton High School. This is a rare opportunity to own a meticulously upgraded home in one of North Atlanta’s most desirable communities. Prepare to fall in love with the Edenwilde lifestyle.
Closed
$985,000
12350 Edenwilde Dr, Roswell, GA 30075
4beds
3,007sqft
Single Family Residence, Residential
Built in 1997
0.54 Acres Lot
$972,000 Zestimate®
$328/sqft
$4,530 Estimated rent
Home value
$972,000
$885,000 - $1.07M
$4,530/mo
Zestimate® history
Owner options
List your home for rent
$4,530/mo
Rent Zestimate®
Find your next renter with Zillow Rental Manager. Plus, with online applications, you can quickly screen prospective tenants – for free.
$4,530/mo
Rent Zestimate®
Refinance and save
$6,913/mo
Est. payment
Refinancing to a lower rate could help reduce your monthly payments and save thousands over the life of the loan.
$6,913/mo
Est. payment
Explore your selling options
Work with a Zillow partner agent
Leverage their expertise and Zillow's premium Showcase listings to get your home seen by more buyers.
Get startedList with your own agent
Get your home in front of millions of buyers by listing it on Zillow.
Learn how to do itSell it yourself
Take full control of how buyers see your home on Zillow by listing For Sale by Owner (FSBO).
List your homeWhat's special
Junior olympic-sized poolTwo-acre fishing lakeMagnificent stacked-stone fireplacePrivate officeLuxurious primary suiteCreekside retreatFlexible space
Zillow last checked:
Listing updated:
Listed by:
Mary Jackson,
Homesouth Residential Incorporated 404-667-0628
Bought with:
Harrison Clymer, 395246
Atlanta Fine Homes Sotheby's International
Source: FMLS GA,MLS#: 7550612
Facts & features
Interior
Bedrooms & bathrooms
- Bedrooms: 4
- Bathrooms: 5
- Full bathrooms: 4
- 1/2 bathrooms: 1
Rooms
- Room types: Attic, Basement, Laundry, Living Room, Media Room, Office
Primary bedroom
- Features: Oversized Master, Sitting Room, Split Bedroom Plan
- Level: Oversized Master, Sitting Room, Split Bedroom Plan
Bedroom
- Features: Oversized Master, Sitting Room, Split Bedroom Plan
Primary bathroom
- Features: Double Shower, Double Vanity, Separate Tub/Shower, Soaking Tub
Dining room
- Features: Separate Dining Room
Kitchen
- Features: Breakfast Bar, Cabinets Stain, Kitchen Island, Pantry Walk-In, Stone Counters, View to Family Room, Wine Rack
Heating
- Natural Gas, Zoned
Cooling
- Ceiling Fan(s), Central Air, Electric
Appliances
- Included: Dishwasher, Disposal, Double Oven, Dryer, Gas Range, Microwave, Range Hood, Refrigerator, Self Cleaning Oven, Washer
- Laundry: Laundry Room, Sink, Upper Level
Features
- Bookcases, Crown Molding, Double Vanity, Entrance Foyer 2 Story, High Ceilings 9 ft Main, High Ceilings 9 ft Upper, High Speed Internet, Tray Ceiling(s), Vaulted Ceiling(s), Walk-In Closet(s), Wet Bar
- Flooring: Carpet, Hardwood, Tile
- Windows: Double Pane Windows, Window Treatments
- Basement: Daylight,Exterior Entry,Finished,Finished Bath,Interior Entry
- Number of fireplaces: 1
- Fireplace features: Family Room, Gas Log, Gas Starter, Glass Doors
- Common walls with other units/homes: No Common Walls
Interior area
- Total structure area: 3,007
- Total interior livable area: 3,007 sqft
- Finished area above ground: 3,007
Property
Parking
- Total spaces: 3
- Parking features: Attached, Driveway, Garage, Garage Door Opener, Garage Faces Side
- Attached garage spaces: 3
- Has uncovered spaces: Yes
Accessibility
- Accessibility features: None
Features
- Levels: Two
- Stories: 2
- Patio & porch: Deck, Screened
- Exterior features: Courtyard, Rear Stairs, No Dock
- Pool features: None
- Spa features: None
- Fencing: None
- Has view: Yes
- View description: Trees/Woods
- Waterfront features: None
- Body of water: None
Lot
- Size: 0.54 Acres
- Features: Back Yard, Cleared, Creek On Lot, Front Yard, Landscaped, Private
Details
- Additional structures: None
- Parcel number: 22 373012370503
- Other equipment: Air Purifier, Irrigation Equipment
- Horse amenities: None
Construction
Type & style
- Home type: SingleFamily
- Architectural style: Traditional
- Property subtype: Single Family Residence, Residential
Materials
- Blown-In Insulation, Stone, Stucco
- Foundation: Concrete Perimeter
- Roof: Composition,Shingle
Condition
- Resale
- New construction: No
- Year built: 1997
Utilities & green energy
- Electric: 110 Volts
- Sewer: Public Sewer
- Water: Public
- Utilities for property: Cable Available, Electricity Available, Natural Gas Available, Phone Available, Sewer Available, Underground Utilities
Green energy
- Energy efficient items: Appliances, HVAC
- Energy generation: None
- Water conservation: Low-Flow Fixtures
Community & HOA
Community
- Features: Clubhouse, Fishing, Homeowners Assoc, Near Schools, Near Shopping, Park, Pickleball, Playground, Pool, Sidewalks, Swim Team, Tennis Court(s)
- Security: Carbon Monoxide Detector(s), Fire Alarm, Security System Owned, Smoke Detector(s)
- Subdivision: Edenwilde
HOA
- Has HOA: Yes
- Services included: Insurance, Reserve Fund, Swim, Tennis
- HOA fee: $940 annually
Location
- Region: Roswell
Financial & listing details
- Price per square foot: $328/sqft
- Tax assessed value: $843,500
- Annual tax amount: $5,392
- Date on market: 5/2/2025
- Cumulative days on market: 2 days
- Listing terms: Cash,Conventional
- Electric utility on property: Yes
- Road surface type: Asphalt
Price history
| Date | Event | Price |
|---|---|---|
| 6/2/2025 | Sold | $985,000$328/sqft |
Source:  FMLS GA #7550612 Report a problem FMLS GA #7550612 Report a problem | ||
| 5/13/2025 | Pending sale | $985,000$328/sqft |
Source: FMLS GA #7550612 Report a problem | ||
| 5/2/2025 | Listed for sale | $985,000+130.4%$328/sqft |
Source: FMLS GA #7550612 Report a problem | ||
| 2/10/2004 | Sold | $427,500+41.1%$142/sqft |
Source: Public Record Report a problem | ||
| 10/13/1998 | Sold | $303,000+6%$101/sqft |
Source: Public Record Report a problem | ||
| 7/18/1997 | Sold | $285,900$95/sqft |
Source: Public Record Report a problem | ||
Public tax history
| Year | Property taxes | Tax assessment |
|---|---|---|
| 2025 | $5,557 +3.1% | $337,400 +3.4% |
| 2024 | $5,392 +13% | $326,280 +6.1% |
| 2023 | $4,772 -6.4% | $307,400 +20.8% |
| 2022 | $5,097 +4.2% | $254,440 +32.5% |
| 2021 | $4,893 -8.6% | $191,960 +1.2% |
| 2020 | $5,354 -8.3% | $189,680 -1% |
| 2019 | $5,841 | $191,520 +2.4% |
| 2018 | $5,841 | $187,040 -1.5% |
| 2017 | $5,841 -4.8% | $189,840 |
| 2016 | $6,133 +0.1% | $189,840 |
| 2015 | $6,129 +37.1% | $189,840 +19.7% |
| 2014 | $4,471 | $158,600 |
| 2013 | -- | $158,600 |
| 2012 | $4,294 | $158,600 -3.9% |
| 2011 | -- | $165,000 |
| 2010 | $4,467 +2.4% | $165,000 |
| 2009 | $4,362 | $165,000 -7.3% |
| 2008 | -- | $178,000 -0.1% |
| 2007 | $4,441 | $178,200 +15.1% |
| 2005 | -- | $154,840 +3.3% |
| 2004 | $3,980 0% | $149,880 +3.4% |
| 2003 | $3,981 +6.6% | $144,920 +9.6% |
| 2002 | $3,734 +4.5% | $132,240 +8% |
| 2001 | $3,572 | $122,480 |
Find assessor info on the county website
Neighborhood: 30075
Nearby homes
- $1,019,0005 bd5 ba4.4k sqft12340 Edenwilde Dr, Roswell, GA 30075Off Market
- $952,8004 bd3 ba3.8k sqft12330 Edenwilde Dr, Roswell, GA 30075Off Market
- $1,047,0005 bd4 ba3.2k sqft12360 Edenwilde Dr, Roswell, GA 30075Off Market
- $952,6005 bd4 ba3k sqft675 Garden Wilde Pl, Roswell, GA 30075Off Market
- $964,0006 bd5 ba3.7k sqft665 Garden Wilde Pl, Roswell, GA 30075Off Market
- $1,101,9005 bd5 ba3.5k sqft655 Garden Wilde Pl, Roswell, GA 30075Off Market
- $905,1004 bd3 ba3k sqft510 Eden Close Ct, Roswell, GA 30075Off Market
- $810,8004 bd3 ba2.7k sqft520 Eden Close Ct, Roswell, GA 30075Off Market
Nearby schools
GreatSchools rating
- 9/10Sweet Apple Elementary SchoolGrades: PK-5Distance: 0.7 mi
- 8/10Elkins Pointe Middle SchoolGrades: 6-8Distance: 2.3 mi
- 10/10Milton High SchoolGrades: 9-12Distance: 2 mi
Schools provided by the listing agent
- Elementary: Sweet Apple
- Middle: Elkins Pointe
- High: Milton - Fulton
Source: FMLS GA. This data may not be complete. We recommend contacting the local school district to confirm school assignments for this home.
Get a cash offer in 3 minutes
Find out how much your home could sell for in as little as 3 minutes with a no-obligation cash offer.
Estimated market value
$972,000
Get a cash offer in 3 minutes
Find out how much your home could sell for in as little as 3 minutes with a no-obligation cash offer.
Estimated market value
$972,000
- Georgia
- Fulton County
- Roswell
- 30075
- 12350 Edenwilde Dr
Nearby cities
Nearby neighborhoods
Nearby zip codes
Other Roswell Topics
