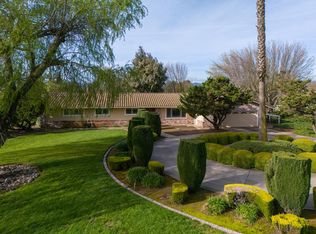
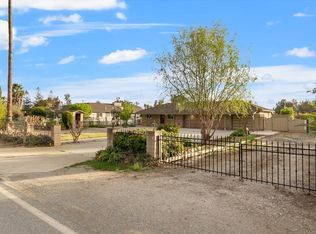
Custom built in 2001, this beautiful San Martin residence features a thoughtfully designed layout with soaring ceilings, a dramatic custom curved freestanding staircase, and an open-concept floor plan ideal for everyday living and entertaining. The well-appointed kitchen opens seamlessly to the family room, while French doors lead to a deck overlooking beautifully landscaped grounds. The main level includes a private office. Three generously sized bedrooms each feature a private en-suite bathroom, while a large bonus room offers flexible space for a playroom, home office, fitness studio, or additional living area. Fresh interior and exterior paint, refinished hardwood flooring, new carpet, three-zone HVAC, and a three-car garage enhance the homes comfort and functionality. Expansive lawns, mature landscaping, picturesque hillside views, and abundant usable outdoor space complete this private retreat, located just minutes from Morgan Hill, Gilroy, wineries, golf, shopping, dining, and major commute routes. A must-see!
For sale
$1,999,000
12350 Foothill Ave, San Martin, CA 95046
3beds
2,777sqft
Single Family Residence, Residential
Built in 2001
0.71 Acres Lot
$1,917,500 Zestimate®
$720/sqft
$-- HOA
What's special
- 21 days |
- 1,760 |
- 109 |
Zillow last checked:
Listing updated:
Listed by:
Christy Infantino 01952852 408-391-5975,
Coldwell Banker Realty 408-723-3300
Source: MLSListings Inc,MLS#: ML82055361
Facts & features
Interior
Bedrooms & bathrooms
- Bedrooms: 3
- Bathrooms: 4
- Full bathrooms: 3
- 1/2 bathrooms: 1
Rooms
- Room types: Bonus Room, Laundry, Office
Bedroom
- Features: WalkinCloset, BedroomonGroundFloor2plus
Bathroom
- Features: DoubleSinks, PrimaryStallShowers, FullonGroundFloor, PrimaryOversizedTub, HalfonGroundFloor
Dining room
- Features: DiningFamilyCombo, EatinKitchen
Family room
- Features: KitchenFamilyRoomCombo
Kitchen
- Features: Countertop_Granite, ExhaustFan, Island, IslandwithSink, Pantry
Heating
- Central Forced Air Gas
Cooling
- Central Air
Appliances
- Included: Gas Cooktop, Dishwasher, Exhaust Fan, Disposal, Range Hood, Microwave, Double Oven, Refrigerator, Washer/Dryer
- Laundry: Tub/Sink, Inside
Features
- High Ceilings, Vaulted Ceiling(s), Walk-In Closet(s)
- Flooring: Carpet, Hardwood, Marble
- Number of fireplaces: 1
- Fireplace features: Gas, Gas Starter
Interior area
- Total structure area: 2,777
- Total interior livable area: 2,777 sqft
Video & virtual tour
Property
Parking
- Total spaces: 3
- Parking features: Attached, Electric Vehicle Charging Station(s)
- Attached garage spaces: 3
Features
- Stories: 2
- Patio & porch: Deck
- Exterior features: Fenced
- Fencing: Back Yard
- Has view: Yes
- View description: Hills, Mountain(s)
Lot
- Size: 0.71 Acres
Details
- Parcel number: 82547042
- Zoning: SM
- Special conditions: Standard
Construction
Type & style
- Home type: SingleFamily
- Property subtype: Single Family Residence, Residential
Materials
- Foundation: Concrete Perimeter
- Roof: Composition
Condition
- New construction: No
- Year built: 2001
Utilities & green energy
- Gas: PublicUtilities
- Water: Well
- Utilities for property: Public Utilities
Community & HOA
Location
- Region: San Martin
Financial & listing details
- Price per square foot: $720/sqft
- Tax assessed value: $734,209
- Date on market: 8/4/2026
- Listing agreement: ExclusiveRightToSell
Estimated market value
Zestimate®
$1,917,500
Estimated sales range
$1.82M - $2.01M
Rent Zestimate®
$6,880/mo
Price history
| Date | Event | Price |
|---|---|---|
| 8/4/2026 | Listed for sale | $1,999,000$720/sqft |
Source: | ||
Public tax history
| Year | Property taxes | Tax assessment |
|---|---|---|
| 2026 | -- | $734,209 +2% |
| 2025 | $8,209 +1.9% | $719,813 +2% |
| 2024 | $8,054 +1.3% | $705,700 +2% |
| 2023 | $7,949 +1.7% | $691,864 +2% |
| 2022 | $7,814 +2.6% | $678,299 +2% |
| 2021 | $7,617 +2.5% | $665,000 +1% |
| 2020 | $7,432 | $658,183 +2% |
| 2019 | $7,432 -3% | $645,279 +2% |
| 2018 | $7,662 | $632,628 +2% |
| 2017 | $7,662 +1% | $620,224 +2% |
| 2016 | $7,589 +8% | $608,064 +1.5% |
| 2015 | $7,027 -1.4% | $598,931 +2% |
| 2014 | $7,123 | $587,200 |
Find assessor info on the county website
Monthly payment
Est. payment
Payment breakdown
Explore the cost of this home by adjusting the details. Changes won't be saved.Climate risks
Neighborhood: 95046
Nearby schools
GreatSchools rating
- 3/10San Martin/Gwinn Elementary SchoolGrades: K-8Distance: 2 mi
- 8/10Live Oak High SchoolGrades: 9-12Distance: 5.7 mi
- 7/10Lewis H. Britton Middle SchoolGrades: 6-8Distance: 5.7 mi
Schools provided by the listing agent
- Elementary: SanMartinGwinnElementary
- Middle: LewisHBrittonMiddle
- High: LiveOakHigh_1
- District: MorganHillUnified
Source: MLSListings Inc. This data may not be complete. We recommend contacting the local school district to confirm school assignments for this home.
- $1,986,4004 bd3 ba3.1k sqft1710 Mayan Ln, San Martin, CA 95046Off Market
Save - $1,331,2003 bd2 ba1.9k sqft12375 Foothill Ave, San Martin, CA 95046Off Market
Save - $1,800,0004 bd3 ba2.2k sqft12365 Foothill Ave, San Martin, CA 95046Sold
Save 
- $1,471,7003 bd2 ba1.9k sqft12355 Foothill Ave, San Martin, CA 95046Off Market
Save 
- $1,467,8003 bd2 ba1.8k sqft12400 Foothill Ave, San Martin, CA 95046Off Market
Save - $1,628,7004 bd2 ba2.3k sqft12300 Mayan Ln, San Martin, CA 95046Off Market
Save - $2,200,0004 bd2 ba2.2k sqft12235 Foothill Ave, San Martin, CA 95046For Sale
Save - $1,809,0003 bd3 ba2.6k sqft12275 Foothill Ave, San Martin, CA 95046Off Market
Save
A local agent can set up tours, give advice and negotiate with sellers.
Local buyer's agents are ready to help