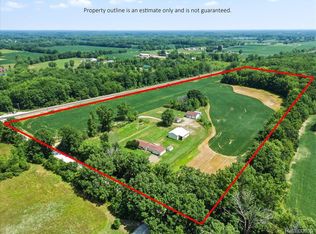
This dream home is yours sitting on a calm peaceful 10.43 acres with 336' & stocked pond. You know your home to relax pulling into your nicely maintained curved gravel driveway leading to a extra large 24 x 28 garage with insulated overhead door to reduce heat costs. Home sits back away from road with great view from 20 x 6 covered porch-extra wide steps for easy access or just relaxing during early morning or evening after a long day at work. Owner designed home with 2 x 6 exterior wall to reduce heating costs & noise. Owner designed basement with water system located in a small corner so the full open 12 block high basement walls could be finished for added living. No extension cord needed in basement due to over 20 + plugs along walls & ceiling being added, 200 amp service panel & numerous lights. Only one owner who wanted larger size rooms, larger Andersen tinted insulated windows for greater natural lighting in home reducing heat costs. From exterior you have limited view through windows due to the tinted glass owner had installed. Larger windows have greater view from inside looking out. Newer 50 gallon pro-source plus steel pressure tank added for well, newer Ozomax Iron & Sulfur Elimination tank & Wolverine water treatment system added. The 32 x 40 pole barn has an additional enclosed 9 x 40 area or total enclosed area of 41 x 40 or 1,640 SQ.FT. for storage & workshop & a 8 x 40 covered lean-to. Barn has over 20 + plugs & approximately 12 lights. Quality & pride of construction can be seen in the interior with the exquisite finished hardwood floors, natural finished wood trim & doors, larger open rooms & deeper closets with larger amount of shelving & storage, master bath with jetted tub, nice open kitchen area with great lighting & glass door wall leading to wood deck overlooking pond & yard. First floor laundry with added cabinets & work area.
Pending
$449,800
12350 Masters Rd, Riley, MI 48041
3beds
1,562sqft
Single Family Residence
Built in 1997
10.43 Acres Lot
$439,200 Zestimate®
$288/sqft
$-- HOA
What's special
- 24 days
- 1,649
- 100
Zillow last checked:
Listing updated:
Listed by:
Gerald Rutkowski 810-334-7899,
Ted Rutkowski Real Estate 810-334-7899
Source: Realcomp II,MLS#: 20261064456
Facts & features
Interior
Bedrooms & bathrooms
- Bedrooms: 3
- Bathrooms: 2
- Full bathrooms: 2
Bedroom
- Level: Entry
- Area: 156
- Dimensions: 13 X 12
Bedroom
- Level: Entry
- Area: 144
- Dimensions: 12 X 12
Bedroom
- Level: Entry
- Area: 120
- Dimensions: 12 X 10
Other
- Level: Entry
- Area: 35
- Dimensions: 5 X 7
Other
- Level: Entry
- Area: 48
- Dimensions: 6 X 8
Kitchen
- Level: Entry
- Area: 288
- Dimensions: 18 X 16
Laundry
- Level: Entry
- Area: 49
- Dimensions: 7 X 7
Living room
- Level: Entry
- Area: 225
- Dimensions: 15 X 15
Heating
- Forced Air, Propane
Cooling
- Central Air
Appliances
- Included: Dryer, Free Standing Electric Range, Free Standing Freezer, Free Standing Refrigerator, Humidifier, Microwave, Washer, Water Purifier Owned
- Laundry: Laundry Room
Features
- Jetted Tub
- Basement: Full,Interior Entry,Unfinished
- Has fireplace: No
Interior area
- Total interior livable area: 1,562 sqft
- Finished area above ground: 1,562
Property
Parking
- Total spaces: 2.5
- Parking features: Twoand Half Car Garage, Attached, Driveway, Electricityin Garage, Garage Door Opener, Oversized, Garage Faces Side, Side Entrance
- Attached garage spaces: 2.5
Features
- Levels: One
- Stories: 1
- Entry location: GroundLevelwSteps
- Pool features: None
Lot
- Size: 10.43 Acres
- Dimensions: 336 x 1351
Details
- Additional structures: Pole Barn, Sheds
- Parcel number: 74290164004300
- Special conditions: Short Sale No,Standard
Construction
Type & style
- Home type: SingleFamily
- Architectural style: Ranch
- Property subtype: Single Family Residence
Materials
- Vinyl Siding
- Foundation: Basement, Block, Sump Pump
- Roof: Asphalt
Condition
- New construction: No
- Year built: 1997
- Major remodel year: 2020
Utilities & green energy
- Electric: Circuit Breakers
- Sewer: Septic Tank
- Water: Well
Community & HOA
Community
- Security: Closed Circuit Cameras, Smoke Detectors
HOA
- Has HOA: No
Location
- Region: Riley
Financial & listing details
- Price per square foot: $288/sqft
- Tax assessed value: $113,259
- Annual tax amount: $3,003
- Date on market: 8/23/2026
- Cumulative days on market: 24 days
- Listing agreement: Exclusive Right To Sell
- Listing terms: Cash,Conventional,FHA,Usda Loan,Va Loan
Estimated market value
$439,200
$417,000 - $461,000
$2,009/mo
Price history
| Date | Event | Price |
|---|---|---|
| 9/3/2026 | Pending sale | $449,800$288/sqft |
Source:  Realcomp II #20261064456 Report a problem Realcomp II #20261064456 Report a problem | ||
| 8/23/2026 | Listed for sale | $449,800$288/sqft |
Source: Realcomp II #20261064456 Report a problem | ||
Public tax history
| Year | Property taxes | Tax assessment |
|---|---|---|
| 2026 | -- | $202,700 +5.6% |
| 2025 | $2,935 +5.5% | $191,900 +4.8% |
| 2024 | $2,782 +4.3% | $183,100 +11.9% |
| 2023 | $2,668 +17.5% | $163,700 +7.6% |
| 2022 | $2,271 | $152,200 +7.2% |
| 2021 | -- | $142,000 +6.7% |
| 2020 | -- | $133,100 +2.7% |
| 2019 | $2,373 | $129,600 +24.4% |
| 2018 | -- | $104,200 +6.1% |
| 2017 | -- | $98,200 |
| 2016 | -- | $98,200 +2.9% |
| 2015 | -- | $95,400 +6.1% |
| 2014 | -- | $89,900 +5.8% |
| 2013 | -- | $85,000 +5.2% |
| 2012 | -- | $80,800 -7% |
| 2011 | -- | $86,900 |
| 2010 | -- | $86,900 -14.5% |
| 2009 | -- | $101,652 -20.3% |
| 2008 | -- | $127,500 +2.4% |
| 2007 | -- | $124,460 |
| 2006 | -- | -- |
| 2001 | -- | $101,505 +15.7% |
| 2000 | -- | $87,694 |
Find assessor info on the county website
Monthly payment
Est. payment
Payment breakdown
Explore the cost of this home by adjusting the details. Changes won't be saved.Climate risks
Neighborhood: 48041
Similar homes
- $419,0003 bd2 ba2k sqft1169 Wheeler Rd, Berlin, MI 48002For Sale

 MLS ID #20261072807, Nick Najjar, New Michigan Realty, LLC. Realcomp II
 - $489,9003 bd2 ba1.6k sqft3384 Quain Rd, Emmett, MI 48022For Sale
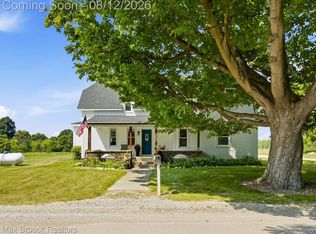
 MLS ID #20261061173, Cindy Davis, Berkshire Hathaway HomeServices Kee Realty Ft Gra. Realcomp II
 - $430,0003 bd3 ba2.3k sqft4217 Bricker Rd, Avoca, MI 48006For Sale
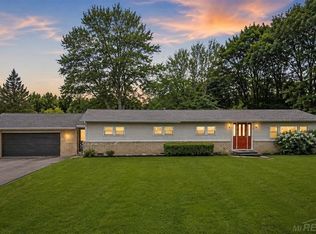
 MLS ID #20261063116, Lindsay King, Max Broock, REALTORS®-Birmingham. Realcomp II
 - $395,7773 bd2 ba2k sqft69455 Hicks Rd, Armada, MI 48005For Sale
 MLS ID #50221432, Marc Blair, RE/MAX Masterpiece. MiRealSource
 - $399,9004 bd2 ba1.8k sqft4431 County Line Rd, Casco, MI 48064For SaleMLS ID #50221505, Nancy Feldmann, RE/MAX First. MiRealSource
- $439,0003 bd2 ba2k sqft5350 Emmett Rd, Emmett, MI 48022For SaleMLS ID #50215467, Robert Kean, Coldwell Banker Professionals. MiRealSource
- $459,9003 bd2 ba2.1k sqft5104 Ravenswood Rd, Smiths Creek, MI 48074For SaleMLS ID #20261049307, Mathew Belanger, Keller Williams Paint Creek. Realcomp II
- $475,0004 bd2 ba2.1k sqft11471-31 Mile Rd, Washington, MI 48095For SaleMLS ID #20261072587, Tanya Perry, MI Realty Group. Realcomp II
- $475,0004 bd3 ba2.2k sqft240 Townhall Rd, Melvin, MI 48454For SaleMLS ID #20261059264, Laura L Tubbs, Wallace and Associates Real Estate. Realcomp II
- $579,9003 bd3 ba2.1k sqft79223 Capac Rd, Armada, MI 48005For SaleMLS ID #50221334, Rhonda Glefke, Coldwell Banker Professionals. MiRealSource
- $339,9003 bd1 ba2.1k sqft8728 Rynn Rd, Avoca, MI 48006For SaleMLS ID #20261068565, Jeff Glover, KW Professionals. Realcomp II
- $349,9004 bd1 ba1.5k sqft30580-25 Mile Rd, New Baltimore, MI 48051For SaleMLS ID #50220545, Krista Jelsky, Epique Inc.. MiRealSource
- $529,0004 bd2 ba1.7k sqft7894 Lantern Dr, Almont, MI 48003For SaleMLS ID #50213546, Brandy Ullom, Berkshire Hathaway HomeServices Kee Realty Birm. MiRealSource
- $359,0004 bd1 ba1.9k sqft12923 Imlay City Rd, Emmett, MI 48022For SaleMLS ID #50216137, Cindy Richardson, Move MI Realty LLC. MiRealSource
- $289,9003 bd2 ba1.2k sqft9551 Imlay City Rd, Avoca, MI 48006For SaleMLS ID #50220205, Tammi Iafrate, RE/MAX First. MiRealSource
- $359,9003 bd2 ba1.6k sqft3400 King Rd, China, MI 48054For SaleMLS ID #50221327, Pita Bushay, My Home Realty LLC. MiRealSource
- $329,9003 bd2 ba1.4k sqft5411 Hess Rd, Dryden, MI 48428For SaleMLS ID #20261056108, Bethany A Brokaw, The Brokaw Group. Realcomp II
- $399,0003 bd2 ba1.2k sqft76107 Van Dyke Ave, Romeo, MI 48065For SaleMLS ID #20261067751, Dawn M Hendrix, Coldwell Banker Professionals. Realcomp II
- $360,0004 bd3 ba1.8k sqft685 Cardinal Dr, Marysville, MI 48040For SaleMLS ID #20261072230, Mary Morasso, Keller Williams Paint Creek. Realcomp II
