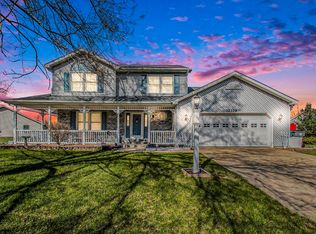
Welcome to your dream home! Boasting 1,768+/- finished sq ft, this open concept gem with large rooms provides plentiful space for whatever activities you choose. The huge kitchen features abundant solid surface countertops with integrated sink, generous lighting, breakfast bar, coffee bar and pantry. Many updates have been completed in the past 1-1/2 years including new paint throughout, foyer opened up to dining room, touch sensor kitchen faucet, recessed lights in living room and over both showers, new dual-sink vanity in master bath, new hardware, faucet & sink in hall bath, and more! A few of the amenities include a main floor laundry, split bedroom floor plan, Kinetico water softener, 3-car attached garage with service door leading to a 2nd patio, large .46 acre yard, a full unfinished basement plumbed for a third bath and endless possibilities. Don't let this one slip by, schedule a showing today!
Closed
$304,000
12350 N Creek Bend Ln, Milford, IN 46542
3beds
1,768sqft
Single Family Residence
Built in 1996
0.46 Acres Lot
$323,200 Zestimate®
$--/sqft
$1,866 Estimated rent
Home value
$323,200
$278,000 - $375,000
$1,866/mo
Zestimate® history
Owner options
List your home for rent
$1,866/mo
Rent Zestimate®
Find your next renter with Zillow Rental Manager. Plus, with online applications, you can quickly screen prospective tenants – for free.
$1,866/mo
Rent Zestimate®
Refinance and save
$1,818/mo
Est. payment
Refinancing to a lower rate could help reduce your monthly payments and save thousands over the life of the loan.
$1,818/mo
Est. payment
Explore your selling options
Work with a Zillow partner agent
Leverage their expertise and Zillow's premium Showcase listings to get your home seen by more buyers.
Get startedList with your own agent
Get your home in front of millions of buyers by listing it on Zillow.
Learn how to do itSell it yourself
Take full control of how buyers see your home on Zillow by listing For Sale by Owner (FSBO).
List your homeWhat's special
Full unfinished basementMain floor laundryOpen concept gemRecessed lightsCoffee barKinetico water softenerHuge kitchen
Zillow last checked:
Listing updated:
Listed by:
Lori Rockwell 574-527-2261,
Rockwell Realty Team, LLC
Bought with:
Joshua Brooks, RB23001262
Keller Williams Realty Group
Source: IRMLS,MLS#: 202511931
Facts & features
Interior
Bedrooms & bathrooms
- Bedrooms: 3
- Bathrooms: 2
- Full bathrooms: 2
- Main level bedrooms: 3
Bedroom 1
- Level: Main
Bedroom 2
- Level: Main
Dining room
- Level: Main
- Area: 156
- Dimensions: 12 x 13
Kitchen
- Level: Main
- Area: 240
- Dimensions: 12 x 20
Living room
- Level: Main
- Area: 264
- Dimensions: 12 x 22
Heating
- Natural Gas, Forced Air
Cooling
- Central Air, Ceiling Fan(s)
Appliances
- Included: Dishwasher, Microwave, Refrigerator, Exhaust Fan, Gas Range, Electric Water Heater, Water Softener Owned
- Laundry: Main Level, Washer Hookup
Features
- 1st Bdrm En Suite, Breakfast Bar, Ceiling Fan(s), Walk-In Closet(s), Countertops-Solid Surf, Entrance Foyer, Soaking Tub, Open Floorplan, Split Br Floor Plan, Double Vanity, Stand Up Shower, Tub/Shower Combination, Main Level Bedroom Suite
- Flooring: Carpet, Laminate, Tile
- Doors: Six Panel Doors, Storm Door(s), Storm Doors
- Windows: Double Pane Windows, Blinds
- Basement: Full,Unfinished,Concrete
- Number of fireplaces: 1
- Fireplace features: Living Room, One
Interior area
- Total structure area: 3,536
- Total interior livable area: 1,768 sqft
- Finished area above ground: 1,768
- Finished area below ground: 0
Property
Parking
- Total spaces: 3
- Parking features: Attached, Concrete
- Attached garage spaces: 3
- Has uncovered spaces: Yes
Features
- Levels: One
- Stories: 1
- Patio & porch: Patio
Lot
- Size: 0.46 Acres
- Dimensions: 100X200
- Features: Level, Rural Subdivision, Landscaped
Details
- Parcel number: 430308300164.000027
- Zoning: R1
Construction
Type & style
- Home type: SingleFamily
- Architectural style: Ranch
- Property subtype: Single Family Residence
Materials
- Vinyl Siding
- Roof: Asphalt,Shingle
Condition
- New construction: No
- Year built: 1996
Utilities & green energy
- Electric: NIPSCO
- Gas: NIPSCO
- Sewer: Septic Tank
- Water: Well
Community & HOA
Community
- Security: Smoke Detector(s)
- Subdivision: Creek Bend
Location
- Region: Milford
Financial & listing details
- Tax assessed value: $271,000
- Annual tax amount: $1,126
- Date on market: 4/9/2025
- Listing terms: Cash,Conventional,FHA,USDA Loan,VA Loan
Price history
| Date | Event | Price |
|---|---|---|
| 5/30/2025 | Sold | $304,000+4.9% |
Source:  IRMLS #202511931 Report a problem IRMLS #202511931 Report a problem | ||
| 4/9/2025 | Listed for sale | $289,900+13.5% |
Source: IRMLS #202511931 Report a problem | ||
| 8/23/2023 | Sold | $255,500+2.2% |
Source: IRMLS #202323407 Report a problem | ||
| 7/14/2023 | Pending sale | $249,900 |
Source: IRMLS #202323407 Report a problem | ||
| 7/7/2023 | Listed for sale | $249,900+71.2% |
Source: IRMLS #202323407 Report a problem | ||
| 1/15/2016 | Sold | --0 |
Source: Agent Provided Report a problem | ||
| 11/12/2015 | Listed for sale | $146,000+45.4%$83/sqft |
Source: Todd Realty #201552636 Report a problem | ||
| 12/2/1996 | Sold | $100,380+1015.3%$57/sqft |
Source: Public Record Report a problem | ||
| 5/31/1996 | Sold | $9,000$5/sqft |
Source: Public Record Report a problem | ||
Public tax history
| Year | Property taxes | Tax assessment |
|---|---|---|
| 2025 | $1,127 +11.7% | $271,000 +5.3% |
| 2024 | $1,009 +2.6% | $257,300 +7.2% |
| 2023 | $983 +36.1% | $240,000 +8.8% |
| 2022 | $722 +3.3% | $220,600 +29% |
| 2021 | $699 +13.9% | $171,000 +5.1% |
| 2020 | $613 +4.7% | $162,700 +7.8% |
| 2019 | $585 +7.1% | $150,900 +0.5% |
| 2018 | $547 +36.1% | $150,200 +5.6% |
| 2017 | $402 -5.8% | $142,200 +11.7% |
| 2016 | $426 -3.1% | $127,300 -1.9% |
| 2014 | $440 -6.7% | $129,800 +0.6% |
| 2013 | $471 +13.2% | $129,000 -1% |
| 2012 | $416 -2.5% | $130,300 -7.1% |
| 2011 | $427 -11.8% | $140,300 |
| 2010 | $485 +21.4% | $140,300 |
| 2009 | $399 +11.8% | $140,300 +5.7% |
| 2007 | $357 | $132,700 -4.5% |
| 2006 | -- | $139,000 +0.4% |
| 2005 | -- | $138,400 |
Find assessor info on the county website
Neighborhood: 46542
Nearby homes
- $205,2003 bd2 ba1.8k sqft12330 N Creek Bend Ln, Milford, IN 46542Off Market
- $309,9004 bd3 ba1.9k sqft12378 N Creek Bend Ln, Milford, IN 46542Sold
- $305,8003 bd2 ba1.4k sqft12422 N Creek Bend Ln, Milford, IN 46542Off Market
- $309,1005 bd3 ba1.7k sqft12312 N Creek Bend Ln, Milford, IN 46542Off Market
- $215,3003 bd2 ba2k sqft12446 N Creek Bend Ln, Milford, IN 46542Off Market
- $326,1005 bd3 ba2.2k sqft12351 N Creek Bend Ln, Milford, IN 46542Off Market
- $260,0002 bd2 ba2.3k sqft12389 N Creek Bend Ln, Milford, IN 46542Sold
- $216,0003 bd2 ba1.5k sqft12373 N Creek Bend Ln, Milford, IN 46542Off Market
Nearby schools
GreatSchools rating
- 6/10Milford SchoolGrades: K-8Distance: 0.3 mi
- 4/10Wawasee High SchoolGrades: 9-12Distance: 5.4 mi
Schools provided by the listing agent
- Elementary: Milford
- Middle: Milford
- High: Wawasee
- District: Wawasee
Source: IRMLS. This data may not be complete. We recommend contacting the local school district to confirm school assignments for this home.


Get pre-qualified for a loan
At Zillow Home Loans, we can pre-qualify you in as little as 5 minutes with no impact to your credit score.An equal housing lender. NMLS #10287.
- Indiana
- Kosciusko County
- Milford
- 46542
- 12350 N Creek Bend Ln
Nearby cities
Nearby zip codes
Other Milford Topics
