What a cute waterfront home with direct access to Neale Sound, making it perfect for kayaking, paddle boarding, fishing, and enjoying everything waterfront living has to offer. Best of all, no flood insurance is required. Take in peaceful water views from your light filled sunroom, the perfect spot to enjoy your morning coffee or unwind at the end of the day. Outside, you'll find a nice yard with plenty of space for gardening, relaxing, or hosting summer barbecues with friends and family. This lovely renovated home features 3 generously sized bedrooms and 2 full bathrooms. The open floor plan is enhanced by vaulted ceilings and abundant natural light that fills the home with warmth and charm. The spacious eat in kitchen offers an impressive amount of cabinet space, making meal prep and entertaining a breeze. An oversized laundry room provides excellent additional storage. Located in the heart of Cobb Island, this property offers incredible potential as a vacation home or Airbnb. Walk to local restaurants, the grocery store, and enjoy the laid back waterfront lifestyle that makes Cobb Island such a special place to call home. Waterfront property at $400,000 is becoming increasingly hard to find, especially one that has been so well maintained and is move in ready. Opportunities like this do not come around often. Schedule your showing today because this one is sure to sell quickly.
Under contract
$400,000
12350 Neale Sound Dr, Cobb Island, MD 20625
3beds
1,444sqft
:
Get pre-qualified$2,657/mo
Single Family Residence
Built in 1990
2 Square Feet Lot
$-- Zestimate®
$277/sqft
$-- HOA
What's special
Vaulted ceilingsPeaceful water viewsAbundant natural lightLight filled sunroomOpen floor plan
- 48 days |
- 165 |
- 3 |
Zillow last checked:
Listing updated:
Listed by:
Melanie Montague 301-442-0154,
EXP Realty, LLC 8888607369,
Listing Team: Montague Properties Of Exp Realty
Source: Bright MLS,MLS#: MDCH2055916
Facts & features
Interior
Bedrooms & bathrooms
- Bedrooms: 3
- Bathrooms: 2
- Full bathrooms: 2
- Main level bathrooms: 2
- Main level bedrooms: 3
Basement
- Area: 0
Heating
- Heat Pump, Electric
Cooling
- Central Air, Ceiling Fan(s), Heat Pump, Electric
Appliances
- Included: Electric Water Heater
Features
- Attic, Family Room Off Kitchen, Kitchen - Galley, Eat-in Kitchen, Kitchen - Table Space, Walk-In Closet(s)
- Has basement: No
- Has fireplace: No
Interior area
- Total structure area: 1,444
- Total interior livable area: 1,444 sqft
- Finished area above ground: 1,444
- Finished area below ground: 0
Property
Parking
- Total spaces: 2
- Parking features: Driveway
- Uncovered spaces: 2
Accessibility
- Accessibility features: None
Features
- Levels: One
- Stories: 1
- Pool features: None
- Has view: Yes
- View description: Water
- Has water view: Yes
- Water view: Water
- Waterfront features: Fishing Allowed, Private Access, Bay
- Body of water: Neale Sound
- Frontage length: Water Frontage Ft: 30
Lot
- Size: 2 Square Feet
Details
- Additional structures: Above Grade, Below Grade
- Parcel number: 0905041147
- Zoning: RV
- Special conditions: Standard
Construction
Type & style
- Home type: SingleFamily
- Architectural style: Ranch/Rambler
- Property subtype: Single Family Residence
Materials
- Vinyl Siding
- Foundation: Block
Condition
- New construction: No
- Year built: 1990
Utilities & green energy
- Sewer: Public Sewer
- Water: Well
Community & HOA
Community
- Subdivision: Cobb Island
HOA
- Has HOA: No
Location
- Region: Cobb Island
Financial & listing details
- Price per square foot: $277/sqft
- Tax assessed value: $5,800
- Annual tax amount: $402
- Date on market: 6/5/2026
- Listing agreement: Exclusive Right To Sell
- Ownership: Fee Simple
Estimated market value
Not available
Estimated sales range
Not available
$2,130/mo
Price history
| Date | Event | Price |
|---|---|---|
| 6/9/2026 | Contingent | $400,000$277/sqft |
Source:  Bright MLS #MDCH2055916 Report a problem Bright MLS #MDCH2055916 Report a problem | ||
| 6/5/2026 | Listed for sale | $400,000+90.5%$277/sqft |
Source: Bright MLS #MDCH2055916 Report a problem | ||
| 5/11/2026 | Sold | $210,000-47.5%$145/sqft |
Source: Bright MLS #MDCH2049754 Report a problem | ||
| 4/29/2026 | Pending sale | $399,999$277/sqft |
Source: Bright MLS #MDCH2049754 Report a problem | ||
| 3/11/2026 | Price change | $399,999-6.5%$277/sqft |
Source: Bright MLS #MDCH2049754 Report a problem | ||
| 12/26/2025 | Listed for sale | $428,000-1.6%$296/sqft |
Source: Bright MLS #MDCH2049754 Report a problem | ||
| 11/19/2025 | Listing removed | $435,000$301/sqft |
Source: Bright MLS #MDCH2044490 Report a problem | ||
| 7/18/2025 | Price change | $435,000-17.9%$301/sqft |
Source: Bright MLS #MDCH2044490 Report a problem | ||
| 7/3/2025 | Listed for sale | $530,000+221.2%$367/sqft |
Source: Bright MLS #MDCH2044490 Report a problem | ||
| 3/1/2002 | Sold | $165,000+21.8%$114/sqft |
Source: Public Record Report a problem | ||
| 12/7/1999 | Sold | $135,500+871.3%$94/sqft |
Source: Public Record Report a problem | ||
| 11/18/1998 | Sold | $13,950$10/sqft |
Source: Public Record Report a problem | ||
Public tax history
| Year | Property taxes | Tax assessment |
|---|---|---|
| 2025 | $4,864 +4.5% | $340,267 +4.2% |
| 2024 | $4,656 +18.7% | $326,633 +4.4% |
| 2023 | $3,922 +16.6% | $313,000 |
| 2022 | $3,363 -8% | $313,000 +7.3% |
| 2021 | $3,656 +3.8% | $291,800 +3.8% |
| 2020 | $3,523 -4.9% | $281,200 |
| 2019 | $3,703 | $281,200 |
| 2018 | $3,703 -0.6% | $281,200 -0.6% |
| 2017 | $3,727 +44.8% | $283,000 |
| 2016 | $2,573 | $283,000 |
| 2015 | $2,573 | $283,000 -8.4% |
| 2014 | $2,573 | $308,800 |
| 2013 | -- | $308,800 |
| 2012 | -- | $308,800 -18.3% |
| 2011 | -- | $378,000 +2.6% |
| 2010 | -- | $368,266 +2.7% |
| 2009 | -- | $358,533 +2.8% |
| 2008 | -- | $348,800 +24.4% |
| 2007 | -- | $280,400 +32.3% |
| 2006 | -- | $212,000 +47.6% |
| 2005 | -- | $143,600 +9.5% |
| 2004 | -- | $131,116 +10.5% |
| 2003 | -- | $118,633 +11.8% |
| 2002 | -- | $106,150 +8.1% |
| 2001 | -- | $98,230 |
Find assessor info on the county website
Monthly payment
Est. payment
Payment breakdown
Explore the cost of this home by adjusting the details. Changes won't be saved.Climate risks
Neighborhood: 20625
Nearby schools
GreatSchools rating
- 6/10Dr. Thomas L. Higdon Elementary SchoolGrades: PK-5Distance: 8.3 mi
- 7/10Piccowaxen Middle SchoolGrades: 6-8Distance: 8.5 mi
- 6/10La Plata High SchoolGrades: 9-12Distance: 20.3 mi
Schools provided by the listing agent
- Elementary: Dr. Thomas L. Higdon
- Middle: Piccowaxen
- High: La Plata
- District: Charles County Public Schools
Source: Bright MLS. This data may not be complete. We recommend contacting the local school district to confirm school assignments for this home.
- $203,0004 Square Feet12336 Neale Sound Dr, Cobb Island, MD 20625Off Market
- $333,1003 bd2 ba1.4k sqft12341 Neale Sound Dr, Cobb Island, MD 20625Off Market
- $354,3004 bd2 ba1.6k sqft12349 Neale Sound Dr, Cobb Island, MD 20625Off Market
- $422,900-- bd2 ba1.6k sqft17203 Neale Rd, Cobb Island, MD 20625Off Market
- $388,000-- bd1 ba2.1k sqft13322 Main Ave, Cobb Island, MD 20625Off Market
- $493,600-- bd-- ba1.3k sqft12320 Neale Sound Dr, Cobb Island, MD 20625Off Market
- $800,000-- bd-- ba4.3k sqft12364 Neale Sound Dr, Cobb Island, MD 20625Sold
- $343,500-- bd2 ba1.4k sqft17215 Neale Rd, Cobb Island, MD 20625Off Market
A local agent can set up tours, give advice and negotiate with sellers.
Similar homes
- $399,9003 bd3 ba1.3k sqft37362 E Spicer Dr, Mechanicsville, MD 20659For Sale
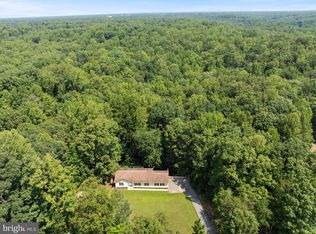
 MLS ID #MDSM2031344, Laura Holley, O'Brien Realty ERA Powered. Bright MLS
 - $425,0003 bd2 ba2.1k sqft17250 Stoney Knoll Rd, King George, VA 22485For Sale
 MLS ID #VAKG2008544, Corey Green, Green & Company. Bright MLS
 - $399,9003 bd2 ba1.2k sqft1058 Shore Dr, Colonial Beach, VA 22443For Sale
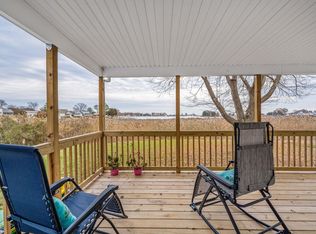 MLS ID #VAWE2011364, Vickie Clark-Jennings, Berkshire Hathaway HomeServices PenFed Realty. Bright MLS
 - $425,0003 bd2 ba1.6k sqft14575 Honeysuckle Way, Issue, MD 20645For Sale
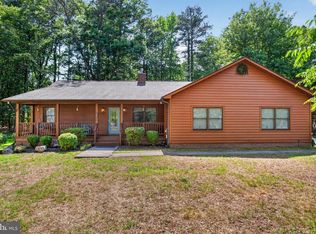 MLS ID #MDCH2055424, Liz Hart, Pearson Smith Realty, LLC. Bright MLS
 - $399,9003 bd2 ba1.3k sqft12712 Grosstown Rd, Hughesville, MD 20637For SaleMLS ID #MDCH2054970, Leia Booher, KW Metro Center. Bright MLS
- $384,0003 bd2 ba1.7k sqft121 11th St S, Colonial Beach, VA 22443For SaleMLS ID #VAWE2010770, Jessica Anthony, Coldwell Banker Elite. Bright MLS
- $349,9993 bd2 ba1.6k sqft333 Santa Maria Ave, Colonial Beach, VA 22443For SaleMLS ID #VAWE2011622, Mari Kelly, Long & Foster Real Estate, Inc.. Bright MLS
- $470,9003 bd3 ba1.7k sqftLOT 11 Indiantown Rd, King George, VA 22485New ConstructionMLS ID #VAKG2008558, Jamie Brissey, RMG Realty. Bright MLS
- $389,0003 bd2 ba1.7k sqft105 Pelican Way, Montross, VA 22520For SaleMLS ID #VAWE2011638, Cinthia Neumer, Coldwell Banker Elite. Bright MLS
- $406,0003 bd2 ba1.7k sqft305 Cedar Ln, Colonial Beach, VA 22443For SaleMLS ID #VAWE2011676, Ruby Brabo, Coldwell Banker Elite. Bright MLS
- $410,0003 bd2 ba1k sqft14050 Oaks Rd, Hughesville, MD 20637For Sale By Owner
- $425,0003 bd2 ba1.2k sqft9641 Pamunkey Dr, King George, VA 22485For SaleMLS ID #VAKG2008222, Lisa G Bartley, Keller Williams Capital Properties. Bright MLS
- $459,0003 bd3 ba1.7k sqft10429 Hutchison Ln, King George, VA 22485For SaleMLS ID #VAKG2008530, Robin Campbell, Pearson Smith Realty LLC. Bright MLS
- $374,9993 bd3 ba1.9k sqft230 12th St, Colonial Beach, VA 22443For SaleMLS ID #VAWE2011186, Devin Moore, Innovation Properties, LLC. Bright MLS
- $349,9003 bd2 ba1.3k sqft262 Rolando Dr, Colonial Beach, VA 22443For SaleMLS ID #VAWE2011446, Cinthia Neumer, Coldwell Banker Elite. Bright MLS
- $485,0003 bd2 ba1.2k sqft38085 Beach Rd, Coltons Point, MD 20626For SaleMLS ID #MDSM2030118, Kristina Gardiner, Infinitas Realty Group. Bright MLS
- $345,0003 bd2 ba1.4k sqft321 3rd St, Colonial Beach, VA 22443For SaleMLS ID #VAWE2011268, Jessica Anthony, Coldwell Banker Elite. Bright MLS
- $350,0003 bd3 ba1.9k sqft360 4th St, Colonial Beach, VA 22443For SaleMLS ID #VAWE2011444, Niki Smith, Coldwell Banker Elite. Bright MLS
- $375,0003 bd3 ba1.5k sqft309 12th St, Colonial Beach, VA 22443For SaleMLS ID #VAWE2011658, Sarah Reynolds, Keller Williams Realty. Bright MLS
- $369,9003 bd2 ba1.1k sqft21983 Point Lookout Rd, Leonardtown, MD 20650For SaleMLS ID #MDSM2031060, Natalya Ford, RE/MAX One. Bright MLS
