Skip main navigation
Off market
  • $438,200

    12350 S Parker Ter, Olathe, KS 66061

    3beds
    2,313sqft
    SingleFamily
    Built in 1996
    0.27 Acres Lot
    $438,200 Zestimate®
    $189/sqft
    $3,375 Estimated rent

    Home value

    $438,200

    $416,000 - $460,000

    $3,375/mo

    Zestimate® history
    Loading
    Loading...

    Owner options

    List your home for rent

    $3,375/mo

    Rent Zestimate®

    Find your next renter with Zillow Rental Manager. Plus, with online applications, you can quickly screen prospective tenants – for free.

    Learn more

    $3,375/mo

    Rent Zestimate®

    Refinance and save

    $2,263/mo

    Est. payment

    Refinancing to a lower rate could help reduce your monthly payments and save thousands over the life of the loan.

    See today's rates

    $2,263/mo

    Est. payment

    Explore your selling options

    Work with a Zillow partner agent

    Leverage their expertise and Zillow's premium Showcase listings to get your home seen by more buyers.

    Get started

    List with your own agent

    Get your home in front of millions of buyers by listing it on Zillow.

    Learn how to do it

    Sell it yourself

    Take full control of how buyers see your home on Zillow by listing For Sale by Owner (FSBO).

    List your home

    What's special

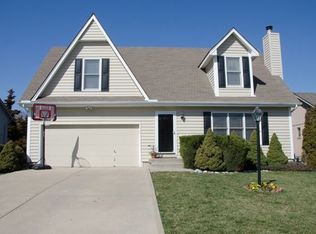
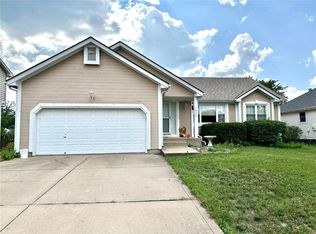
    In this sought-after location in West Olathe, you will find this exceptional COMPLETELY RENOVATED property in a wonderful established neighborhood on a large corner lot. NEW ROOF, installed in June 2018 and NEW landscaping, pergola deck that features a Hot Springs Spa hot tub with modern horizontal privacy fencing and an enclosed pet deck, Ranch architecture style, more than 2,300 ft of living space, NEW outdoor lighting, NEW exterior paint, NEW stained 6ft privacy fence with secured gate. Clean design: a family-centered, light and cozy space. You will love the interior design of simplicity: a welcoming palate of neutral colors paired with a touch of industrial design. Impeccable hardwood floors, fresh coat of Agreeable Grey on the walls and Alabaster, a farmhouse favorite, on the trim and doors. You will adore the family-friendly built in, perfect for rain gear, basketballs, and jackets. A floating modern fireplace sits amongst a cedar mantle and shiplap walls with large windows filtering gentle natural light throughout. The Great Room opens to the kitchen and dining room and is finished with modern open cabinetry, spotless Granite counters, NEW stainless steel Frigidaire Gallery Collection appliances, island with storage, satin nickel Euro-style cabinet pulls, Blanco fireclay ceramic sink, new vinyl flooring, new crisp white subway tiling, and upgraded exterior French doors with integrated blinds. A full bath with NEW vanity and crisp white sink, fashioned with NEW Moen stainless steel fixtures and NEW farmhouse lighting. All NEW bronze door hardware throughout by Kwickset Signature Series and entry door hardware upgraded to Halifax Squared entry levers and deadbolts with Smartkey Technology. NEW ceiling fans and oversized closets that both offer racks and storage cubbies, LAUNDRY conveniently in the hallway between rooms! Supersized Master suite with wall-mounted industrial-design lighting, modern grey and stainless Hunter ceiling fan, and a full bath with floating shelves for extra storage, large vanity with sitting area, and a walk in closet with storage compartments. Beautifully renovated staircase and baluster leads to finished basement with a recreation room complete with luxurious and low maintenance vinyl flooring and easy access drop ceiling, a billiards room, a half bath and a large hobby room with custom wine racks and, finally, extra under-stair storage. 2 car garage with sealed epoxy flooring, painted walls and trim, sealed concrete sidewalk, foundation and driveway. Sought-after school district Olathe Northwest High and the new middle school Summit Trail and Millbrooke Elementary, all within less than 2 miles from home. Do not miss this completely updated property in West Olathe!

    This property is off market, which means it's not currently listed for sale or rent on Zillow. This may be different from what's available on other websites or public sources.

    Facts & features

    Interior

    Bedrooms & bathrooms
    • Bedrooms: 3
    • Bathrooms: 3
    • Full bathrooms: 2
    • 1/2 bathrooms: 1
    Heating
    • Forced air, Gas
    Cooling
    • Central
    Appliances
    • Included: Dishwasher, Garbage disposal, Microwave, Range / Oven
    Features
    • Partial Carpeting
    • Flooring: Tile, Concrete, Hardwood, Linoleum / Vinyl
    • Basement: Finished
    • Has fireplace: Yes
    Interior area
    • Total interior livable area: 2,313 sqft

    Property

    Parking
    • Total spaces: 2
    • Parking features: Garage - Attached
    Features
    • Exterior features: Stone, Wood
    • Has spa: Yes
    Lot
    • Size: 0.27 Acres
    Details
    • Parcel number: DP606600030001

    Construction

    Type & style
    • Home type: SingleFamily
    Materials
    • Frame
    • Foundation: Concrete
    • Roof: Composition
    Condition
    • Year built: 1996

    Community & HOA

    Community
    • Features: On Site Laundry Available
    HOA
    • Has HOA: Yes
    • HOA fee: $12 monthly
    Location
    • Region: Olathe

    Financial & listing details

    • Price per square foot: $189/sqft
    • Tax assessed value: $417,100
    • Annual tax amount: $5,342

    Price history

    DateEventPrice
    3/24/2021Listing removed--
    Source: Owner Report a problem
    12/14/2018Sold--
    Source: Agent Provided Report a problem
    11/14/2018Pending sale$285,000$123/sqft
    Source: Owner Report a problem
    11/10/2018Price change$285,000-3.4%$123/sqft
    Source: Owner Report a problem
    10/30/2018Listed for sale$295,000+40.5%$128/sqft
    Source: Owner Report a problem
    6/8/2018Sold--
    Source: Heartland MLS as distributed by MLS GRID #2104959 Report a problem
    5/22/2018Pending sale$210,000$91/sqft
    Source: Keller Williams Diamond Part #2104959 Report a problem
    5/4/2018Listed for sale$210,000$91/sqft
    Source: Keller Williams Diamond Part #2104959 Report a problem

    Public tax history

    YearProperty taxesTax assessment
    2025$5,342 +5.9%$47,967 +7.1%
    2024$5,042 +4.5%$44,782 +6.5%
    2023$4,826 +13.8%$42,067 +16.8%
    2022$4,240 $36,007 +7.9%
    2021-- $33,362 +3.1%
    2020$4,037 $32,362 +12.2%
    2019-- $28,843 +12.5%
    2018-- $25,634 +4.6%
    2017$3,124 +11.9%$24,518 +9%
    2016$2,792 +4.3%$22,494 +4.2%
    2015$2,677 +6.2%$21,597 +7.4%
    2013$2,522 +7.7%$20,102 -2.1%
    2012$2,342 -2.1%$20,528 +7.9%
    2010$2,393 +2.2%$19,033 -2.7%
    2009$2,342 -3.7%$19,562 -3.6%
    2008$2,433 +5%$20,286 +3%
    2007$2,316 +4.7%$19,699 +5.3%
    2006$2,211 $18,710 +0.6%
    2005-- $18,607
    Find assessor info on the county website

    Neighborhood: Hunter's Creek

    Nearby schools

    GreatSchools rating
    Schools provided by the listing agent
    • Elementary: Millbrooke
    • Middle: Prairie Trail
    • High: Olathe Northwest
    • District: Olathe

    Source: The MLS. This data may not be complete. We recommend contacting the local school district to confirm school assignments for this home.

    Get a cash offer in 3 minutes
    Find out how much your home could sell for in as little as 3 minutes with a no-obligation cash offer.
    Estimated market value
    $438,200
    Get a cash offer in 3 minutes
    Find out how much your home could sell for in as little as 3 minutes with a no-obligation cash offer.
    Estimated market value
    $438,200