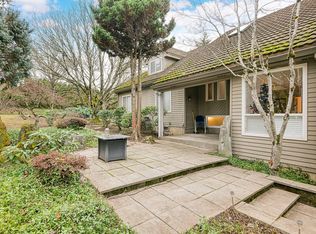
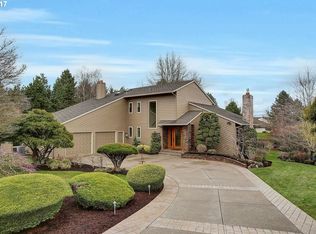
This exceptional & grand home sits on .92 acres on the top of Bull Mountain. Located in a neighborhood of other grand homes, all on very large lots, it is something very special indeed & has been lovingly maintained over the past 40 years by one owner.The formal living room would make a perfect den or music room w/ vaulted ceilings, floor to ceiling window, rock fireplace, wall of bookshelves & French doors. The spacious kitchen has been updated w/ solid granite countertops, & has a generous center island & loads of storage. The wall of windows is stunning & a wonderful place to soak in the view while prepping dinner. A super cute eating nook w/ floor to ceiling windows & skylights, plus a cozy wood burning stove is a charming place to watch the birds w/ your morning coffee. Enjoy the large family room w/ access to the outdoor hot tub & watch your plants thrive year-round in the heated sunroom. Upstairs, the primary suite features a wall of windows to help enjoy the sunrise plus an attached bath w/ walk-in shower, jacuzzi tub & large vanity. Two other spacious bedrooms are also upstairs w/ a hall bathroom. The big surprise and huge potential is the unfinished lower level w/ 838 sq ft of extra space. It was designed to be part of the home w/ a true curved staircase, plumbed for water & ducted for heat and a/c. Possible bonus room, home gym, theater room or storage. The giant backyard is fenced and peaceful w/ plenty of room for a pool, trampoline or play structure. Create a magical place for play or just enjoy the serenity w/ birds & passing deer. With a newer roof, furnace and a/c & close to shopping, restaurants & charming downtown Tigard, this one is a true find!
Sold
$915,000
12350 SW Corylus Ct, Portland, OR 97224
3beds
4,111sqft
Residential, Single Family Residence
Built in 1983
0.92 Acres Lot
$980,000 Zestimate®
$223/sqft
$5,078 Estimated rent
Home value
$980,000
$921,000 - $1.05M
$5,078/mo
Zestimate® history
Owner options
List your home for rent
$5,078/mo
Rent Zestimate®
Find your next renter with Zillow Rental Manager. Plus, with online applications, you can quickly screen prospective tenants – for free.
$5,078/mo
Rent Zestimate®
Refinance and save
$5,942/mo
Est. payment
Refinancing to a lower rate could help reduce your monthly payments and save thousands over the life of the loan.
$5,942/mo
Est. payment
Explore your selling options
Work with a Zillow partner agent
Leverage their expertise and Zillow's premium Showcase listings to get your home seen by more buyers.
Get startedList with your own agent
Get your home in front of millions of buyers by listing it on Zillow.
Learn how to do itSell it yourself
Take full control of how buyers see your home on Zillow by listing For Sale by Owner (FSBO).
List your homeWhat's special
Zillow last checked:
Listing updated:
Listed by:
Jeanie Williams 503-706-1802,
Berkshire Hathaway HomeServices NW Real Estate
Bought with:
Niki Alipoor, 201217712
Keller Williams Realty Portland Premiere
Source: RMLS (OR),MLS#: 24652238
Facts & features
Interior
Bedrooms & bathrooms
- Bedrooms: 3
- Bathrooms: 3
- Full bathrooms: 2
- Partial bathrooms: 1
- Main level bathrooms: 1
Rooms
- Room types: Bonus Room, Nook, Sun Room, Bedroom 2, Bedroom 3, Dining Room, Family Room, Kitchen, Living Room, Primary Bedroom
Primary bedroom
- Features: Jetted Tub, Suite, Walkin Closet, Walkin Shower, Wallto Wall Carpet
- Level: Upper
- Area: 195
- Dimensions: 15 x 13
Bedroom 2
- Features: Closet, Wallto Wall Carpet
- Level: Upper
- Area: 132
- Dimensions: 12 x 11
Bedroom 3
- Features: Closet, Wallto Wall Carpet
- Level: Upper
- Area: 130
- Dimensions: 13 x 10
Dining room
- Features: Wainscoting, Wallto Wall Carpet
- Level: Main
- Area: 180
- Dimensions: 15 x 12
Family room
- Features: Exterior Entry, Hardwood Floors, Closet, Vaulted Ceiling, Wallto Wall Carpet
- Level: Main
- Area: 504
- Dimensions: 28 x 18
Kitchen
- Features: Dishwasher, Hardwood Floors, Island, Microwave, Builtin Oven, Free Standing Refrigerator, Granite
- Level: Main
- Area: 210
- Width: 14
Living room
- Features: Bookcases, Fireplace, Vaulted Ceiling, Wallto Wall Carpet
- Level: Main
- Area: 288
- Dimensions: 18 x 16
Heating
- Forced Air, Fireplace(s)
Cooling
- Central Air
Appliances
- Included: Appliance Garage, Built In Oven, Dishwasher, Disposal, Double Oven, Down Draft, Free-Standing Gas Range, Free-Standing Refrigerator, Microwave, Plumbed For Ice Maker, Stainless Steel Appliance(s), Gas Water Heater, Tank Water Heater
- Laundry: Laundry Room
Features
- Central Vacuum, Granite, Hookup Available, Vaulted Ceiling(s), Wainscoting, Closet, Kitchen Island, Bookcases, Suite, Walk-In Closet(s), Walkin Shower, Cook Island, Tile
- Flooring: Concrete, Hardwood, Tile, Wall to Wall Carpet
- Windows: Double Pane Windows, Wood Frames, Skylight(s)
- Basement: Full,Partially Finished
- Number of fireplaces: 2
- Fireplace features: Gas, Stove, Wood Burning
Interior area
- Total structure area: 4,111
- Total interior livable area: 4,111 sqft
Property
Parking
- Total spaces: 2
- Parking features: Driveway, Garage Door Opener, Attached, Oversized
- Attached garage spaces: 2
- Has uncovered spaces: Yes
Features
- Stories: 3
- Patio & porch: Covered Patio, Patio
- Exterior features: Raised Beds, Yard, Exterior Entry
- Has spa: Yes
- Spa features: Free Standing Hot Tub, Bath
- Fencing: Fenced
- Has view: Yes
- View description: Territorial
Lot
- Size: 0.92 Acres
- Features: Gentle Sloping, Level, Sprinkler, SqFt 20000 to Acres1
Details
- Additional structures: HookupAvailable
- Parcel number: R491854
Construction
Type & style
- Home type: SingleFamily
- Architectural style: Traditional
- Property subtype: Residential, Single Family Residence
Materials
- Cedar
- Foundation: Concrete Perimeter
- Roof: Composition
Condition
- Resale
- New construction: No
- Year built: 1983
Utilities & green energy
- Gas: Gas
- Sewer: Public Sewer
- Water: Public
- Utilities for property: Cable Connected
Community & HOA
Community
- Subdivision: Bull Mountain
HOA
- Has HOA: No
Location
- Region: Portland
Financial & listing details
- Price per square foot: $223/sqft
- Tax assessed value: $914,640
- Annual tax amount: $12,274
- Date on market: 10/3/2024
- Cumulative days on market: 10 days
- Listing terms: Cash,Conventional,FHA,VA Loan
- Road surface type: Paved
Price history
| Date | Event | Price |
|---|---|---|
| 11/13/2024 | Sold | $915,000-4.3%$223/sqft |
Source:  RMLS (OR) #24652238 Report a problem RMLS (OR) #24652238 Report a problem | ||
| 10/14/2024 | Pending sale | $956,000$233/sqft |
Source: RMLS (OR) #24652238 Report a problem | ||
| 10/3/2024 | Listed for sale | $956,000+1978.3%$233/sqft |
Source: RMLS (OR) #24652238 Report a problem | ||
| 5/16/2018 | Sold | $46,000$11/sqft |
Source: Public Record Report a problem | ||
Public tax history
| Year | Property taxes | Tax assessment |
|---|---|---|
| 2025 | $13,775 +12.2% | $739,770 +3% |
| 2024 | $12,277 +0% | $718,230 +3% |
| 2023 | $12,274 +3% | $697,320 +3% |
| 2022 | $11,921 +5.4% | $677,010 |
| 2021 | $11,311 +5.4% | -- |
| 2020 | $10,729 +5.7% | $638,160 +3% |
| 2019 | $10,154 +2.1% | $619,580 |
| 2018 | $9,944 | $619,580 +6.1% |
| 2017 | $9,944 +5% | $584,020 +3% |
| 2016 | $9,469 | $567,010 +3% |
| 2015 | $9,469 +6.4% | $550,500 +3% |
| 2014 | $8,898 +7.6% | $534,470 +3% |
| 2013 | $8,269 +5.1% | $518,910 +3% |
| 2012 | $7,871 +0.6% | $503,800 -11.2% |
| 2011 | $7,826 +2.2% | $567,220 -2.3% |
| 2010 | $7,656 -0.3% | $580,480 -7.7% |
| 2009 | $7,683 +4.5% | $629,230 -11.1% |
| 2008 | $7,354 +2.7% | $708,000 -4.2% |
| 2007 | $7,158 +7.7% | $739,130 +21.1% |
| 2006 | $6,646 +3.5% | $610,550 +29.6% |
| 2005 | $6,420 +6.3% | $471,260 +11.7% |
| 2004 | $6,041 +2.5% | $421,890 +3.6% |
| 2003 | $5,895 +2.4% | $407,210 +5.9% |
| 2002 | $5,759 +9.9% | $384,560 +1.9% |
| 2001 | $5,242 +7.4% | $377,370 +2.6% |
| 2000 | $4,878 | $367,840 |
Find assessor info on the county website
Neighborhood: 97224
Nearby homes
- $1,135,2004 bd4 ba3.5k sqft12380 SW Corylus Ct, Portland, OR 97224Off Market
- $938,6005 bd4 ba3.5k sqft14615 SW Hazeltree Ter, Tigard, OR 97224Off Market
- $1,178,7005 bd4 ba4k sqft12365 SW Corylus Ct, Tigard, OR 97224Off Market
- $1,509,9006 bd6 ba6.5k sqft14550 SW Hazeltree Ter, Tigard, OR 97224Off Market
- $1,016,0004 bd3 ba3.7k sqft12425 SW Corylus Ct, Tigard, OR 97224Off Market
- $3,165,500-- bd-- ba-- sqft12475 SW Bull Mountain Rd, Tigard, OR 97224Off Market
- $956,1005 bd3 ba3.8k sqft14465 SW Hazelhill Dr, Tigard, OR 97224Off Market
- $1,231,8003 bd4 ba4k sqft14670 SW Hazeltree Ter, Tigard, OR 97224Off Market
Nearby schools
GreatSchools rating
- 7/10Mary Woodward Elementary SchoolGrades: K-5Distance: 1.3 mi
- 5/10Thomas R Fowler Middle SchoolGrades: 6-8Distance: 1.4 mi
- 4/10Tigard High SchoolGrades: 9-12Distance: 1.9 mi
Schools provided by the listing agent
- Elementary: Mary Woodward
- Middle: Fowler
- High: Tigard
Source: RMLS (OR). This data may not be complete. We recommend contacting the local school district to confirm school assignments for this home.
Get a cash offer in 3 minutes
Find out how much your home could sell for in as little as 3 minutes with a no-obligation cash offer.
Estimated market value
$980,000
Get a cash offer in 3 minutes
Find out how much your home could sell for in as little as 3 minutes with a no-obligation cash offer.
Estimated market value
$980,000
- Oregon
- Washington County
- Tigard
- 97224
- 12350 SW Corylus Ct
