Welcome to this captivating 4-bedroom cul-de-sac home with a dedicated office space and humongous back yard, nestled in a charming community filled with desirable amenities! With a brand new roof, new windows throughout the house, a new sliding back door, and a 2016 AC unit, this home is ready for you to move in and make it your own. As you step inside, the foyer greets you with engineered hardwood flooring in both the dining room and the private office. The office is adorned with inviting glass French doors—a perfect setting for remote work or creative pursuits. The heart of the home boasts a spacious open concept with vaulted ceilings, seamlessly integrating the living room and kitchen. Laminate wood flooring throughout creates a warm and welcoming ambiance. The well-appointed kitchen is a perfect blank slate, featuring stainless steel appliances, oak cabinets, and ample counter space, including the possibility of adding an island to further enhance this culinary haven. This home is designed to offer both comfort and practicality, with an interior laundry room that conveniently doubles as a mudroom, providing easy access from the attached 2 car garage. The living space flows effortlessly, creating an inviting atmosphere for family gatherings and entertaining friends. One of the highlights of this property is the expansive backyard, a true selling point that promises endless outdoor possibilities. The presence of gutters on both the front and back of the home ensures proper maintenance and protection from the elements. The intelligent split floor plan places the master bedroom on one side, offering a peaceful retreat with His and Hers closets for optimal organization. The master bathroom is a luxurious oasis, complete with a garden bathtub, separate walk-in shower, and a private water closet. Three additional bedrooms and a well-appointed guest bathroom with convenient access complete the accommodation offerings. The guest bathroom has been enhanced with new flooring, showcasing the attention to detail that sets this home apart. The backyard further delights with a 10x20 shed equipped with power, offering ample storage and workshop space. And when you're ready to step beyond your property, the community amenities are sure to impress. Enjoy access to a community pool, a playground for the young ones, and a well-equipped gym for your fitness pursuits. In conclusion, this home harmoniously blends comfort, style, and functionality, making it a perfect fit for those seeking a modern lifestyle in a community that offers both convenience and recreation. Don't miss the opportunity to make this exceptional property your own.
Closed
$408,000
12350 SEA BISCUIT Court, Jacksonville, FL 32225
4beds
2,080sqft
Single Family Residence
Built in 2004
-- sqft lot
$443,700 Zestimate®
$196/sqft
$2,463 Estimated rent
Home value
$443,700
$422,000 - $466,000
$2,463/mo
Zestimate® history
Owner options
List your home for rent
$2,463/mo
Rent Zestimate®
Find your next renter with Zillow Rental Manager. Plus, with online applications, you can quickly screen prospective tenants – for free.
$2,463/mo
Rent Zestimate®
Refinance and save
$3,352/mo
Est. payment
Refinancing to a lower rate could help reduce your monthly payments and save thousands over the life of the loan.
$3,352/mo
Est. payment
Explore your selling options
Work with a Zillow partner agent
Leverage their expertise and Zillow's premium Showcase listings to get your home seen by more buyers.
Get startedList with your own agent
Get your home in front of millions of buyers by listing it on Zillow.
Learn how to do itSell it yourself
Take full control of how buyers see your home on Zillow by listing For Sale by Owner (FSBO).
List your homeWhat's special
Workshop spacePrivate officeDedicated office spaceWell-equipped gymGuest bathroomNew sliding back doorMaster bedroom
Zillow last checked:
Listing updated:
Listed by:
CHRISTINA WELCH,
KELLER WILLIAMS REALTY ATLANTIC PARTNERS SOUTHSIDE 904-515-2700
Bought with:
ANTHONY CETTINA, 3553643
HERRON REAL ESTATE LLC
Source: realMLS,MLS#: 1241867
Facts & features
Interior
Bedrooms & bathrooms
- Bedrooms: 4
- Bathrooms: 2
- Full bathrooms: 2
Heating
- Central, Electric, Heat Pump
Cooling
- Central Air, Electric
Appliances
- Included: Dishwasher, Disposal, Electric Range, Electric Water Heater, Microwave, Refrigerator
Features
- Breakfast Bar, Eat-in Kitchen, Primary Bathroom -Tub with Separate Shower, Split Bedrooms, Vaulted Ceiling(s), Walk-In Closet(s)
- Flooring: Vinyl
Interior area
- Total interior livable area: 2,080 sqft
Property
Parking
- Total spaces: 2
- Parking features: Garage
- Garage spaces: 2
Features
- Stories: 1
- Fencing: Back Yard
Lot
- Features: Cul-De-Sac
Details
- Parcel number: 1652652190
Construction
Type & style
- Home type: SingleFamily
- Architectural style: Traditional
- Property subtype: Single Family Residence
Materials
- Frame, Stucco
- Roof: Shingle
Condition
- New construction: No
- Year built: 2004
Utilities & green energy
- Sewer: Public Sewer
- Water: Public
Community & HOA
Community
- Security: Smoke Detector(s)
- Subdivision: Summer Brook
HOA
- Has HOA: Yes
- Amenities included: Pool, Fitness Center, Playground
- HOA fee: $500 annually
Location
- Region: Jacksonville
Financial & listing details
- Price per square foot: $196/sqft
- Tax assessed value: $361,392
- Annual tax amount: $5,915
- Date on market: 8/9/2023
- Listing terms: Cash,Conventional,FHA,VA Loan
- Road surface type: Asphalt
Price history
| Date | Event | Price |
|---|---|---|
| 9/15/2023 | Sold | $408,000-2.9%$196/sqft |
Source:  realMLS #1241867 Report a problem realMLS #1241867 Report a problem | ||
| 8/28/2023 | Pending sale | $420,000$202/sqft |
Source: realMLS #1241867 Report a problem | ||
| 8/17/2023 | Price change | $420,000-3.4%$202/sqft |
Source: realMLS #1241867 Report a problem | ||
| 8/9/2023 | Listed for sale | $435,000+62%$209/sqft |
Source: realMLS #1241867 Report a problem | ||
| 7/11/2019 | Sold | $268,500-0.5%$129/sqft |
Source: Public Record Report a problem | ||
| 6/13/2019 | Pending sale | $269,900$130/sqft |
Source: EDGE REALTY NETWORK LLC #988338 Report a problem | ||
| 5/10/2019 | Price change | $269,900-1.5%$130/sqft |
Source: EDGE REALTY NETWORK LLC #988338 Report a problem | ||
| 4/17/2019 | Listed for sale | $274,000$132/sqft |
Source: EDGE REALTY NETWORK LLC #988338 Report a problem | ||
| 4/12/2019 | Pending sale | $274,000$132/sqft |
Source: EDGE REALTY NETWORK LLC #988338 Report a problem | ||
| 4/5/2019 | Listed for sale | $274,000+29.2%$132/sqft |
Source: EDGE REALTY NETWORK LLC #988338 Report a problem | ||
| 3/31/2015 | Listing removed | $212,000$102/sqft |
Source: Military For Sale by Owner Report a problem | ||
| 3/29/2015 | Listed for sale | $212,000+3.4%$102/sqft |
Source: Military For Sale by Owner Report a problem | ||
| 6/27/2014 | Sold | $205,000-3.3%$99/sqft |
Source: realMLS #718881 Report a problem | ||
| 5/20/2014 | Listed for sale | $212,000+17.8%$102/sqft |
Source: Coldwell Banker Vanguard Realty #718881 Report a problem | ||
| 7/8/2009 | Sold | $180,000-25%$87/sqft |
Source: Public Record Report a problem | ||
| 6/12/2008 | Listing removed | $240,000$115/sqft |
Source: NCI #408467 Report a problem | ||
| 5/4/2008 | Price change | $240,000-23.8%$115/sqft |
Source: NCI #408467 Report a problem | ||
| 2/1/2008 | Listed for sale | $314,900+67.5%$151/sqft |
Source: NCI #408467 Report a problem | ||
| 5/27/2004 | Sold | $188,000$90/sqft |
Source: Public Record Report a problem | ||
Public tax history
| Year | Property taxes | Tax assessment |
|---|---|---|
| 2024 | $5,915 +65.9% | $361,392 +57.9% |
| 2023 | $3,565 +9.3% | $228,814 +3% |
| 2022 | $3,263 +0.7% | $222,150 +3% |
| 2021 | $3,239 +1% | $215,680 +1.4% |
| 2020 | $3,206 +18.2% | $212,703 +16.6% |
| 2019 | $2,713 +1.4% | $182,432 +1.9% |
| 2018 | $2,677 | $179,031 +2.1% |
| 2017 | $2,677 +1.3% | $175,349 +2.1% |
| 2016 | $2,641 +0.7% | $171,743 +0.7% |
| 2015 | $2,624 -1% | $170,550 +22.8% |
| 2014 | $2,649 | $138,903 +1.5% |
| 2013 | -- | $136,851 -3.1% |
| 2012 | -- | $141,270 -14.4% |
| 2011 | -- | $164,963 -7.4% |
| 2010 | -- | $178,088 -8.8% |
| 2009 | -- | $195,198 -10.9% |
| 2006 | -- | $219,158 +29.2% |
| 2005 | $3,150 | $169,600 +303.8% |
| 2004 | -- | $42,000 |
Find assessor info on the county website
Neighborhood: East Arlington
Nearby homes
- $487,2004 bd3 ba2k sqft12342 Sea Biscuit Ct, Jacksonville, FL 32225Off Market
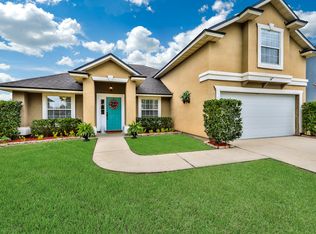
- $427,6004 bd2 ba2.1k sqft12358 Sea Biscuit Ct, Jacksonville, FL 32225Off Market
- $576,6005 bd4 ba2.9k sqft12347 Kiwi Ct, Jacksonville, FL 32225Off Market
- $427,3004 bd2 ba2k sqft12355 Kiwi Ct, Jacksonville, FL 32225Off Market
- $417,5004 bd2 ba2k sqft12366 Sea Biscuit Ct, Jacksonville, FL 32225Off Market
- $554,3005 bd3 ba3.5k sqft12341 Sea Biscuit Ct, Jacksonville, FL 32225Off Market
- $503,0004 bd2 ba2.2k sqft12363 Kiwi Ct, Jacksonville, FL 32225Off Market
- $479,3004 bd2 ba2.2k sqft12365 Sea Biscuit Ct, Jacksonville, FL 32225Off Market
Nearby schools
GreatSchools rating
- 10/10Abess Park Elementary SchoolGrades: PK-5Distance: 0.5 mi
- 6/10Landmark Middle SchoolGrades: 6-8Distance: 0.1 mi
- 6/10Sandalwood High SchoolGrades: 9-12Distance: 2.7 mi
Schools provided by the listing agent
- Elementary: Abess Park
- Middle: Landmark
- High: Sandalwood
Source: realMLS. This data may not be complete. We recommend contacting the local school district to confirm school assignments for this home.
Get a cash offer in 3 minutes
Find out how much your home could sell for in as little as 3 minutes with a no-obligation cash offer.
Estimated market value
$443,700
Get a cash offer in 3 minutes
Find out how much your home could sell for in as little as 3 minutes with a no-obligation cash offer.
Estimated market value
$443,700
- Florida
- Duval County
- Jacksonville
- 32225
- East Arlington
- 12350 SEA BISCUIT Court
Nearby cities
Nearby neighborhoods
Nearby zip codes
Other Jacksonville Topics
