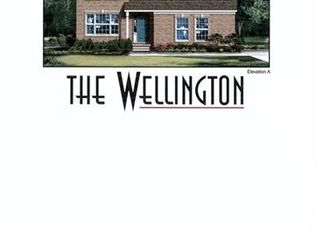
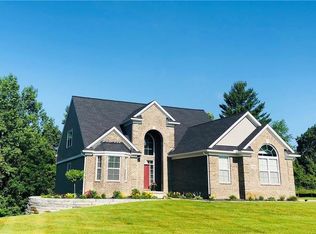

Modified Dakota floor plan to be built. Pending at time of print. Wide open floor plan with granite counter tops, maple cabinetry & island in kitchen. Focal point gas corner fireplace featured in great room. Private master bedroom with private bath & walk-in closet. 2nd full bath shared by 2nd & 3rd bedrooms. 9 foot ceilings throughout main floor. Mud room & laundry off access door from attached garage.
This property is not currently displayed as for sale or rent on Zillow. This may be different from what's on other websites or public sources.