Skip main navigation
Sold for $365,000
  • $365,000

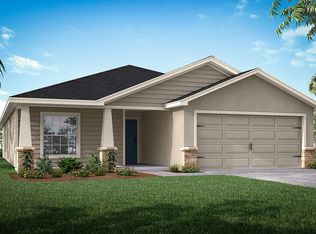
    12350 Terrace Bluff St, Riverview, FL 33579

    4beds
    1,710sqft
    Single Family Residence
    Built in 2023
    7,382 Square Feet Lot
    $358,900 Zestimate®
    $213/sqft
    $2,493 Estimated rent

    Home value

    $358,900

    $330,000 - $391,000

    $2,493/mo

    Zestimate® history
    Loading
    Loading...

    Owner options

    List your home for rent

    $2,493/mo

    Rent Zestimate®

    Find your next renter with Zillow Rental Manager. Plus, with online applications, you can quickly screen prospective tenants – for free.

    Learn more

    $2,493/mo

    Rent Zestimate®

    Refinance and save

    $2,521/mo

    Est. payment

    Refinancing to a lower rate could help reduce your monthly payments and save thousands over the life of the loan.

    See today's rates

    $2,521/mo

    Est. payment

    Explore your selling options

    Work with a Zillow partner agent

    Leverage their expertise and Zillow's premium Showcase listings to get your home seen by more buyers.

    Get started

    List with your own agent

    Get your home in front of millions of buyers by listing it on Zillow.

    Learn how to do it

    Sell it yourself

    Take full control of how buyers see your home on Zillow by listing For Sale by Owner (FSBO).

    List your home

    What's special

    Covered lanaiOversized two-car garageOpen-concept living spaceVaulted ceilingsPremium oversized lotSplit-bedroom floor planStunning quartz kitchen countertops
    Why wait for new construction when you can move into this stunning 2023-built home TODAY? Situated on a premium oversized lot backing to peaceful conservation with pond views, this newer construction gem delivers immediately. Picture yourself entertaining friends in the open-concept living space with vaulted ceilings that create an airy atmosphere, while natural light dances across stunning quartz kitchen countertops. The thoughtfully designed split-bedroom floor plan offers privacy when you need it, connection when you want it. Your oversized two-car garage features a 4-foot extension and polished epoxy floors—perfect for car enthusiasts or extra storage. Step onto your covered lanai, already pre-wired for that dream hot tub, where picturesque views become your daily backdrop. Nature lovers will enjoy the abundance of walking trails nearby—suburban living within coastal and urban reach. Minutes to I-75, and a short drive to downtown Tampa and nearby shopping centers, this amenity-rich community includes a pool, cabana, and playground for just $12.50/month HOA fee. With integrated pest control and the seller ready to accommodate a quick closing, this incredible value won't last.

    Zillow last checked:

    Listing updated:

    Listed by:

    Heidi Joy PA 727-437-7711,

    KELLER WILLIAMS REALTY PORTFOLIO COLLECTION 727-489-0800

    Bought with:

    Paul DeSantis, PA, 3125695

    PREMIER SOTHEBYS INTL REALTY

    Brandon Hentrich, 3450106

    PREMIER SOTHEBYS INTL REALTY

    Source: Stellar MLS,MLS#: TB8414376MLS LogoOriginating MLS: Suncoast Tampa

    Facts & features

    Interior

    Bedrooms & bathrooms
    • Bedrooms: 4
    • Bathrooms: 2
    • Full bathrooms: 2
    Rooms
    • Room types: Attic, Utility Room
    Primary bedroom
    • Features: Walk-In Closet(s)
    • Level: First
    • Area: 244.86 Square Feet
    • Dimensions: 15.4x15.9
    Bedroom 2
    • Features: Built-in Closet
    • Level: First
    • Area: 112.36 Square Feet
    • Dimensions: 10.6x10.6
    Bedroom 3
    • Features: Built-in Closet
    • Level: First
    • Area: 112.36 Square Feet
    • Dimensions: 10.6x10.6
    Bedroom 4
    • Features: Built-in Closet
    • Level: First
    • Area: 112.36 Square Feet
    • Dimensions: 10.6x10.6
    Dining room
    • Level: First
    • Area: 118.56 Square Feet
    • Dimensions: 10.4x11.4
    Kitchen
    • Level: First
    • Area: 119.88 Square Feet
    • Dimensions: 8.1x14.8
    Laundry
    • Level: First
    Living room
    • Features: No Closet
    • Level: First
    • Area: 306.36 Square Feet
    • Dimensions: 14.8x20.7
    Heating
    • Central, Electric
    Cooling
    • Central Air
    Appliances
    • Included: Convection Oven, Dishwasher, Disposal, Dryer, Microwave, Range, Refrigerator, Washer, Water Softener
    • Laundry: Inside, Laundry Room
    Features
    • Ceiling Fan(s), Eating Space In Kitchen, In Wall Pest System, Kitchen/Family Room Combo, Living Room/Dining Room Combo, Open Floorplan, Primary Bedroom Main Floor, Solid Wood Cabinets, Split Bedroom, Stone Counters, Thermostat, Tray Ceiling(s), Walk-In Closet(s)
    • Flooring: Carpet, Epoxy, Luxury Vinyl
    • Doors: Sliding Doors
    • Has fireplace: No
    Interior area
    • Total structure area: 2,402
    • Total interior livable area: 1,710 sqft

    Property

    Parking
    • Total spaces: 2
    • Parking features: Driveway, Garage Door Opener
    • Attached garage spaces: 2
    • Has uncovered spaces: Yes
    Features
    • Levels: One
    • Stories: 1
    • Patio & porch: Covered, Front Porch, Rear Porch
    • Exterior features: Garden, Irrigation System, Sidewalk
    • Has view: Yes
    • View description: Trees/Woods, Water, Pond
    • Has water view: Yes
    • Water view: Water,Pond
    Lot
    • Size: 7,382 Square Feet
    • Dimensions: 50 x 147.64
    • Features: In County, Landscaped, Sidewalk
    • Residential vegetation: Trees/Landscaped
    Details
    • Parcel number: U043120D0O00001000013.0
    • Zoning: PD
    • Special conditions: None

    Construction

    Type & style
    • Home type: SingleFamily
    • Architectural style: Ranch
    • Property subtype: Single Family Residence
    Materials
    • Block
    • Foundation: Slab
    • Roof: Shingle
    Condition
    • New construction: No
    • Year built: 2023

    Utilities & green energy

    • Sewer: Public Sewer
    • Water: Public
    • Utilities for property: Cable Available, Electricity Connected, Phone Available, Public, Sewer Connected, Water Connected

    Community & HOA

    Community
    • Features: Playground, Pool
    • Security: Smoke Detector(s)
    • Pet fee: $0 monthly
    • Subdivision: RIDGEWOOD SOUTH
    HOA
    • Has HOA: Yes
    • Amenities included: Playground, Pool
    • Services included: Community Pool, Maintenance Grounds, Pool Maintenance, Sewer, Trash
    • HOA fee: $13 monthly
    • HOA name: Highland Community Management-Leanne Hudson
    • HOA phone: 863-940-2863
    Location
    • Region: Riverview

    Financial & listing details

    • Price per square foot: $213/sqft
    • Tax assessed value: $307,349
    • Annual tax amount: $4,114
    • Date on market: 8/6/2025
    • Cumulative days on market: 7 days
    • Listing terms: Cash,Conventional,FHA,VA Loan
    • Ownership: Fee Simple
    • Total actual rent: 0
    • Electric utility on property: Yes
    • Road surface type: Asphalt

    Price history

    DateEventPrice
    8/29/2025Sold$365,000-2.7%$213/sqft
    Source: Stellar MLS #TB8414376 Report a problem
    8/14/2025Pending sale$375,000$219/sqft
    Source: Stellar MLS #TB8414376 Report a problem
    8/6/2025Listed for sale$375,000-10.1%$219/sqft
    Source: Stellar MLS #TB8414376 Report a problem
    10/26/2024Listing removed$417,000$244/sqft
    Source: Stellar MLS #T3529068 Report a problem
    10/20/2024Pending sale$417,000$244/sqft
    Source: Stellar MLS #T3529068 Report a problem
    8/2/2024Price change$417,000-1.2%$244/sqft
    Source: Stellar MLS #T3529068 Report a problem
    5/25/2024Listed for sale$422,000+2%$247/sqft
    Source: Stellar MLS #T3529068 Report a problem
    10/18/2023Sold$413,800$242/sqft
    Source: Public Record Report a problem

    Public tax history

    YearProperty taxesTax assessment
    2025$6,709 -1.8%$227,676 +2.9%
    2024$6,834 +161%$221,259 +2897.3%
    2023$2,618 $7,382
    Find assessor info on the county website

    Neighborhood: 33579

    Nearby schools

    GreatSchools rating
    Schools provided by the listing agent
    • Elementary: Collins-HB
    • Middle: Rodgers-HB
    • High: Riverview-HB

    Source: Stellar MLS. This data may not be complete. We recommend contacting the local school district to confirm school assignments for this home.

    Get a cash offer in 3 minutes
    Find out how much your home could sell for in as little as 3 minutes with a no-obligation cash offer.
    Estimated market value
    $358,900
    Get a cash offer in 3 minutes
    Find out how much your home could sell for in as little as 3 minutes with a no-obligation cash offer.
    Estimated market value
    $358,900