Skip main navigation
Sold for $500,000
  • $500,000

    12350 Windy Hill Dr, Amelia Court House, VA 23002

    4beds
    2,625sqft
    Single Family Residence
    Built in 1995
    5.82 Acres Lot
    $578,300 Zestimate®
    $190/sqft
    $2,604 Estimated rent

    Home value

    $578,300

    $544,000 - $613,000

    $2,604/mo

    Zestimate® history
    Loading
    Loading...

    Owner options

    List your home for rent

    $2,604/mo

    Rent Zestimate®

    Find your next renter with Zillow Rental Manager. Plus, with online applications, you can quickly screen prospective tenants – for free.

    Learn more

    $2,604/mo

    Rent Zestimate®

    Refinance and save

    $2,931/mo

    Est. payment

    Refinancing to a lower rate could help reduce your monthly payments and save thousands over the life of the loan.

    See today's rates

    $2,931/mo

    Est. payment

    Explore your selling options

    Work with a Zillow partner agent

    Leverage their expertise and Zillow's premium Showcase listings to get your home seen by more buyers.

    Get started

    List with your own agent

    Get your home in front of millions of buyers by listing it on Zillow.

    Learn how to do it

    Sell it yourself

    Take full control of how buyers see your home on Zillow by listing For Sale by Owner (FSBO).

    List your home

    What's special

    Pool areaBeautifully maintained landAdditional living spaceHome theaterBrick frontOversized attached garageLow maintenance
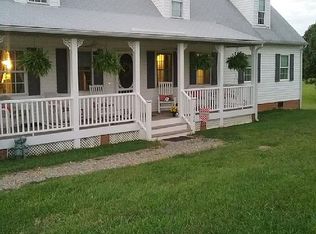
    Introducing a rare gem in Eastern Amelia's serene Chula area—this expansive ranch-style home is perfectly positioned on over 5 acres of beautifully maintained land. Boasting a newer roof and a construction that prioritizes low maintenance with its brick front and vinyl siding, this property is the ideal blend of durability and aesthetic appeal. As you enter through the elegant double doors into the welcoming foyer, you'll immediately notice the thoughtful layout designed for comfortable one-level living. The home offers a variety of living spaces, both formal and informal, making it perfect for entertaining and everyday life. High vaulted ceilings in the kitchen and family room amplify the space, creating an airy and inviting atmosphere. The large all-seasons room is a standout feature, providing panoramic views of the property and direct access to the pool area—ideal for relaxation or hosting gatherings. The home also features a spacious, oversized attached garage, adding convenience and extra storage options. Downstairs, the over 1300 sq ft basement presents unlimited potential to customize additional living space tailored to your needs. Whether you envision a home theater, a gym, the possibilities are endless. This property not only offers a tranquil retreat but also combines functionality with luxury, making it a must-see for those seeking a peaceful lifestyle without compromising on comfort and space. Property is being SOLD AS IS

    Zillow last checked:

    Listing updated:

    Listed by:

    Anita Williamson 804-305-2756,

    James River Realty Group LLC

    Bought with:

    Cheryl Valenti, 0225160923

    Hometown Realty

    Source: CVRMLS,MLS#: 2409808MLS LogoOriginating MLS: Central Virginia Regional MLS

    Facts & features

    Interior

    Bedrooms & bathrooms
    • Bedrooms: 4
    • Bathrooms: 3
    • Full bathrooms: 2
    • 1/2 bathrooms: 1
    Primary bedroom
    • Level: First
    • Dimensions: 13.6 x 16.5
    Bedroom 2
    • Level: First
    • Dimensions: 11.10 x 14.4
    Bedroom 3
    • Level: First
    • Dimensions: 12.2 x 14.4
    Bedroom 4
    • Level: First
    • Dimensions: 10.11 x 10.10
    Additional room
    • Description: Basement
    • Level: Basement
    • Dimensions: 0 x 0
    Dining room
    • Level: First
    • Dimensions: 14.0 x 14.5
    Family room
    • Level: First
    • Dimensions: 17.0 x 14.8
    Foyer
    • Level: First
    • Dimensions: 6.10 x 12.2
    Other
    • Description: Tub & Shower
    • Level: First
    Half bath
    • Level: First
    Kitchen
    • Level: First
    • Dimensions: 21.10 x 14.8
    Laundry
    • Level: First
    • Dimensions: 5.10 x 7.3
    Living room
    • Level: First
    • Dimensions: 14.9 x 14.6
    Sitting room
    • Level: First
    • Dimensions: 17.11 x 13.8
    Heating
    • Electric, Heat Pump
    Cooling
    • Heat Pump
    Appliances
    • Included: Electric Water Heater
    • Laundry: Washer Hookup, Dryer Hookup
    Features
    • Ceiling Fan(s), Separate/Formal Dining Room, Fireplace, Garden Tub/Roman Tub, High Ceilings, Kitchen Island, Laminate Counters, Main Level Primary, Pantry, Walk-In Closet(s)
    • Flooring: Linoleum, Partially Carpeted, Vinyl, Wood
    • Basement: Partial,Unfinished
    • Attic: Pull Down Stairs
    • Number of fireplaces: 1
    • Fireplace features: Gas
    Interior area
    • Total interior livable area: 2,625 sqft
    • Finished area above ground: 2,625

    Property

    Parking
    • Total spaces: 2.5
    • Parking features: Attached, Driveway, Garage, Oversized, Paved, Garage Faces Rear, Garage Faces Side
    • Attached garage spaces: 2.5
    • Has uncovered spaces: Yes
    Features
    • Levels: One
    • Stories: 1
    • Patio & porch: Stoop, Deck
    • Exterior features: Deck, Paved Driveway
    • Pool features: In Ground, Pool
    • Fencing: Back Yard,Chain Link,Fenced
    Lot
    • Size: 5.82 Acres
    Details
    • Parcel number: 23410

    Construction

    Type & style
    • Home type: SingleFamily
    • Architectural style: Ranch
    • Property subtype: Single Family Residence
    Materials
    • Brick Veneer, Drywall, Frame, Vinyl Siding
    • Roof: Composition
    Condition
    • Resale
    • New construction: No
    • Year built: 1995

    Utilities & green energy

    • Sewer: Septic Tank
    • Water: Well

    Community & HOA

    Community
    • Subdivision: Windy Hill
    Location
    • Region: Amelia Court House

    Financial & listing details

    • Price per square foot: $190/sqft
    • Tax assessed value: $475,400
    • Annual tax amount: $1,806
    • Date on market: 9/7/2025
    • Ownership: Individuals
    • Ownership type: Sole Proprietor

    Price history

    DateEventPrice
    5/24/2024Sold$500,000$190/sqft
    Source: CVRMLS #2409808 Report a problem
    4/28/2024Pending sale$500,000$190/sqft
    Source: CVRMLS #2409808 Report a problem
    4/25/2024Listed for sale$500,000$190/sqft
    Source: CVRMLS #2409808 Report a problem

    Public tax history

    YearProperty taxesTax assessment
    2025$2,187 $475,400
    2024$2,187 +21.1%$475,400
    2023$1,807 +0.6%$475,400 +35.1%
    2022$1,795 $352,000
    2021$1,795 $352,000
    2020$1,795 +8.5%$352,000
    2018$1,654 +5.3%$352,000 +14.2%
    2017$1,571 $308,100
    2016$1,571 $308,100
    2015$1,571 +4.1%$308,100
    2014$1,510 $308,100
    2013$1,510 $308,100
    2012-- $308,100
    Find assessor info on the county website

    Neighborhood: 23002

    Nearby schools

    GreatSchools rating
    Schools provided by the listing agent
    • Elementary: Amelia
    • Middle: Amelia
    • High: Amelia

    Source: CVRMLS. This data may not be complete. We recommend contacting the local school district to confirm school assignments for this home.

    Get a cash offer in 3 minutes
    Find out how much your home could sell for in as little as 3 minutes with a no-obligation cash offer.
    Estimated market value
    $578,300
    Get a cash offer in 3 minutes
    Find out how much your home could sell for in as little as 3 minutes with a no-obligation cash offer.
    Estimated market value
    $578,300