Skip main navigation
Sold for $601,920
  • $601,920

    12351 Elk Ridge Cir, Papillion, NE 68046

    5beds
    3,349sqft
    Single Family Residence
    Built in 2024
    0.3 Acres Lot
    $602,100 Zestimate®
    $180/sqft
    $3,681 Estimated rent

    Home value

    $602,100

    $572,000 - $632,000

    $3,681/mo

    Zestimate® history
    Loading
    Loading...

    Owner options

    List your home for rent

    $3,681/mo

    Rent Zestimate®

    Find your next renter with Zillow Rental Manager. Plus, with online applications, you can quickly screen prospective tenants – for free.

    Learn more

    $3,681/mo

    Rent Zestimate®

    Refinance and save

    $3,607/mo

    Est. payment

    Refinancing to a lower rate could help reduce your monthly payments and save thousands over the life of the loan.

    See today's rates

    $3,607/mo

    Est. payment

    Explore your selling options

    Work with a Zillow partner agent

    Leverage their expertise and Zillow's premium Showcase listings to get your home seen by more buyers.

    Get started

    List with your own agent

    Get your home in front of millions of buyers by listing it on Zillow.

    Learn how to do it

    Sell it yourself

    Take full control of how buyers see your home on Zillow by listing For Sale by Owner (FSBO).

    List your home

    What's special

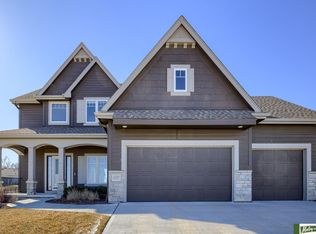
    Welcome to the beautiful Vista Plan by PineCrest Homes, situated in the desirable North Shore neighborhood. This stunning residence boasts five spacious bedrooms, three luxurious baths, and a convenient three-car garage. Located on a prominent corner lot, the home features a fully finished basement completed with a stylish back bar, perfect for entertaining. The heart of the home is its beautiful gourmet kitchen. The main level is adorned with LVP flooring and a cozy stone fireplace. Enjoy the benefits of modern living with a smart home water management and irrigation system. This home offers outdoor enthusiast the perfect location with a lake and walking trail just a short stroll away or enjoy the quiet patio in your own backyard oasis.

    Zillow last checked:

    Listing updated:

    Listed by:

    Anne Torczon 402-983-7372,

    Nebraska Realty,

    Megan Norman 402-890-2291,

    Nebraska Realty

    Bought with:

    Tracy Frans, 20050553

    eXp Realty LLC

    Source: GPRMLS,MLS#: 22615088MLS Logo

    Facts & features

    Interior

    Bedrooms & bathrooms
    • Bedrooms: 5
    • Bathrooms: 3
    • Full bathrooms: 2
    • 3/4 bathrooms: 1
    • Main level bathrooms: 2
    Primary bedroom
    • Level: Main
    Bedroom 2
    • Level: Main
    Bedroom 3
    • Level: Main
    Bedroom 4
    • Level: Basement
    Bedroom 5
    • Level: Basement
    Primary bathroom
    • Features: 3/4
    Basement
    • Area: 1752
    Heating
    • Natural Gas, Forced Air
    Cooling
    • Central Air
    Appliances
    • Included: Oven, Dishwasher, Disposal, Microwave, Cooktop
    Features
    • Basement: Egress
    • Number of fireplaces: 1
    Interior area
    • Total structure area: 3,349
    • Total interior livable area: 3,349 sqft
    • Finished area above ground: 1,943
    • Finished area below ground: 1,406

    Property

    Parking
    • Total spaces: 3
    • Parking features: Attached
    • Attached garage spaces: 3
    Features
    • Patio & porch: Patio
    • Exterior features: Sprinkler System
    • Fencing: None
    Lot
    • Size: 0.3 Acres
    • Dimensions: 85 x 155 x 88 x 146
    • Features: Over 1/4 up to 1/2 Acre
    Details
    • Parcel number: 011596897

    Construction

    Type & style
    • Home type: SingleFamily
    • Architectural style: Ranch
    • Property subtype: Single Family Residence
    Materials
    • Foundation: Concrete Perimeter
    Condition
    • New Construction
    • New construction: Yes
    • Year built: 2024
    Details
    • Builder name: PineCrest Homes

    Utilities & green energy

    • Water: Public

    Community & HOA

    Community
    • Subdivision: North Shore
    HOA
    • Has HOA: Yes
    • Services included: Common Area Maintenance
    • HOA fee: $200 annually
    Location
    • Region: Papillion

    Financial & listing details

    • Price per square foot: $180/sqft
    • Annual tax amount: $9,327
    • Date on market: 5/30/2026
    • Listing terms: VA Loan,FHA,Conventional,Cash
    • Ownership: Fee Simple

    Price history

    DateEventPrice
    9/29/2026Sold$601,920$180/sqft
    Source: GPRMLS #22615088 Report a problem
    8/31/2026Pending sale$601,920$180/sqft
    Source: GPRMLS #22615088 Report a problem
    5/30/2026Listed for sale$601,920-1.6%$180/sqft
    Source: GPRMLS #22615088 Report a problem
    1/17/2026Listing removed$611,920$183/sqft
    Source: GPRMLS #22506933 Report a problem
    3/21/2025Listed for sale$611,920$183/sqft
    Source: GPRMLS #22506933 Report a problem
    3/21/2025Listing removed$611,920$183/sqft
    Source: GPRMLS #22416013 Report a problem
    6/25/2024Listed for sale$611,920$183/sqft
    Source: GPRMLS #22416013 Report a problem

    Public tax history

    Tax history is unavailable.

    Neighborhood: 68046

    Nearby schools

    GreatSchools rating
    Schools provided by the listing agent
    • Elementary: Prairie Queen
    • Middle: Liberty
    • High: Papillion-La Vista
    • District: Papillion-La Vista

    Source: GPRMLS. This data may not be complete. We recommend contacting the local school district to confirm school assignments for this home.

    Sell for more on Zillow
    Get a Zillow Showcase℠ listing at no additional cost and you could sell for .
    $602,100
    2% more
    +$12,042
    With Zillow Showcase(estimated)
    $614,142
    Sell for more on Zillow
    Get a Zillow Showcase℠ listing at no additional cost and you could sell for .
    $602,100
    2% more
    +$12,042
    With Zillow Showcase(estimated)
    $614,142