SELLER OFFERING $5,000 CONCESSIONS FOR RATE-BUY DOWN OR CLOSING COSTS.
Welcome to modern living at its best! This stylish Devoe model by Richmond American spans three beautifully finished levels with 3 bedrooms, 2.5 baths, and a spectacular rooftop deck showcasing serene open-space and mountain views.
Step inside and you’ll find a smart, airy layout. The entry level offers a 2-car garage, a private office with sleek laminate floors, and a generous storage closet. Upstairs, the main level impresses with an open floorplan, striking cast-iron railings, and continuous laminate flooring. At the heart of the home, the gourmet kitchen shines with crisp white cabinetry, quartz countertops, stainless steel appliances, and an oversized island that easily seats six—perfect for casual meals or lively entertaining. Just off the kitchen, a private balcony invites you to take in peaceful open-space views, while another roomy storage area keeps life organized.
Retreat upstairs to the primary suite, where a walk-in closet, dual-sink vanity, private water closet, and beautifully tiled shower create a spa-like experience. Two additional bedrooms, a full bath, and a convenient laundry room complete this level.
The showstopper? A rooftop deck made for unforgettable evenings—whether you’re dining al fresco, entertaining friends, or simply soaking in the sweeping views.
Set within the welcoming Karl Farm community, you’ll enjoy a neighborhood park, playground, and shared garden spaces. Light rail, shopping, groceries, and quick highway access are all just minutes away.
This home truly has it all—schedule your private showing today!
Sold for $563,000
$563,000
12351 Farmview Lane, Thornton, CO 80241
3beds
1,920sqft
Single Family Residence
Built in 2023
1,925 Square Feet Lot
$547,200 Zestimate®
$293/sqft
$2,840 Estimated rent
Home value
$547,200
$514,000 - $586,000
$2,840/mo
Zestimate® history
Owner options
List your home for rent
$2,840/mo
Rent Zestimate®
Find your next renter with Zillow Rental Manager. Plus, with online applications, you can quickly screen prospective tenants – for free.
$2,840/mo
Rent Zestimate®
Refinance and save
$3,395/mo
Est. payment
Refinancing to a lower rate could help reduce your monthly payments and save thousands over the life of the loan.
$3,395/mo
Est. payment
Explore your selling options
Work with a Zillow partner agent
Leverage their expertise and Zillow's premium Showcase listings to get your home seen by more buyers.
Get startedList with your own agent
Get your home in front of millions of buyers by listing it on Zillow.
Learn how to do itSell it yourself
Take full control of how buyers see your home on Zillow by listing For Sale by Owner (FSBO).
List your homeWhat's special
Peaceful open-space viewsPrivate balconyRooftop deckSpectacular rooftop deckPrimary suiteQuartz countertopsBeautifully tiled shower
Zillow last checked:
Listing updated:
Listed by:
Ammy Nguyen 720-883-7626 anguyen@livsothebysrealty.com,
LIV Sotheby's International Realty
Bought with:
Daniel Gladden, 100106738
Signature Real Estate Corp.
Source: REcolorado as distributed by MLS GRID,MLS#: 2365957
Facts & features
Interior
Bedrooms & bathrooms
- Bedrooms: 3
- Bathrooms: 3
- Full bathrooms: 1
- 3/4 bathrooms: 1
- 1/2 bathrooms: 1
- Main level bathrooms: 1
Bedroom
- Description: Carpet
- Level: Upper
- Area: 90 Square Feet
- Dimensions: 10 x 9
Bedroom
- Description: Carpet
- Level: Upper
- Area: 117 Square Feet
- Dimensions: 9 x 13
Bathroom
- Description: Bathroom On The Main Perfect For Guests
- Level: Main
- Area: 35 Square Feet
- Dimensions: 5 x 7
Bathroom
- Description: Walk In Closet, With Carpet
- Level: Upper
- Area: 35 Square Feet
- Dimensions: 7 x 5
Other
- Description: Walk In Closet, With Carpet
- Level: Upper
- Area: 165 Square Feet
- Dimensions: 15 x 11
Other
- Description: Tile Flooring, Quartz Countertops, Gray Vanity
- Level: Upper
- Area: 80 Square Feet
- Dimensions: 10 x 8
Kitchen
- Description: White Cabinetry With Quartz Countertops With Stainless Steel Appliances
- Level: Main
- Area: 255 Square Feet
- Dimensions: 15 x 17
Laundry
- Description: Washer, Dryer Tower Stays
- Level: Upper
Living room
- Description: Laminate Flooring, With Cast Iron Spindle Railings
- Level: Main
- Area: 320 Square Feet
- Dimensions: 16 x 20
Office
- Description: Office, Currently Used For A Workout Room
- Level: Lower
- Area: 108 Square Feet
- Dimensions: 9 x 12
Heating
- Floor Furnace
Cooling
- Central Air
Appliances
- Included: Cooktop, Dishwasher, Disposal, Dryer, Gas Water Heater, Microwave, Oven, Range, Range Hood, Refrigerator, Washer
Features
- Eat-in Kitchen, Entrance Foyer, Kitchen Island, Open Floorplan, Pantry, Primary Suite, Quartz Counters, Smoke Free, Walk-In Closet(s)
- Flooring: Carpet, Laminate, Tile
- Basement: Crawl Space
Interior area
- Total structure area: 1,920
- Total interior livable area: 1,920 sqft
- Finished area above ground: 1,920
Property
Parking
- Total spaces: 2
- Parking features: Garage - Attached
- Attached garage spaces: 2
Features
- Levels: Three Or More
- Patio & porch: Rooftop
- Exterior features: Balcony
- Fencing: None
- Has view: Yes
- View description: Plains
Lot
- Size: 1,925 Square Feet
- Features: Greenbelt, Irrigated, Landscaped, Near Public Transit, Open Space
- Residential vegetation: Brush, Xeriscaping
Details
- Parcel number: R0208476
- Zoning: residential
- Special conditions: Standard
Construction
Type & style
- Home type: SingleFamily
- Property subtype: Single Family Residence
Materials
- Frame
- Roof: Membrane
Condition
- Year built: 2023
Details
- Builder model: Devoe
- Builder name: Richmond American Homes
Utilities & green energy
- Sewer: Public Sewer
- Water: Public
Community & HOA
Community
- Security: Carbon Monoxide Detector(s), Smoke Detector(s)
- Subdivision: Karls Farm
HOA
- Has HOA: Yes
- Amenities included: Garden Area, Park, Playground, Trail(s)
- Services included: Recycling, Road Maintenance, Snow Removal, Trash
- HOA fee: $90 monthly
- HOA name: Karl's Farm HOA
- HOA phone: 303-850-5757
Location
- Region: Northglenn
Financial & listing details
- Price per square foot: $293/sqft
- Tax assessed value: $554,000
- Annual tax amount: $6,867
- Date on market: 9/2/2025
- Listing terms: Cash,Conventional,FHA,VA Loan
- Exclusions: Seller`s Personal Property
- Ownership: Individual
- Road surface type: Alley Paved
Price history
| Date | Event | Price |
|---|---|---|
| 12/5/2025 | Sold | $563,000+0.5%$293/sqft |
Source:  REcolorado as distributed by MLS GRID #2365957 Report a problem REcolorado as distributed by MLS GRID #2365957 Report a problem | ||
| 11/12/2025 | Pending sale | $560,000$292/sqft |
Source: REcolorado as distributed by MLS GRID #2365957 Report a problem | ||
| 9/30/2025 | Price change | $560,000-1.8%$292/sqft |
Source: REcolorado as distributed by MLS GRID #2365957 Report a problem | ||
| 9/22/2025 | Price change | $570,000-0.9%$297/sqft |
Source: REcolorado as distributed by MLS GRID #2365957 Report a problem | ||
| 9/2/2025 | Listed for sale | $575,000+2.7%$299/sqft |
Source: REcolorado as distributed by MLS GRID #2365957 Report a problem | ||
| 3/21/2024 | Sold | $559,9000%$292/sqft |
Source: Public Record Report a problem | ||
| 2/20/2024 | Pending sale | $559,950$292/sqft |
Source: REcolorado as distributed by MLS GRID #3544931 Report a problem | ||
| 2/12/2024 | Price change | $559,950-1.8%$292/sqft |
Source: REcolorado as distributed by MLS GRID #3544931 Report a problem | ||
| 2/2/2024 | Listed for sale | $569,950$297/sqft |
Source:  Richmond Homes Report a problem Richmond Homes Report a problem | ||
| 1/29/2024 | Pending sale | $569,950$297/sqft |
Source: REcolorado as distributed by MLS GRID #3544931 Report a problem | ||
| 12/12/2023 | Price change | $569,950-2.7%$297/sqft |
Source: REcolorado as distributed by MLS GRID #3544931 Report a problem | ||
| 10/31/2023 | Price change | $585,950+1%$305/sqft |
Source: REcolorado as distributed by MLS GRID #3544931 Report a problem | ||
| 10/9/2023 | Price change | $579,950-1.7%$302/sqft |
Source: REcolorado as distributed by MLS GRID #3544931 Report a problem | ||
| 10/5/2023 | Listed for sale | $589,950-1.7%$307/sqft |
Source: REcolorado as distributed by MLS GRID #3544931 Report a problem | ||
| 9/22/2023 | Listing removed | -- |
Source: Richmond Homes Report a problem | ||
| 9/11/2023 | Listed for sale | $599,950$312/sqft |
Source: REcolorado as distributed by MLS GRID #3544931 Report a problem | ||
Public tax history
| Year | Property taxes | Tax assessment |
|---|---|---|
| 2025 | $6,867 +34.7% | $34,620 -12.5% |
| 2024 | $5,097 +119.6% | $39,580 +49.3% |
| 2023 | $2,321 +3670.4% | $26,510 +119.3% |
| 2022 | $62 | $12,090 |
Find assessor info on the county website
Neighborhood: 80241
Nearby homes
- $524,9502 bd3 ba2.1k sqft12355 Farmview Ln, Thornton, CO 80241Sold
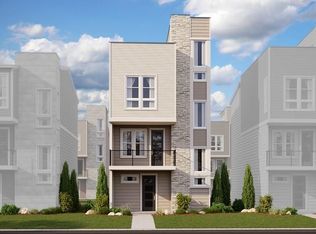
- $559,9503 bd3 ba1.9k sqft12345 Farmview Ln, Northglenn, CO 80241Sold

- $559,9503 bd3 ba1.9k sqft12341 Farmview Ln, Northglenn, CO 80241Sold

- $559,0003 bd3 ba1.9k sqft12361 Farmview Ln, Northglenn, CO 80241For Sale

- $599,9503 bd3 ba1.9k sqft12344 Farmview St, Northglenn, CO 80241Sold
- $599,9003 bd3 ba1.9k sqft12340 Farmview St, Northglenn, CO 80241Sold
- $569,9503 bd3 ba1.9k sqft12335 Farmview Ln, Northglenn, CO 80241Sold
- $554,9503 bd3 ba1.9k sqft12365 Farmview Ln, Thornton, CO 80241Sold
Nearby schools
GreatSchools rating
- 4/10Hunters Glen Elementary SchoolGrades: PK-5Distance: 1.2 mi
- 4/10Century Middle SchoolGrades: 6-8Distance: 0.8 mi
- 6/10Mountain Range High SchoolGrades: 9-12Distance: 1.5 mi
Schools provided by the listing agent
- Elementary: Hunters Glen
- Middle: Century
- High: Mountain Range
- District: Adams 12 5 Star Schl
Source: REcolorado as distributed by MLS GRID. This data may not be complete. We recommend contacting the local school district to confirm school assignments for this home.
Get a cash offer in 3 minutes
Find out how much your home could sell for in as little as 3 minutes with a no-obligation cash offer.
Estimated market value
$547,200
Get a cash offer in 3 minutes
Find out how much your home could sell for in as little as 3 minutes with a no-obligation cash offer.
Estimated market value
$547,200
- Colorado
- Adams County
- Northglenn
- 80241
- 12351 Farmview Lane
Nearby cities
Nearby zip codes
Other Northglenn Topics
