Skip main navigation
Off market
  • Tax assessed value
    $100,492

    12351 Foxmoor Peak Dr, Riverview, FL 33579

    2beds
    1,383sqft
    Townhouse
    Built in 2006
    1,106 Square Feet Lot
    $-- Zestimate®
    $73/sqft
    $1,950 Estimated rent

    Home value

    Not available

    Estimated sales range

    Not available

    $1,950/mo

    Zestimate® history
    Loading
    Loading...

    Owner options

    List your home for rent

    $1,950/mo

    Rent Zestimate®

    Find your next renter with Zillow Rental Manager. Plus, with online applications, you can quickly screen prospective tenants – for free.

    Learn more

    $1,950/mo

    Rent Zestimate®

    Refinance and save

    $786/mo

    Est. payment

    Refinancing to a lower rate could help reduce your monthly payments and save thousands over the life of the loan.

    See today's rates

    $786/mo

    Est. payment

    Explore your selling options

    Work with a Zillow partner agent

    Leverage their expertise and Zillow's premium Showcase listings to get your home seen by more buyers.

    Get started

    List with your own agent

    Get your home in front of millions of buyers by listing it on Zillow.

    Learn how to do it

    Sell it yourself

    Take full control of how buyers see your home on Zillow by listing For Sale by Owner (FSBO).

    List your home

    What's special

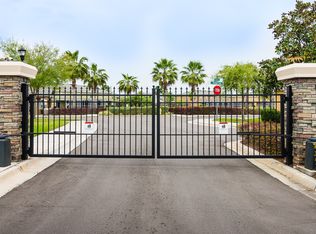
    Enjoy maintenance-free living in this pristine 2-bedroom, 2.5 bath townhome in the beautiful, gated Panther Trace community! Perfectly located for an easy commute to downtown Tampa, Disney World, Universal, Bradenton/Sarasota, great shopping, and more. No CDD! Upon entering the home, you are welcomed with an open foyer and an adjacent separate dining room. Attached to your kitchen you will find a convenient eat-in breakfast bar. Ceramic tile in the kitchen/wet areas, laminate flooring in living and dining areas, and brand-new carpeted stairs and bedrooms (June 2020). One half-bath is easily accessible in the first-floor hallway. Your living room leads out to the large, screened lanai - perfect for outdoor entertaining or relaxing on a quiet evening. Located upstairs you will find two large bedrooms - each have their own full bath. Each bathtub features built-in shelving for shower/bath accessories. The upstairs landing features a practical built-in desk/workstation. The community pool is located across the street! In addition to the main gate, extra security is provided by an owned security system. An elementary school is located right in Panther Trace. HOA (no CDD) includes water, sewer, trash exterior maintenance, and lawn maintenance. Conveniently located near 301, I-75 and US41, you will have plenty of free time to spend lounging around the community pool!

    This property is not currently displayed as for sale or rent on Zillow. This may be different from what's on other websites or public sources.

    Originating MLS: Tampa

    Facts & features

    Interior

    Bedrooms & bathrooms
    • Bedrooms: 2
    • Bathrooms: 3
    • Full bathrooms: 2
    • 1/2 bathrooms: 1
    Heating
    • Forced air, Electric
    Cooling
    • Central
    Appliances
    • Included: Dishwasher, Dryer, Microwave, Range / Oven, Refrigerator
    • Laundry: Laundry Closet
    Features
    • Ceiling Fans(s), Thermostat, Kitchen/Family Room Combo, Window Treatments
    • Flooring: Tile, Carpet, Laminate
    • Windows: Blinds
    Interior area
    • Structure area source: Public Records
    • Total interior livable area: 1,383 sqft

    Property

    Parking
    • Parking features: On-street
    Features
    • Levels: Two
    • Patio & porch: Screened, Rear Porch
    • Exterior features: Stucco
    • Has view: Yes
    • View description: Water
    • Has water view: Yes
    • Water view: Water
    Lot
    • Size: 1,106 Square Feet
    • Features: In City Limits, In County, Sidewalk, Street Paved
    Details
    • Parcel number: U05312079C000006000030
    • Zoning: PD

    Construction

    Type & style
    • Home type: SingleFamily
    • Property subtype: Townhouse
    Materials
    • masonry
    • Roof: Composition
    Condition
    • Year built: 2006

    Utilities & green energy

    • Sewer: Public Sewer
    • Water: Public
    • Utilities for property: Electricity Connected, Sewer Connected, Cable Available, Cable Connected, Electricity Available, Sewer Available

    Community & HOA

    Community
    • Subdivision: PANTHER TRACE PH I
    HOA
    • Has HOA: Yes
    • Services included: Community Pool, Maintenance Grounds, Trash, Maintenance Exterior, Sewer, Water
    • HOA fee: $210 monthly
    Location
    • Region: Riverview

    Financial & listing details

    • Price per square foot: $73/sqft
    • Tax assessed value: $100,492
    • Annual tax amount: $1,392
    • Listing terms: Cash, Conventional, FHA, VA Loan
    • Ownership: Fee Simple

    Price history

    DateEventPrice
    4/21/2026Listing removed$235,000$170/sqft
    Source: Stellar MLS #TB8490745 Report a problem
    4/16/2026Pending sale$235,000$170/sqft
    Source: Stellar MLS #TB8490745 Report a problem
    4/5/2026Listed for sale$235,000+55.6%$170/sqft
    Source: Stellar MLS #TB8490745 Report a problem
    5/11/2021Listing removed--
    Source: Stellar MLS #T3281418 Report a problem
    1/27/2021Sold$151,000-2.6%$109/sqft
    Source: Stellar MLS #T3281418 Report a problem
    12/22/2020Pending sale$155,000$112/sqft
    Source: MCBRIDE KELLY & ASSOCIATES #T3281418 Report a problem
    12/19/2020Listed for sale$155,000+26%$112/sqft
    Source: MCBRIDE KELLY & ASSOCIATES #T3281418 Report a problem
    8/29/2017Sold$123,000-1.5%$89/sqft
    Source: Agent Provided Report a problem
    7/15/2017Listed for sale$124,900+125.9%$90/sqft
    Source: RE/MAX SOUTH SHORE REALTY #T2893491 Report a problem
    4/23/2012Sold$55,300-1.3%$40/sqft
    Source: Agent Provided Report a problem
    1/25/2012Listed for sale$56,000$40/sqft
    Source: Bayside Realty Group, Inc. Report a problem

    Public tax history

    YearProperty taxesTax assessment
    2018$1,392 -22.3%--
    2017$1,791 $79,904
    2016$1,791 -1%$79,904 +19.6%
    2015$1,809 +23.5%$66,814 +10%
    2014$1,465 $60,740 +7.2%
    2013$1,465 +10.8%$56,638 +8.3%
    2012$1,323 +54.9%$52,279 -11%
    2011$854 -3.3%$58,749 -7.2%
    2010$883 -34.8%$63,315 -32.5%
    2009$1,354 -51%$93,794 -23.6%
    2008$2,766 -6.8%$122,704 -8.5%
    2007$2,966 +651.9%$134,101 +4808.5%
    2006$395 +431.8%$2,732
    2005$74 $2,732
    Find assessor info on the county website

    Neighborhood: Panther Trace

    Nearby schools

    GreatSchools rating
    Schools provided by the listing agent
    • Elementary: Collins-HB
    • Middle: Barrington Middle
    • High: Riverview-HB

    Source: The MLS. This data may not be complete. We recommend contacting the local school district to confirm school assignments for this home.

    Get pre-qualified for a loan
    At Zillow Home Loans, we can pre-qualify you in as little as 5 minutes with no impact to your credit score.

    An equal housing lender. NMLS #10287.