Skip main navigation
Sold for $1,900,000
  • $1,900,000

    12351 Meadow Dr, Berlin, MD 21811

    5beds
    4,200sqft
    Single Family Residence
    Built in 2019
    4,900 Square Feet Lot
    $1,899,900 Zestimate®
    $452/sqft
    $4,300 Estimated rent

    Home value

    $1,899,900

    $1.73M - $2.09M

    $4,300/mo

    Zestimate® history
    Loading
    Loading...

    Owner options

    List your home for rent

    $4,300/mo

    Rent Zestimate®

    Find your next renter with Zillow Rental Manager. Plus, with online applications, you can quickly screen prospective tenants – for free.

    Learn more

    $4,300/mo

    Rent Zestimate®

    Refinance and save

    $9,236/mo

    Est. payment

    Refinancing to a lower rate could help reduce your monthly payments and save thousands over the life of the loan.

    See today's rates

    $9,236/mo

    Est. payment

    Explore your selling options

    Work with a Zillow partner agent

    Leverage their expertise and Zillow's premium Showcase listings to get your home seen by more buyers.

    Get started

    List with your own agent

    Get your home in front of millions of buyers by listing it on Zillow.

    Learn how to do it

    Sell it yourself

    Take full control of how buyers see your home on Zillow by listing For Sale by Owner (FSBO).

    List your home

    What's special

    Private canalProtected wetlandsLuxurious office spaceLarge barDouble wall ovensKraftmaid cabinetryWine rack
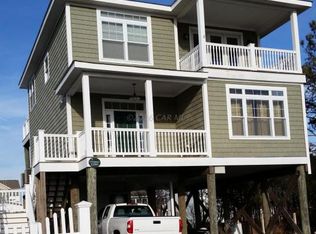
    Experience the epitome of coastal luxury in this stunning 5-bedroom, 5 full and 2 half-bath home, perfectly situated on a private canal with direct access to the bay. Built in 2019, this 4-story masterpiece boasts approximately 4,200 sq. ft. of meticulously designed living space. Fully furnished, it’s ready for you to move in and start living the waterfront lifestyle you've always dreamed of. Take in the breathtaking, unobstructed views from six expansive decks, where you'll never lose sight of nature’s beauty with protected wetlands ensuring privacy and tranquility. Whether you're boating, fishing, clamming, or kayaking, the location offers endless opportunities for outdoor adventure. For the boating enthusiast, a 15,000 lb Neptune elevator boat lift adds exceptional convenience. Inside, the home is a perfect blend of style and functionality. The second floor features a coffee bar, laundry room, and four spacious bedrooms, each with its own bath. The third level is the heart of the home with an open-concept living area, a chef’s kitchen complete with double wall ovens, a propane 5-burner cooktop, and KraftMaid cabinetry. The owner’s suite offers a serene retreat. Plus there is an additional luxurious office space and full-sized washer and dryer, Step outside to the rear deck equipped with a Nexgrill propane gas grill and enjoy meals while overlooking the bay. The top floor is a true entertainer’s dream with a large bar, wine rack, and 84" TV – perfect for hosting guests or relaxing in style. Minutes from Ocean City and Assateague Island beaches, and just a stone’s throw from four golf courses, this home offers the best of coastal living.

    Zillow last checked:

    Listing updated:

    Listed by:

    David Dypsky 410-726-5020,

    Newport Bay Realty

    Bought with:

    Sandra Dougan, RS0024742

    Berkshire Hathaway HomeServices PenFed Realty - OP

    Source: Bright MLS,MLS#: MDWO2027730MLS Logo

    Facts & features

    Interior

    Bedrooms & bathrooms
    • Bedrooms: 5
    • Bathrooms: 7
    • Full bathrooms: 5
    • 1/2 bathrooms: 2
    • Main level bathrooms: 2
    • Main level bedrooms: 1
    Basement
    • Area: 0
    Heating
    • Heat Pump, Electric, Propane
    Cooling
    • Central Air, Electric
    Appliances
    • Included: Microwave, Built-In Range, Cooktop, Down Draft, Dishwasher, Dryer, Extra Refrigerator/Freezer, Freezer, Oven/Range - Gas, Refrigerator, Stainless Steel Appliance(s), Washer, Water Conditioner - Owned, Water Treat System, Electric Water Heater, Water Heater
    • Laundry: Main Level, Lower Level
    Features
    • Bar, Ceiling Fan(s), Combination Kitchen/Living, Family Room Off Kitchen, Open Floorplan, Kitchen - Gourmet, Kitchen Island, Primary Bath(s), Primary Bedroom - Bay Front, Bathroom - Stall Shower, Bathroom - Tub Shower, Upgraded Countertops, Walk-In Closet(s), Wine Storage
    • Flooring: Carpet
    • Doors: Insulated
    • Windows: Insulated Windows, Screens, Window Treatments
    • Has basement: No
    • Has fireplace: No
    Interior area
    • Total structure area: 4,200
    • Total interior livable area: 4,200 sqft
    • Finished area above ground: 4,200
    • Finished area below ground: 0

    Property

    Parking
    • Total spaces: 2
    • Parking features: Concrete, Under Home Parking, Driveway, Attached Carport
    • Carport spaces: 2
    • Has uncovered spaces: Yes
    Accessibility
    • Accessibility features: Accessible Hallway(s)
    Features
    • Levels: Four
    • Stories: 4
    • Pool features: None
    • Has view: Yes
    • View description: Bay, Canal, Panoramic, Scenic Vista
    • Has water view: Yes
    • Water view: Bay,Canal
    • Waterfront features: Private Dock Site, Canal, Canoe/Kayak, Fishing Allowed, Private Access, Personal Watercraft (PWC), Sail, Waterski/Wakeboard
    • Body of water: Sinepuxent Bay, Atlantic Ocean
    • Frontage length: Water Frontage Ft: 50
    Lot
    • Size: 4,900 Square Feet
    Details
    • Additional structures: Above Grade, Below Grade
    • Parcel number: 2410354846
    • Zoning: R-2
    • Special conditions: Standard

    Construction

    Type & style
    • Home type: SingleFamily
    • Architectural style: Coastal
    • Property subtype: Single Family Residence
    Materials
    • Vinyl Siding
    • Foundation: Pilings
    Condition
    • New construction: No
    • Year built: 2019

    Utilities & green energy

    • Sewer: Public Sewer
    • Water: Well

    Community & HOA

    Community
    • Security: Security System
    • Subdivision: Snug Harbor
    HOA
    • Has HOA: No
    Location
    • Region: Berlin

    Financial & listing details

    • Price per square foot: $452/sqft
    • Tax assessed value: $1,252,033
    • Annual tax amount: $11,982
    • Date on market: 1/16/2025
    • Listing agreement: Exclusive Right To Sell
    • Ownership: Fee Simple
    • Road surface type: Black Top

    Price history

    DateEventPrice
    6/15/2026Sold$1,900,000-10.6%$452/sqft
    Source: Bright MLS #MDWO2027730 Report a problem
    5/18/2026Pending sale$2,125,000$506/sqft
    Source: Bright MLS #MDWO2027730 Report a problem
    9/3/2025Price change$2,125,000-4.5%$506/sqft
    Source: Bright MLS #MDWO2027730 Report a problem
    1/16/2025Listed for sale$2,225,000+23.6%$530/sqft
    Source: Bright MLS #MDWO2027730 Report a problem
    5/20/2022Sold$1,800,000-5.3%$429/sqft
    Source: Bright MLS #MDWO2006400 Report a problem
    3/29/2022Pending sale$1,900,000$452/sqft
    Source: Bright MLS #MDWO2006400 Report a problem
    3/25/2022Price change$1,900,000-13.6%$452/sqft
    Source: Bright MLS #MDWO2006400 Report a problem
    3/19/2022Listed for sale$2,200,000+1194.1%$524/sqft
    Source: Bright MLS #MDWO2006400 Report a problem
    3/24/2017Sold$170,000$40/sqft
    Source: Public Record Report a problem

    Public tax history

    YearProperty taxesTax assessment
    2025$14,565 +21.6%$1,571,200 +25.5%
    2024$11,982 +34.2%$1,252,033 +34.2%
    2023$8,928 +52%$932,867 +52%
    2022$5,873 +0.9%$613,700 +0.9%
    2021$5,818 +1%$607,967 +1%
    2020$5,763 +270.8%$602,233 +270.8%
    2019$1,554 +9.9%$162,400 +8.8%
    2018$1,414 +9.6%$149,333 +9.6%
    2017$1,290 +22821%$136,267 +10.6%
    2016$6 $123,200
    2015$6 $123,200
    2014$6 $123,200 +17500%
    2013-- $700
    2012-- $700
    2011-- $700 -60.2%
    2010-- $1,760
    2009-- $1,760
    2008-- $1,760 -94.1%
    2007-- $30,000
    2006-- $30,000 +22%
    2005-- $24,582 +28.3%
    2004-- $19,166 +39.4%
    2003-- $13,750 +6.5%
    2002-- $12,916 +6.9%
    2001-- $12,083
    Find assessor info on the county website

    Neighborhood: 21811

    Nearby schools

    GreatSchools rating
    Schools provided by the listing agent
    • Elementary: Ocean City
    • Middle: Stephen Decatur
    • High: Stephen Decatur
    • District: Worcester County Public Schools

    Source: Bright MLS. This data may not be complete. We recommend contacting the local school district to confirm school assignments for this home.

    Get a cash offer in 3 minutes
    Find out how much your home could sell for in as little as 3 minutes with a no-obligation cash offer.
    Estimated market value
    $1,899,900
    Get a cash offer in 3 minutes
    Find out how much your home could sell for in as little as 3 minutes with a no-obligation cash offer.
    Estimated market value
    $1,899,900