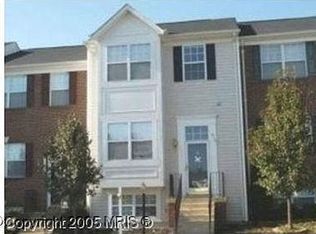
Located in the sought-after Sheffield Manor community, this beautifully maintained home offers the perfect blend of comfort, style, and functionality. The main level features an updated kitchen with granite countertops and stainless steel appliances, laminate flooring, and fresh paint throughout. Upstairs, enjoy new Berber carpeting and spacious bedrooms. Major updates include HVAC (2022), water heater (2022), and roof (2018), The fully finished walkout basement features a private entrance, bedroom, and full bathroom, offering an ideal space for guests, extended family, a home office, or additional living space. Conveniently located near Gainesville, Manassas, shopping, dining, entertainment, and major commuter routes. Don’t miss this opportunity. Schedule your showing today!
For sale
$549,900
12351 Penzance Ln, Bristow, VA 20136
4beds
2,016sqft
Townhouse
Built in 1999
1,598 Square Feet Lot
$549,800 Zestimate®
$273/sqft
$120/mo HOA
What's special
Fully finished walkout basementNew berber carpetingFresh paint throughoutSpacious bedroomsLaminate flooringStainless steel appliances
- 16 days
- 436
- 19
Zillow last checked:
Listing updated:
Listed by:
Muayyad Nour 571-919-7945,
Realty ONE Group Capital 7032145100,
Co-Listing Agent: Arman Nikmorad 703-755-5816,
Realty ONE Group Capital
Source: Bright MLS,MLS#: VAPW2128058
Facts & features
Interior
Bedrooms & bathrooms
- Bedrooms: 4
- Bathrooms: 4
- Full bathrooms: 3
- 1/2 bathrooms: 1
- Main level bathrooms: 1
Basement
- Area: 720
Heating
- Forced Air, Natural Gas
Cooling
- Central Air, Electric
Appliances
- Included: Gas Water Heater
Features
- Basement: Finished,Rear Entrance,Walk-Out Access
- Number of fireplaces: 1
Interior area
- Total structure area: 2,160
- Total interior livable area: 2,016 sqft
- Finished area above ground: 1,440
- Finished area below ground: 576
Property
Parking
- Total spaces: 2
- Parking features: Assigned, Parking Lot
- Details: Assigned Parking
Accessibility
- Accessibility features: 2+ Access Exits
Features
- Levels: Three
- Stories: 3
- Pool features: Community
Lot
- Size: 1,598 Square Feet
Details
- Additional structures: Above Grade, Below Grade
- Parcel number: 7596031368
- Zoning: R6
- Special conditions: Standard
Construction
Type & style
- Home type: Townhouse
- Architectural style: Colonial
- Property subtype: Townhouse
Materials
- Combination
- Foundation: Concrete Perimeter
Condition
- New construction: No
- Year built: 1999
Utilities & green energy
- Sewer: Public Sewer
- Water: Public
Community & HOA
Community
- Subdivision: Sheffield Manor
HOA
- Has HOA: Yes
- Amenities included: Basketball Court, Bike Trail, Common Grounds, Pool, Tennis Court(s), Tot Lots/Playground
- Services included: Common Area Maintenance, Management, Pool(s), Recreation Facility, Reserve Funds, Road Maintenance, Trash, Snow Removal
- HOA fee: $120 monthly
Location
- Region: Bristow
Financial & listing details
- Price per square foot: $273/sqft
- Tax assessed value: $511,800
- Annual tax amount: $4,921
- Date on market: 8/20/2026
- Listing agreement: Exclusive Agency
- Ownership: Fee Simple
Estimated market value
$549,800
$522,000 - $577,000
$3,088/mo
Price history
| Date | Event | Price |
|---|---|---|
| 8/29/2026 | Listed for sale | $549,900$273/sqft |
Source:  Bright MLS #VAPW2128058 Report a problem Bright MLS #VAPW2128058 Report a problem | ||
| 8/25/2026 | Contingent | $549,900$273/sqft |
Source: Bright MLS #VAPW2128058 Report a problem | ||
| 8/20/2026 | Listed for sale | $549,900+44.7%$273/sqft |
Source: Bright MLS #VAPW2128058 Report a problem | ||
| 8/15/2026 | Listing removed | $2,995$1/sqft |
Source: Bright MLS #VAPW2123370 Report a problem | ||
| 8/7/2026 | Price change | $2,995-6.4%$1/sqft |
Source: Bright MLS #VAPW2123370 Report a problem | ||
| 6/19/2026 | Listed for rent | $3,200$2/sqft |
Source: Bright MLS #VAPW2123370 Report a problem | ||
| 10/20/2022 | Sold | $380,000+1.3%$188/sqft |
Source: Bright MLS #VAPW2038306 Report a problem | ||
| 10/7/2022 | Pending sale | $375,000$186/sqft |
Source: Bright MLS #VAPW2038306 Report a problem | ||
| 10/3/2022 | Listed for sale | $375,000+49.1%$186/sqft |
Source: Bright MLS #VAPW2038306 Report a problem | ||
| 3/21/2011 | Sold | $251,500-1.4%$125/sqft |
Source: Public Record Report a problem | ||
| 3/11/2011 | Price change | $254,950+28.1%$126/sqft |
Source: CENTURY 21 Capital Realty Corp. #PW7544991 Report a problem | ||
| 1/15/2011 | Listed for sale | $199,000-35.8%$99/sqft |
Source: Vflyer #PW7510567 Report a problem | ||
| 11/10/2010 | Sold | $310,000-13.9%$154/sqft |
Source: Public Record Report a problem | ||
| 12/16/2005 | Sold | $360,000+73.1%$179/sqft |
Source: Public Record Report a problem | ||
| 8/2/2002 | Sold | $208,000+64.2%$103/sqft |
Source: Public Record Report a problem | ||
| 11/1/1999 | Sold | $126,700$63/sqft |
Source: Public Record Report a problem | ||
Public tax history
| Year | Property taxes | Tax assessment |
|---|---|---|
| 2025 | $4,753 +6.7% | $484,800 +8.2% |
| 2024 | $4,454 +4.5% | $447,900 +9.4% |
| 2023 | $4,262 +12791.3% | $409,600 +6.7% |
| 2022 | $33 +12% | $383,900 +16.3% |
| 2021 | $30 -99.2% | $330,200 +4.7% |
| 2020 | $3,901 +119.8% | $315,400 +7.3% |
| 2019 | $1,774 -46.8% | $293,900 +6.4% |
| 2018 | $3,336 +1.1% | $276,300 +1.1% |
| 2017 | $3,299 +2.9% | $273,400 +4.9% |
| 2016 | $3,207 +3.1% | $260,600 -0.5% |
| 2015 | $3,109 | $261,800 +5.9% |
| 2014 | $3,109 | $247,100 +5.7% |
| 2013 | -- | $233,700 +5.8% |
| 2012 | -- | $220,900 +7.4% |
| 2010 | -- | $205,600 +1.2% |
| 2009 | -- | $203,200 -27.9% |
| 2008 | -- | $281,700 -10.4% |
| 2007 | -- | $314,400 -10.4% |
| 2006 | -- | $351,000 +25% |
| 2005 | -- | $280,800 +26.5% |
| 2004 | -- | $221,900 +13.9% |
| 2003 | -- | $194,900 +31.6% |
| 2002 | -- | $148,100 +14% |
| 2001 | -- | $129,900 |
Find assessor info on the county website
Monthly payment
Est. payment
Payment breakdown
Explore the cost of this home by adjusting the details. Changes won't be saved.Climate risks
Neighborhood: 20136
Nearby schools
Schools provided by the listing agent
- District: Prince William County Public Schools
Source: Bright MLS. This data may not be complete. We recommend contacting the local school district to confirm school assignments for this home.
Similar homes
- $545,0003 bd4 ba1.7k sqft9081 Falcon Glen Ct, Bristow, VA 20136For Sale

 MLS ID #VAPW2128066, Harry Moon, Fairfax Realty Select. Bright MLS
 - $499,9993 bd4 ba2.1k sqft9087 Slate Stone Loop, Bristow, VA 20136For Sale
 MLS ID #VAPW2128520, Areeb Fayyaz, Redfin Corporation. Bright MLS
 - $510,0004 bd4 ba1.9k sqft10984 Pope St, Manassas, VA 20109For Sale
 MLS ID #VAPW2127976, Mrs. Katie L Carroll, LPT Realty, LLC. Bright MLS
 - $565,0003 bd4 ba2.2k sqft7057 Sauvage Ln, Gainesville, VA 20155For Sale
 MLS ID #VAPW2125874, Jorden Booth, Samson Properties. Bright MLS
 - $544,9993 bd4 ba2.5k sqft9766 Corbett Cir, Manassas Park, VA 20111For SaleMLS ID #VAMP2003788, Nancy Jacobs, Samson Properties. Bright MLS
- $560,0004 bd4 ba1.9k sqft3968 Hartlake St, Woodbridge, VA 22192For SaleMLS ID #VAPW2126486, Ethan Bridges, Long & Foster Real Estate, Inc.. Bright MLS
- $599,9753 bd4 ba2.3k sqft15042 Danehurst Cir, Gainesville, VA 20155For SaleMLS ID #VAPW2122928, Dominic Sampedro, Samson Properties. Bright MLS
- $415,0003 bd3 ba1.8k sqftParks At Piedmont South Condo, Gainesville, VA 20155For SaleMLS ID #VAPW2129712, Stephany DeBerry, EXP Realty, LLC. Bright MLS
- $539,0003 bd4 ba2.2k sqftSummerwalk At Stone Ridge, Aldie, VA 20105For SaleMLS ID #VALO2131420, Danny Humphreys, Real Broker, LLC. Bright MLS
- $529,8883 bd4 ba1.4k sqft14739 Gatwick Sq, Centreville, VA 20120For SaleMLS ID #VAFX2334974, Billy Liao, Greenland Realty, LLC. Bright MLS
- $599,0003 bd4 ba2.4k sqft8141 Honey Bee Way, Manassas, VA 20111For SaleMLS ID #VAPW2125690, Noah Fields, Serhant. Bright MLS
- $475,0003 bd4 ba1.5k sqft9211 Andrew Dr, Manassas Park, VA 20111For SaleMLS ID #VAMP2004148, Scarleth Araoz, Global Alliance Realty & Management Services Inc. Bright MLS
- $474,9904 bd3 ba1.8k sqftFalls Grove Condominium, Manassas, VA 20111For SaleMLS ID #VAPW2125284, Donald Winland, LPT Realty, LLC. Bright MLS
- $443,0003 bd3 ba1.3k sqft8490 Saddle Ct, Manassas, VA 20110For SaleMLS ID #VAMN2011800, Mr. George M Brown II, Realty ONE Group Capital. Bright MLS
- $599,0003 bd3 ba1.7k sqft14247 Glade Spring Dr, Centreville, VA 20121For SaleMLS ID #VAFX2326944, Ki Yoon, Pacific Realty. Bright MLS
- $629,9003 bd3 ba2k sqft6319 Mary Todd Ct, Centreville, VA 20121For SaleMLS ID #VAFX2337496, Beth Kenney, Berkshire Hathaway HomeServices PenFed Realty. Bright MLS
- $495,0003 bd4 ba1.5k sqft42792 Sykes Ter, Chantilly, VA 20152For SaleMLS ID #VALO2133916, Carla Unterkofler, CENTURY 21 New Millennium. Bright MLS
- $492,0004 bd4 ba2k sqft12705 Inverness Way, Woodbridge, VA 22192For SaleMLS ID #VAPW2127718, Adam Elnagdy, RLAH @properties. Bright MLS
- $599,0003 bd3 ba2.2k sqft8609 Short St, Manassas, VA 20112For SaleMLS ID #VAPW2117980, Sharon Ambrose, Samson Properties. Bright MLS
- $614,9003 bd4 ba2.8k sqft10606 Hinton Way, Manassas, VA 20112For SaleMLS ID #VAPW2128116, Jordan Cappolla, KW Metro Center. Bright MLS
