Skip main navigation
Sold for $2,350,000
  • $2,350,000

    12351 S Ridge Road, Conifer, CO 80433

    4beds
    5,779sqft
    Single Family Residence
    Built in 1978
    36.07 Acres Lot
    $2,347,700 Zestimate®
    $407/sqft
    $5,736 Estimated rent

    Home value

    $2,347,700

    $2.23M - $2.49M

    $5,736/mo

    Zestimate® history
    Loading
    Loading...

    Owner options

    List your home for rent

    $5,736/mo

    Rent Zestimate®

    Find your next renter with Zillow Rental Manager. Plus, with online applications, you can quickly screen prospective tenants – for free.

    Learn more

    $5,736/mo

    Rent Zestimate®

    Refinance and save

    $13,704/mo

    Est. payment

    Refinancing to a lower rate could help reduce your monthly payments and save thousands over the life of the loan.

    See today's rates

    $13,704/mo

    Est. payment

    Explore your selling options

    Work with a Zillow partner agent

    Leverage their expertise and Zillow's premium Showcase listings to get your home seen by more buyers.

    Get started

    List with your own agent

    Get your home in front of millions of buyers by listing it on Zillow.

    Learn how to do it

    Sell it yourself

    Take full control of how buyers see your home on Zillow by listing For Sale by Owner (FSBO).

    List your home

    What's special

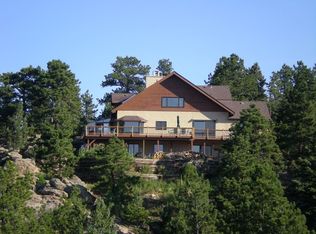
    For those longing for a life where the mountains meet the sky and the trails stretch for miles, this is your ‘Cowboy Take Me Away’ moment. Where wide-open pastures and rugged beauty define the lifestyle, this property offers a legacy ranch experience just 45 minutes from Denver. The extraordinary private ranch home in Conifer is a chalet-style residence of stucco, cedar & stone that spans 5779 sf. You'll experience a seamless blend of rustic elegance & sophisticated craftsmanship throughout the thoughtfully designed living space on this secluded 36-acre retreat. Agricultural zoning enhances the appeal, with a 6-stall barn, paddocks & riding arena, perfect for equestrians. The meticulously maintained grounds showcase Colorado's natural beauty with vibrant wildflowers, graceful aspen trees, and towering pines. The home itself was completely renovated including a 2000+ sf expansion in 2010. The main level, pegged oak floors, and beams were originally finished in rich ebony stain & expertly sanded to reveal their gorgeous, rugged, natural character. The gourmet kitchen features high-end appliances & black honed granite countertops – in an open-concept style it offers easy access to a built-in breakfast nook and formal dining room. The great room offers soaring ceilings, a massive wood-burning fireplace, rustic exposed beams, and an impressive wall of windows that frame breathtaking panoramic views stretching from Pike's Peak to the south across to the Continental Divide to the west. The layout includes 3 bedrooms on the upper level, while the main floor houses the primary suite complete with enormous walk-in closet, laundry room, office and en suite bathroom - the soaking tub capturing the magnificent mountain vistas. Add'l entertainment spaces include a charming family room with wood-burning stove and wet bar. This property offers unparalleled tranquility while maintaining convenient access to Conifer's amenities, world class skiing and Denver International Airport.

    Zillow last checked:

    Listing updated:

    Listed by:

    Lark Stewart 303-880-5555 lark.stewart@sothebysrealty.com,

    LIV Sotheby's International Realty

    Bought with:

    Lark Stewart, 040015774

    LIV Sotheby's International Realty

    Source: REcolorado as distributed by MLS GRID,MLS#: 1690137MLS Logo

    Facts & features

    Interior

    Bedrooms & bathrooms
    • Bedrooms: 4
    • Bathrooms: 4
    • Full bathrooms: 1
    • 3/4 bathrooms: 2
    • 1/2 bathrooms: 1
    • Main level bathrooms: 2
    • Main level bedrooms: 1
    Bedroom
    • Description: 1 Of 3 Upper Level Bedrooms With An En Suite And Private Balcony And Amazing Mountain Views!
    • Level: Upper
    Bedroom
    • Description: 2 Of 3 Upper Level Bedrooms With Door To Private Balcony
    • Level: Upper
    Bedroom
    • Description: 3 Of 3 Upper Level Bedroom
    • Level: Upper
    Bedroom
    • Description: Spacious Enough For A Coffee Nook And Views For Days!
    • Features: Primary Suite
    • Level: Main
    Bathroom
    • Description: En Suite For Larger Upper Level Bedroom
    • Level: Upper
    Bathroom
    • Description: Updated Upper Level Bathroom (Shared By 2 Bedrooms) With Glass-Enclosed Shower And Skylight.
    • Level: Upper
    Bathroom
    • Description: Gorgeous Primary Suite, Soaking Tub, Travertine Tile Floors, Sandalwood Marble Counters
    • Features: Primary Suite
    • Level: Main
    Bathroom
    • Description: Powder Room
    • Level: Main
    Den
    • Description: Sitting Area Right Off Of The Kitchen
    • Level: Main
    Dining room
    • Description: Adjacent To Kitchen In An Open Concept Flow
    • Level: Main
    Family room
    • Description: Wood-Burning Stove, Moss Roock Surround, Views To The South, 2 Doors To Back Deck
    • Level: Main
    Great room
    • Description: Massive Wood-Burning Fireplace, Soaring 20' Ceilings, Custom Peg Oak Floors
    • Level: Main
    Kitchen
    • Description: Built-In Breakfast Nook Benches Flank A Bay Window Withwonderful Views. Honed Black Granite Countertops And Italiantile Flooring. Jenn-Air Fridge, Induction Cooktop, Viking Ice Maker& Dishwasher. Pantry Has Secondary Fridge/Freezer, Tons Of Storage And A Laundry Hook Up, 2 Sinks
    • Level: Main
    Laundry
    • Description: In Primary Suite (Add'l Hook Up Is In Pantry)
    • Level: Main
    Mud room
    • Description: Mudroom Between Garage And Home. Complete With Built-In Cubbies.
    • Level: Basement
    Office
    • Description: Private Office Within Primary Suite. Gorgeous Views Of Mtns Tothe Nw. Lots Of Cabinets, Countertop Space And Storage.
    • Level: Main
    Utility room
    • Description: Utility Room Is Within The Garage. Boiler, Water Heater, Water Softener And Well Pressure Tank.
    • Level: Basement
    Heating
    • Baseboard, Hot Water, Radiant Floor, Wood Stove
    Cooling
    • None
    Appliances
    • Included: Convection Oven, Cooktop, Dishwasher, Disposal, Double Oven, Down Draft, Dryer, Gas Water Heater, Microwave, Refrigerator, Self Cleaning Oven, Trash Compactor, Washer, Water Softener, Wine Cooler
    • Laundry: In Unit
    Features
    • Built-in Features, Ceiling Fan(s), Central Vacuum, Eat-in Kitchen, Five Piece Bath, Granite Counters, High Ceilings, Kitchen Island, Open Floorplan, Pantry, Primary Suite, Sauna, Smoke Free, Solid Surface Counters, Vaulted Ceiling(s), Walk-In Closet(s), Wet Bar
    • Flooring: Carpet, Stone, Tile
    • Windows: Double Pane Windows, Skylight(s), Window Coverings, Window Treatments
    • Basement: Crawl Space,Exterior Entry,Partial,Walk-Out Access
    • Number of fireplaces: 2
    • Fireplace features: Family Room, Great Room, Wood Burning, Wood Burning Stove
    Interior area
    • Total structure area: 5,779
    • Total interior livable area: 5,779 sqft
    • Finished area above ground: 5,448
    • Finished area below ground: 331

    Property

    Parking
    • Total spaces: 5
    • Parking features: Asphalt, Dry Walled, Exterior Access Door, Floor Coating, Heated Garage, Insulated Garage, Lighted, Oversized, Storage
    • Attached garage spaces: 5
    Features
    • Levels: Two
    • Stories: 2
    • Entry location: Ground
    • Patio & porch: Deck, Patio, Wrap Around
    • Exterior features: Balcony, Private Yard, Rain Gutters
    • Has spa: Yes
    • Spa features: Spa/Hot Tub, Heated
    • Fencing: Fenced,Partial
    • Has view: Yes
    • View description: Mountain(s)
    Lot
    • Size: 36.07 Acres
    • Features: Fire Mitigation, Foothills, Level, Meadow, Near Public Transit, Rock Outcropping, Secluded, Suitable For Grazing
    • Residential vegetation: Aspen, Grassed, Natural State, Partially Wooded, Wooded
    Details
    • Parcel number: 198650
    • Zoning: P-D
    • Special conditions: Standard
    • Other equipment: Satellite Dish
    • Horses can be raised: Yes

    Construction

    Type & style
    • Home type: SingleFamily
    • Architectural style: Chalet
    • Property subtype: Single Family Residence
    Materials
    • Frame, Stucco
    • Foundation: Slab
    • Roof: Composition
    Condition
    • Updated/Remodeled
    • Year built: 1978

    Utilities & green energy

    • Sewer: Holding Tank
    • Water: Private, Well
    • Utilities for property: Electricity Connected, Internet Access (Wired), Phone Connected, Propane

    Community & HOA

    Community
    • Security: Carbon Monoxide Detector(s), Smoke Detector(s)
    • Subdivision: Pleasant Park
    HOA
    • Has HOA: No
    Location
    • Region: Conifer

    Financial & listing details

    • Price per square foot: $407/sqft
    • Tax assessed value: $1,516,152
    • Annual tax amount: $7,761
    • Date on market: 3/18/2026
    • Listing terms: Cash,Conventional
    • Exclusions: Seller's Personal Property, Atv, Tractor, Appliances In Garage (Stove Top, Microwave, Commercial Frig And Frig/Freezer Garage), Tv's, Patio Furniture, Hammock, Deer And Elk Statues(Outside), Barrel Planters On The Deck, Grills/Bbq And Brewery Equipment In Barn And Dog House In Front Corral.
    • Ownership: Individual
    • Electric utility on property: Yes
    • Road surface type: Paved

    Price history

    DateEventPrice
    7/10/2026Sold$2,350,000-2.1%$407/sqft
    Source: REcolorado as distributed by MLS GRID #1690137 Report a problem
    5/28/2026Pending sale$2,400,000$415/sqft
    Source: REcolorado as distributed by MLS GRID #1690137 Report a problem
    3/18/2026Listed for sale$2,400,000+72%$415/sqft
    Source: REcolorado as distributed by MLS GRID #1690137 Report a problem
    9/19/2010Listing removed$1,395,000$241/sqft
    Source: Fuller Sotheby's International Realty #576924 Report a problem
    7/15/2010Listed for sale$1,395,000$241/sqft
    Source: Fuller Sotheby's International Realty #576924 Report a problem
    6/9/2010Listing removed$1,395,000$241/sqft
    Source: Fuller Sotheby's International Realty #576924 Report a problem
    4/9/2010Listed for sale$1,395,000$241/sqft
    Source: Fuller Sotheby's International Realty #576924 Report a problem
    1/3/2010Listing removed$1,395,000$241/sqft
    Source: Fuller Sotheby's International Realty #576924 Report a problem
    10/16/2008Price change$1,395,000-6.7%$241/sqft
    Source: Luxury Real Estate #937099 Report a problem
    4/23/2008Listed for sale$1,495,000$259/sqft
    Source: NCI #576924 Report a problem

    Public tax history

    YearProperty taxesTax assessment
    2025$7,761 -0.3%$94,759 -1.9%
    2024$7,784 +40.2%$96,588
    2023$5,552 -1.3%$96,588 +38.4%
    2022$5,627 +12.1%$69,788 -2.8%
    2021$5,020 $71,797 +10.5%
    2020$5,020 +3.5%$64,998
    2019$4,853 -3.3%$64,998 -3.5%
    2018$5,019 $67,363
    2017$5,019 +21.2%$67,363 +15.4%
    2016$4,139 +100%$58,372
    2015$2,070 -51.8%$58,372 +1.6%
    2014$4,291 -12.7%$57,474
    2013$4,917 +2.3%$57,474 -2.9%
    2012$4,807 -20.1%$59,169
    2011$6,019 +14.2%$59,169 -20.7%
    2009$5,269 +0.4%$74,590 +14.3%
    2008$5,250 +6.6%$65,250
    2007$4,925 +0.2%$65,250 +8%
    2006$4,915 +17.3%$60,420 +20.1%
    2005$4,189 +10%$50,300
    2004$3,807 -0.7%$50,300
    2003$3,835 +2.1%$50,300 +0.8%
    2002$3,756 +5.9%$49,880 +17.6%
    2001$3,548 -1.1%$42,410
    2000$3,586 $42,410
    Find assessor info on the county website

    Neighborhood: 80433

    Nearby schools

    GreatSchools rating
    Schools provided by the listing agent
    • Elementary: West Jefferson
    • Middle: West Jefferson
    • High: Conifer
    • District: Jefferson County R-1

    Source: REcolorado as distributed by MLS GRID. This data may not be complete. We recommend contacting the local school district to confirm school assignments for this home.

    Get a cash offer in 3 minutes
    Find out how much your home could sell for in as little as 3 minutes with a no-obligation cash offer.
    Estimated market value
    $2,347,700
    Get a cash offer in 3 minutes
    Find out how much your home could sell for in as little as 3 minutes with a no-obligation cash offer.
    Estimated market value
    $2,347,700