This impeccably maintained custom home was designed by the esteemed architect Ron Morgan of Becker Morgan Group in Salisbury, MD. One of the homeowners is a professional interior designer and her attention to detail is evident throughout the property. Constructed in 2000 by Bunting Construction, the home underwent significant updates in 2020, including new NUcedar shingle siding and a new roof with architectural shingles and standing seam solid copper accents. Situated in Lighthouse Sound with direct views of the Assawoman Bay and the Ocean City Skyline, this property offers a rare opportunity to own in a 1,000-acre golf course community, designed by Arthur Hills and featuring holes laid out along the tidal marshes of the bay, further enhancing the appeal of this home. Special features include a primary first floor bedroom with dual walk-in California-designed closets and fireplace all overlooking the bay and pool/spa. The bedroom offers direct access to the spa/pool. VERY spacious primary bath complete with bay front garden tub, walk-in shower, and a water closet. The large office directly across from the primary bedroom offers tall cathedral ceiling and window-shaped openings for additional light and airflow. Dramatic and sophisticated staircase railings are enjoyed in the great room and upstairs family room. Speaking of the upstairs family room... be SURE to sit in one of the chairs there facing the bay and take in the awesome views from this perspective. MUCH more information on this prestigious property will be available at the open house! JOIN US for the premiere OPEN HOUSE on Sunday, October 20th, from Noon until 4:00, to discover more about this exceptional property.
Sold for $1,847,250
$1,847,250
12351 Southhampton Dr, Bishopville, MD 21813
4beds
3,955sqft
Single Family Residence
Built in 2000
0.7 Acres Lot
$1,852,500 Zestimate®
$467/sqft
$3,447 Estimated rent
Home value
$1,852,500
$1.67M - $2.06M
$3,447/mo
Zestimate® history
Owner options
List your home for rent
$3,447/mo
Rent Zestimate®
Find your next renter with Zillow Rental Manager. Plus, with online applications, you can quickly screen prospective tenants – for free.
$3,447/mo
Rent Zestimate®
Refinance and save
$9,928/mo
Est. payment
Refinancing to a lower rate could help reduce your monthly payments and save thousands over the life of the loan.
$9,928/mo
Est. payment
Explore your selling options
Work with a Zillow partner agent
Leverage their expertise and Zillow's premium Showcase listings to get your home seen by more buyers.
Get startedList with your own agent
Get your home in front of millions of buyers by listing it on Zillow.
Learn how to do itSell it yourself
Take full control of how buyers see your home on Zillow by listing For Sale by Owner (FSBO).
List your homeWhat's special
Bay front garden tubSpacious primary bathDual walk-in california-designed closetsPrimary first floor bedroom
Zillow last checked:
Listing updated:
Listed by:
Gregory Erdie 410-726-4301,
Berkshire Hathaway HomeServices PenFed Realty - OP
Bought with:
Shannon Smith Hunt, RA0020415
Northrop Realty
Source: Bright MLS,MLS#: MDWO2026038
Facts & features
Interior
Bedrooms & bathrooms
- Bedrooms: 4
- Bathrooms: 4
- Full bathrooms: 3
- 1/2 bathrooms: 1
- Main level bathrooms: 2
- Main level bedrooms: 1
Rooms
- Room types: Living Room, Dining Room, Bedroom 3, Bedroom 4, Kitchen, Family Room, Foyer, Bedroom 1, Sun/Florida Room, Laundry, Office
Heating
- Heat Pump, Electric, Propane
Cooling
- Ceiling Fan(s), Central Air, Heat Pump, Electric
Appliances
- Included: Microwave, Cooktop, Dishwasher, Disposal, Dryer, Exhaust Fan, Humidifier, Ice Maker, Double Oven, Six Burner Stove, Stainless Steel Appliance(s), Washer, Water Conditioner - Owned, Tankless Water Heater, Water Treat System
- Laundry: Laundry Room
Features
- Attic, Bathroom - Stall Shower, Breakfast Area, Built-in Features, Ceiling Fan(s), Combination Dining/Living, Combination Kitchen/Dining, Crown Molding, Entry Level Bedroom, Open Floorplan, Kitchen - Gourmet, Kitchen Island, Pantry, Primary Bath(s), Primary Bedroom - Bay Front, Recessed Lighting, Upgraded Countertops, Walk-In Closet(s), Dry Wall
- Flooring: Carpet, Ceramic Tile, Hardwood, Wood
- Windows: Bay/Bow, Insulated Windows, Skylight(s), Screens, Transom, Window Treatments
- Has basement: No
- Number of fireplaces: 2
Interior area
- Total structure area: 3,955
- Total interior livable area: 3,955 sqft
- Finished area above ground: 3,955
Property
Parking
- Total spaces: 2
- Parking features: Storage, Garage Faces Front, Garage Door Opener, Attached, Driveway
- Attached garage spaces: 2
- Has uncovered spaces: Yes
Accessibility
- Accessibility features: None
Features
- Levels: Two
- Stories: 2
- Has private pool: Yes
- Pool features: Heated, Pool/Spa Combo, Salt Water, Private
Lot
- Size: 0.7 Acres
Details
- Additional structures: Above Grade
- Parcel number: 2405020433
- Zoning: R-1
- Zoning description: Rural Residential
- Special conditions: Standard
Construction
Type & style
- Home type: SingleFamily
- Architectural style: Coastal,Transitional
- Property subtype: Single Family Residence
Materials
- Composition, Frame, Shake Siding, Stick Built, Other
- Foundation: Block, Crawl Space
- Roof: Architectural Shingle
Condition
- Excellent
- New construction: No
- Year built: 2000
- Major remodel year: 2020
Details
- Builder name: Bunting Construction
Utilities & green energy
- Sewer: Public Septic
- Water: Well
Community & HOA
Community
- Subdivision: Lighthouse Sound
HOA
- Has HOA: Yes
- HOA fee: $949 annually
- HOA name: LIGHTHOUSE SOUND
Location
- Region: Bishopville
Financial & listing details
- Price per square foot: $467/sqft
- Tax assessed value: $707,700
- Annual tax amount: $6,773
- Date on market: 10/18/2024
- Listing agreement: Exclusive Right To Sell
- Listing terms: Cash,Conventional
- Ownership: Fee Simple
Price history
| Date | Event | Price |
|---|---|---|
| 12/17/2024 | Sold | $1,847,250+4.3%$467/sqft |
Source:  Bright MLS #MDWO2026038 Report a problem Bright MLS #MDWO2026038 Report a problem | ||
| 10/23/2024 | Pending sale | $1,771,700$448/sqft |
Source: Bright MLS #MDWO2026038 Report a problem | ||
| 10/18/2024 | Listed for sale | $1,771,700+40.1%$448/sqft |
Source: Bright MLS #MDWO2026038 Report a problem | ||
| 7/29/2011 | Listing removed | $1,265,000$320/sqft |
Source: Coldwell Banker Residential Brokerage - Ocean City/120th St #467541 Report a problem | ||
| 5/8/2011 | Price change | $1,265,000-6.3%$320/sqft |
Source: Coldwell Banker Residential Brokerage - Ocean City/120th St #467541 Report a problem | ||
| 7/21/2010 | Listed for sale | $1,350,000+400%$341/sqft |
Source: NRT MidAtlantic #467541 Report a problem | ||
| 6/30/1999 | Sold | $270,000$68/sqft |
Source: Public Record Report a problem | ||
Public tax history
| Year | Property taxes | Tax assessment |
|---|---|---|
| 2025 | $7,780 +14.9% | $839,267 +18.6% |
| 2024 | $6,773 | $707,700 |
| 2023 | $6,773 | $707,700 |
| 2022 | $6,773 -1.3% | $707,700 -1.3% |
| 2021 | $6,859 | $716,700 |
| 2020 | $6,859 | $716,700 |
| 2019 | $6,859 -6.3% | $716,700 -7.2% |
| 2018 | $7,317 | $772,600 |
| 2017 | $7,317 +7.9% | $772,600 |
| 2016 | $6,782 | $772,600 -0.9% |
| 2015 | $6,782 | $779,400 |
| 2014 | $6,782 | $779,400 |
| 2013 | -- | $779,400 -7.5% |
| 2012 | -- | $842,500 |
| 2011 | -- | $842,500 |
| 2010 | -- | $842,500 -39.9% |
| 2009 | -- | $1,401,370 +13.9% |
| 2008 | -- | $1,230,276 +16.2% |
| 2007 | -- | $1,059,183 +19.3% |
| 2006 | -- | $888,090 +4.4% |
| 2005 | -- | $850,362 +4.6% |
| 2004 | -- | $812,636 +4.9% |
| 2003 | -- | $774,910 +2.7% |
| 2002 | -- | $754,292 +2.8% |
| 2001 | -- | $733,676 |
Find assessor info on the county website
Neighborhood: 21813
Nearby homes
- $1,051,8004 bd3 ba-- sqft12351 Southhampton Dr UNIT SOUTH, Bishopville, MD 21813Off Market
- $1,512,4004 bd5 ba4.7k sqft12349 Southhampton Dr, Bishopville, MD 21813Off Market
- $1,273,2005 bd5 ba4.8k sqft12355 Southhampton Drive, BISHOPVILLE, MD 21813Off Market

- $3,599,0006 bd8 ba8.2k sqft12353 Southhampton Dr, Bishopville, MD 21813For Sale
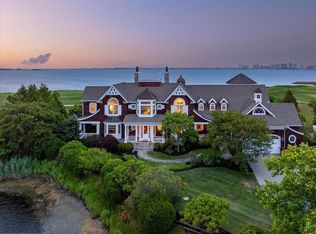
- $1,308,5004 bd4 ba3.9k sqft12347 Southhampton Dr, Bishopville, MD 21813Off Market
- $1,621,200-- bd5 ba4.9k sqft12345 Southhampton Dr, Bishopville, MD 21813Off Market
- $2,795,0005 bd6 ba4.8k sqft12355 Southhampton Dr, Bishopville, MD 21813For Sale
- $1,127,5330.516 Acres12350 Southhampton Dr, Bishopville, MD 21813Off Market
Nearby schools
GreatSchools rating
- 8/10Showell Elementary SchoolGrades: PK-4Distance: 5.1 mi
- 10/10Stephen Decatur Middle SchoolGrades: 7-8Distance: 6.8 mi
- 7/10Stephen Decatur High SchoolGrades: 9-12Distance: 6.5 mi
Schools provided by the listing agent
- Elementary: Berlin
- Middle: Stephen Decatur
- High: Stephen Decatur
- District: Worcester County Public Schools
Source: Bright MLS. This data may not be complete. We recommend contacting the local school district to confirm school assignments for this home.


Get pre-qualified for a loan
At Zillow Home Loans, we can pre-qualify you in as little as 5 minutes with no impact to your credit score.An equal housing lender. NMLS #10287.
Sell for more on Zillow
Get a Zillow Showcase℠ listing at no additional cost and you could sell for .
$1,852,500
2% more
+$37,050
With Zillow Showcase(estimated)
$1,889,550
- Maryland
- Worcester County
- Bishopville
- 21813
- 12351 Southhampton Dr
Nearby cities
Nearby zip codes
Other Bishopville Topics
