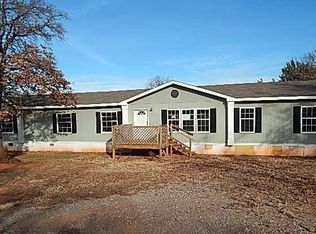
Situated on approximately 2.5 wooded acres with mature trees and gated entry, this 3-bedroom, 2-bath home offers a functional split floor plan with a combination of privacy, storage, and usable outdoor space. Exterior features include a detached 2-car garage/shop with two roll-up doors and attached carport space, tool shed, and a newly built back deck overlooking the wooded lot.
The living area features abundant natural light, creating an open feel throughout the main living spaces. The kitchen includes butcher block countertops, pantry storage, and a practical layout for everyday use. Recent updates include all new flooring throughout the home.
The split floor plan provides separation between the primary suite and secondary bedrooms for added privacy. The primary suite includes a walk-in closet and en-suite bathroom with a tub/shower combination, while the additional bedrooms and bathroom are located on the opposite side of the home.
Pending
Price cut: $11K (6/22)
$214,000
12351 Willowview, Lexington, OK 73051
3beds
1,296sqft
Manufactured Home
Built in 1989
2.5 Acres Lot
$175,500 Zestimate®
$165/sqft
$-- HOA
What's special
Tool shedGated entryAttached carport spaceButcher block countertopsPantry storageAbundant natural light
- 54 days |
- 328 |
- 36 |
Zillow last checked:
Listing updated:
Listed by:
Skylar Finnestad 405-207-7956,
Salt Real Estate Pauls Valley
Source: MLSOK/OKCMAR as distributed by MLS GRID,MLS#: 1229344
Facts & features
Interior
Bedrooms & bathrooms
- Bedrooms: 3
- Bathrooms: 2
- Full bathrooms: 2
Heating
- Has Heating (Unspecified Type)
Cooling
- Has cooling: Yes
Features
- Has fireplace: No
- Fireplace features: None
Interior area
- Total structure area: 1,296
- Total interior livable area: 1,296 sqft
Property
Features
- Levels: One
- Stories: 1
- Patio & porch: Patio
Lot
- Size: 2.5 Acres
- Features: Rural
Details
- Additional structures: Outbuilding, Workshop
- Parcel number: 12351NONEWillowview73051
- Special conditions: None
Construction
Type & style
- Home type: MobileManufactured
- Architectural style: Other
- Property subtype: Manufactured Home
Materials
- Foundation: Conventional
- Roof: Composition
Condition
- Year built: 1989
Community & HOA
Location
- Region: Lexington
Financial & listing details
- Price per square foot: $165/sqft
- Tax assessed value: $118,709
- Annual tax amount: $1,507
- Date on market: 5/15/2026
Estimated market value
$175,500
$153,000 - $197,000
$1,499/mo
Price history
| Date | Event | Price |
|---|---|---|
| 6/26/2026 | Pending sale | $214,000$165/sqft |
Source: | ||
| 6/22/2026 | Price change | $214,000-4.9%$165/sqft |
Source: | ||
| 5/15/2026 | Listed for sale | $225,000+84.3%$174/sqft |
Source: | ||
| 1/31/2022 | Sold | $122,075+5.5%$94/sqft |
Source: | ||
| 12/26/2021 | Pending sale | $115,750+320.9%$89/sqft |
Source: | ||
| 8/27/2021 | Sold | $27,500$21/sqft |
Source: Public Record Report a problem | ||
Public tax history
| Year | Property taxes | Tax assessment |
|---|---|---|
| 2025 | $1,581 +4.9% | $14,245 +5% |
| 2024 | $1,507 +12.3% | $13,566 +5% |
| 2023 | $1,342 +213.6% | $12,920 +215.5% |
| 2022 | $428 -5.3% | $4,095 -3.2% |
| 2021 | $452 -7.2% | $4,229 -5.7% |
| 2020 | $487 -5.4% | $4,485 |
| 2019 | $515 +0.1% | $4,485 +0.1% |
| 2018 | $514 | $4,482 |
| 2017 | $514 +3.5% | $4,482 |
| 2016 | $497 | $4,482 |
| 2015 | $497 +0.4% | $4,482 |
| 2014 | $495 | $4,482 -2.1% |
| 2013 | -- | $4,580 |
| 2012 | -- | $4,580 |
| 2011 | -- | $4,580 |
| 2010 | -- | $4,580 +3.5% |
| 2009 | -- | $4,426 -5.7% |
| 2008 | -- | $4,695 |
| 2007 | -- | $4,695 |
| 2006 | -- | $4,695 +14.8% |
| 2005 | -- | $4,090 |
| 2004 | -- | $4,090 |
Find assessor info on the county website
Monthly payment
Estimated monthly payment$1,822
All calculations are estimates and provided by Zillow, Inc. for informational purposes only. Actual amounts may vary.
HOA fees may include property taxes on listings classified as Co-Ops. Contact the listing agent and/or owner for fee details.
Mortgage interest rates are dependent on a number of factors, including credit score, down payment, and repayment length. Interest rate data provided by Zillow Group Marketplace, Inc. as of 1/1/1970 from various mortgage lenders with which we have lead or other similar arrangements; the Estimated Payment is an average of those rates.
See how much you could borrow to make a competitive offer.
Climate risks
Neighborhood: 73051
Nearby schools
GreatSchools rating
- 5/10Lexington Elementary SchoolGrades: PK-5Distance: 4.8 mi
- NALexington Middle SchoolGrades: 6-8Distance: 4.9 mi
- 4/10Lexington High SchoolGrades: 9-12Distance: 4.8 mi
Schools provided by the listing agent
- Elementary: Lexington ES
- Middle: Lexington MS
- High: Lexington HS
Source: MLSOK/OKCMAR as distributed by MLS GRID. This data may not be complete. We recommend contacting the local school district to confirm school assignments for this home.
A local agent can set up tours, give advice and negotiate with sellers.
- Oklahoma
- Cleveland County
- Slaughterville
- 73051
- 12351 Willowview


