Luxury Zero-Entry Villa in Sought-After Ashbury Hills! Rare 1.5-story layout—move-in ready, better than new construction with every upgrade and designer detail already done. The 3,081 sq ft main floor features a large designer kitchen with gas range, quartz counters, large island and pantry. Spacious living area shines with tray ceiling, cozy fireplace, and custom electric blinds. The inviting primary suite offers two walk-in closets and an ensuite bath. A second bedroom with private bath and a flex office space add convenience. Main-floor laundry, drop zone, and extra storage make daily living effortless. The light and bright upstairs retreat includes vaulted living room, wet bar with wine fridge, third, bedroom, and full bath—ideal for guests. Enjoy the huge, fenced yard, beautiful professional landscaping, and a covered patio with remote retractable screens. HOA covers lawn care, snow removal, and internet. Perfect location with easy access to Highway 370 and the interstate.
Sold for $500,000
Zillow last checked:
Listing updated:
Bought with:
Cortney Thomas, 20230430
Realty ONE Group Sterling
Source: GPRMLS,MLS#: 22601615
Price history
| Date | Event | Price |
|---|---|---|
| 4/7/2026 | Sold | $500,000$162/sqft |
Source:  GPRMLS #22601615 Report a problem GPRMLS #22601615 Report a problem | ||
| 2/24/2026 | Pending sale | $500,000$162/sqft |
Source: GPRMLS #22601615 Report a problem | ||
| 1/26/2026 | Listed for sale | $500,000$162/sqft |
Source: GPRMLS #22601615 Report a problem | ||
| 1/19/2026 | Pending sale | $500,000$162/sqft |
Source: GPRMLS #22601615 Report a problem | ||
| 1/15/2026 | Listed for sale | $500,000-9.1%$162/sqft |
Source: GPRMLS #22601615 Report a problem | ||
| 12/10/2025 | Listing removed | $550,000$179/sqft |
Source: GPRMLS #22530603 Report a problem | ||
| 10/23/2025 | Listed for sale | $550,000-4.3%$179/sqft |
Source: GPRMLS #22530603 Report a problem | ||
| 10/20/2025 | Listing removed | $575,000$187/sqft |
Source: GPRMLS #22524244 Report a problem | ||
| 8/26/2025 | Price change | $575,000-8%$187/sqft |
Source: GPRMLS #22524244 Report a problem | ||
| 8/8/2025 | Listed for sale | $625,000+1.8%$203/sqft |
Source: GPRMLS #22521070 Report a problem | ||
| 7/31/2023 | Sold | $614,000$199/sqft |
Source: GPRMLS #22220501 Report a problem | ||
| 7/17/2023 | Pending sale | $614,000$199/sqft |
Source: GPRMLS #22220501 Report a problem | ||
| 6/3/2022 | Price change | $614,000+0.2%$199/sqft |
Source: GPRMLS #22204135 Report a problem | ||
| 5/4/2022 | Price change | $613,055-9.2%$199/sqft |
Source: GPRMLS #22204135 Report a problem | ||
| 3/25/2022 | Price change | $675,000+8%$219/sqft |
Source: GPRMLS #22204135 Report a problem | ||
| 3/8/2022 | Price change | $625,000+31%$203/sqft |
Source: GPRMLS #22204135 Report a problem | ||
| 3/3/2022 | Listed for sale | $477,000$155/sqft |
Source: GPRMLS #22204135 Report a problem | ||
Nearby homes
- from $499,0004 bd3 ba2.6k sqftThe Chambers II Plan, Ashbury Hills, Papillion, NE 68046New Construction
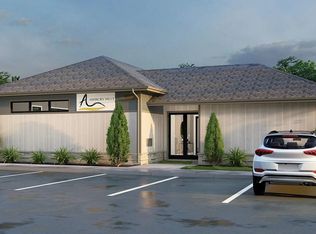
- $---- bd-- ba-- sqftHomes Available Soon, Coventry Ridge, Gretna, NE 68028New Construction
- from $390,0005 bd3 ba1.8k sqftThe Minden II Plan, Ashbury Hills, Papillion, NE 68046New Construction
- from $360,0003 bd2 ba1.5k sqftThe Kearney Plan, Ashbury Hills, Papillion, NE 68046New Construction
Sell for more on Zillow
Get a Zillow Showcase℠ listing at no additional cost and you could sell for .
$503,400
2% more
+$10,068
With Zillow Showcase(estimated)
$513,468
