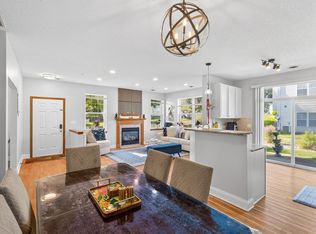
Spectacular townhome offering excellent sunlight exposure, spacious eat in kitchen, main floor primary suite, generous bedroom sizes, and bonus upper level loft. Other highlights include: Private patio, abundant kitchen cabinetry & counterspace, new carpeting, unfished basement, and lots of storage. Enjoy the prime location to community trails, parks, Maple Grove Main Street, coffee shops, restaurants, Maple Grove Bandshell and more. Immaculate condition!
Active
Price cut: $15K (8/5)
$399,900
12352 Lakeview Dr N, Maple Grove, MN 55369
3beds
1,925sqft
(TH) Side x Side
Built in 2005
-- sqft lot
$-- Zestimate®
$208/sqft
$387/mo HOA
What's special
Lots of storageMain floor primary suiteNew carpetingExcellent sunlight exposureGenerous bedroom sizesPrivate patioBonus upper level loft
- 38 days
- 759
- 20
Likely to sell faster than
Zillow last checked:
Listing updated:
Listed by:
Jonathan L Sells 612-327-6240,
Edina Realty, Inc.
Source: NorthstarMLS as distributed by MLS GRID,MLS#: 6792732
Facts & features
Interior
Bedrooms & bathrooms
- Bedrooms: 3
- Bathrooms: 3
- Full bathrooms: 1
- 3/4 bathrooms: 1
- 1/2 bathrooms: 1
Bedroom
- Level: Main
- Area: 216 Square Feet
- Dimensions: 18x12
Bedroom 2
- Level: Upper
- Area: 132 Square Feet
- Dimensions: 12x11
Bedroom 3
- Level: Upper
- Area: 121 Square Feet
- Dimensions: 11x11
Dining room
- Level: Main
- Area: 132 Square Feet
- Dimensions: 12x11
Informal dining room
- Level: Main
- Area: 48 Square Feet
- Dimensions: 8x6
Kitchen
- Level: Main
- Area: 168 Square Feet
- Dimensions: 14x12
Living room
- Level: Main
- Area: 240 Square Feet
- Dimensions: 16x15
Loft
- Level: Upper
- Area: 306 Square Feet
- Dimensions: 18x17
Patio
- Level: Main
- Area: 132 Square Feet
- Dimensions: 12x11
Heating
- Forced Air
Cooling
- Central Air
Appliances
- Included: Dishwasher, Dryer, Exhaust Fan, Gas Water Heater, Microwave, Range, Refrigerator, Washer, Water Softener Owned
- Laundry: Lower Level
Features
- Basement: Daylight,Egress Window(s),Storage Space,Unfinished
- Has fireplace: No
Interior area
- Total structure area: 1,925
- Total interior livable area: 1,925 sqft
- Finished area above ground: 1,925
- Finished area below ground: 0
Video & virtual tour
Property
Parking
- Total spaces: 2
- Parking features: Attached, Asphalt, Garage Door Opener
- Attached garage spaces: 2
- Has uncovered spaces: Yes
- Details: Garage Dimensions (22x20)
Accessibility
- Accessibility features: None
Features
- Levels: Two
- Stories: 2
- Patio & porch: Front Porch, Patio
Details
- Foundation area: 1030
- Parcel number: 2311922320046
- Zoning description: Residential-Single Family
Construction
Type & style
- Home type: Townhouse
- Property subtype: (TH) Side x Side
- Attached to another structure: Yes
Materials
- Block, Frame
- Roof: Architectural Shingle,Asphalt
Condition
- New construction: No
- Year built: 2005
Utilities & green energy
- Electric: Circuit Breakers
- Gas: Natural Gas
- Sewer: City Sewer/Connected
- Water: City Water/Connected
Community & HOA
Community
- Subdivision: The Bridges At Arbor Lakes
HOA
- Has HOA: Yes
- Services included: Hazard Insurance, Maintenance Grounds, Sanitation, Snow Removal, Water
- HOA fee: $387 monthly
- HOA name: New Concepts Management
- HOA phone: 952-922-2500
Location
- Region: Maple Grove
Financial & listing details
- Price per square foot: $208/sqft
- Tax assessed value: $427,600
- Annual tax amount: $5,298
- Date on market: 7/30/2026
- Road surface type: Paved
Estimated market value
Not available
Estimated sales range
Not available
Not available
Price history
| Date | Event | Price |
|---|---|---|
| 8/5/2026 | Price change | $399,900-3.6%$208/sqft |
Source:  NorthstarMLS as distributed by MLS GRID #6792732 Report a problem NorthstarMLS as distributed by MLS GRID #6792732 Report a problem | ||
| 7/30/2026 | Listed for sale | $414,900+12.2%$216/sqft |
Source: NorthstarMLS as distributed by MLS GRID #6792732 Report a problem | ||
| 2/28/2005 | Sold | $369,900$192/sqft |
Source: Public Record Report a problem | ||
Public tax history
| Year | Property taxes | Tax assessment |
|---|---|---|
| 2025 | $4,764 -5.8% | $427,600 +7.2% |
| 2024 | $5,058 +11.5% | $399,000 -7.4% |
| 2023 | $4,536 +3.7% | $430,800 +7.8% |
| 2022 | $4,374 +2.4% | $399,700 +10% |
| 2021 | $4,271 -1.7% | $363,400 +4.2% |
| 2020 | $4,346 +1.8% | $348,700 +2.6% |
| 2019 | $4,271 -1.7% | $339,800 +0.5% |
| 2018 | $4,346 -1.8% | $338,000 +11.2% |
| 2017 | $4,425 +2.2% | $303,900 +1.7% |
| 2016 | $4,329 +0.3% | $298,800 -3.4% |
| 2015 | $4,315 -6.5% | $309,400 +7.4% |
| 2014 | $4,613 +4.5% | $288,100 -0.9% |
| 2013 | $4,413 +12.6% | $290,700 +5.3% |
| 2012 | $3,921 -2.5% | $276,100 -6.5% |
| 2011 | $4,020 -3.4% | $295,400 -10.5% |
| 2010 | $4,163 +2.2% | $330,100 -3% |
| 2009 | $4,075 +126.6% | $340,400 +101.9% |
| 2006 | $1,798 | $168,600 |
Find assessor info on the county website
Monthly payment
Est. payment
Payment breakdown
Explore the cost of this home by adjusting the details. Changes won't be saved.Climate risks
Neighborhood: 55369
- $476,2003 bd3 ba1.9k sqft12382 Lakeview Dr N, Maple Grove, MN 55369Off Market
- $444,9003 bd2 ba2.7k sqft12370 Lakeview Dr N, Maple Grove, MN 55369Off Market
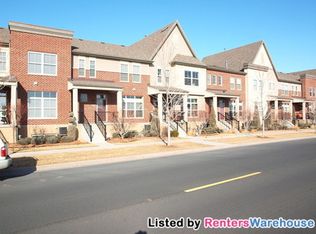
- $446,5004 bd4 ba2.9k sqft12364 Lakeview Dr N, Maple Grove, MN 55369Off Market

- $420,9005 bd4 ba2.8k sqft12358 Lakeview Dr N, Maple Grove, MN 55369Off Market
Similar homes
- $285,9002 bd2 ba1.6k sqft8459 Forestview Ln N #15, Maple Grove, MN 55369For Sale
 MLS ID #7120402, Jamie J Kenton, Pemberton RE. NorthstarMLS as distributed by MLS GRID
 - $315,0003 bd3 ba1.3k sqft11891 84th Ave N, Maple Grove, MN 55369For Sale
 MLS ID #7099212, Kelly K Berkley, RE/MAX Results. NorthstarMLS as distributed by MLS GRID
 - $385,0003 bd3 ba2.1k sqft13892 52nd Ave N, Plymouth, MN 55446For Sale
 MLS ID #7116902, Ann F Anderson, NOW Realty. NorthstarMLS as distributed by MLS GRID
 - $395,0003 bd3 ba1.7k sqft5100 Holly Ln N #1801, Plymouth, MN 55446For Sale
 MLS ID #7123069, Rowdheer R Kapidi, Bridge Realty, LLC. NorthstarMLS as distributed by MLS GRID
 - $400,0003 bd3 ba2k sqft6737 99th Ave N, Brooklyn Park, MN 55445For SaleMLS ID #7124823, Christopher Okey, Keller Williams Premier Realty Lake Minnetonka. NorthstarMLS as distributed by MLS GRID
- $310,0002 bd2 ba1.7k sqft9765 Zinnia Ln N, Maple Grove, MN 55369For SaleMLS ID #7126135, Adam Kalenberg, Northland Sotheby's International Realty. NorthstarMLS as distributed by MLS GRID
- $368,5004 bd4 ba2.1k sqft13761 54th Ave N, Plymouth, MN 55446For SaleMLS ID #7134445, Andrew Spilseth, Compass. NorthstarMLS as distributed by MLS GRID
- $334,9002 bd3 ba1.5k sqft13642 97th Pl N, Maple Grove, MN 55369For SaleMLS ID #7059142, Rachel Blinsmon, RE/MAX Results. NorthstarMLS as distributed by MLS GRID
- $334,9993 bd3 ba1.6k sqft16913 90th Ct N, Maple Grove, MN 55311For SaleMLS ID #7125109, Andrew Ryan Beitler, National Realty Guild. NorthstarMLS as distributed by MLS GRID
- $380,0003 bd4 ba2k sqft9669 Olive Ln N, Maple Grove, MN 55311For SaleMLS ID #7119013, Madeline Wittman, Pemberton RE. NorthstarMLS as distributed by MLS GRID
- $419,9003 bd3 ba2.5k sqft11245 57th Ave N, Plymouth, MN 55442For SaleMLS ID #7122612, Jill Warner, Gold Door Realty LLC. NorthstarMLS as distributed by MLS GRID
- $267,9002 bd2 ba1.4k sqft18034 69th Pl N, Maple Grove, MN 55311For SaleMLS ID #7132198, Malee Vang, Engel & Volkers Minneapolis. NorthstarMLS as distributed by MLS GRID
- $399,9993 bd2 ba1.8k sqft4750 Orleans Ln N, Plymouth, MN 55442For SaleMLS ID #7087730, Bill Bergeson, RE/MAX Synergy. NorthstarMLS as distributed by MLS GRID
- $279,9003 bd2 ba1.5k sqft17868 96th Ave N, Maple Grove, MN 55311For SaleMLS ID #7057380, Taylor Kielty, Pemberton RE. NorthstarMLS as distributed by MLS GRID
- $384,0003 bd4 ba2.2k sqft16217 50th Ave N, Plymouth, MN 55446For SaleMLS ID #7046898, Avantika Sharma, RE/MAX Results. NorthstarMLS as distributed by MLS GRID
- $374,9003 bd2 ba1.5k sqft1823 3rd St NE, Minneapolis, MN 55418For SaleMLS ID #7061103, Kevin W Dimmel, Weichert, Realtors-Advantage. NorthstarMLS as distributed by MLS GRID
- $415,0002 bd2 ba1.4k sqft3873 Lawndale Ln N, Plymouth, MN 55446For SaleMLS ID #7114024, Emily Leach, Lakes Sotheby's International Realty. NorthstarMLS as distributed by MLS GRID
- $314,9003 bd4 ba2k sqft11937 Emery Village Dr N, Champlin, MN 55316For SaleMLS ID #7075913, Jerome S Moscowitz, RE/MAX Results. NorthstarMLS as distributed by MLS GRID
- $295,0002 bd2 ba1.6k sqft9617 Alvarado Ln N, Maple Grove, MN 55311For SaleMLS ID #7093897, Lindsey Hasford, Edina Realty, Inc.. NorthstarMLS as distributed by MLS GRID
- $399,9003 bd3 ba1.8k sqft762 Stonegate Rd, Chanhassen, MN 55317For SaleMLS ID #7135514, Zach Duckworth, Keller Williams Preferred Rlty. NorthstarMLS as distributed by MLS GRID
