Welcome to 12352 Purbrook Walk, a Stunning End-Unit Townhome Located in the Highly Sought-After Greengate Community. This Luxurious, Custom-Built Residence, Completed in 2019, Offers an Unparalleled Living Experience w/ Incredible Sunset Views from the Expansive Terrace. With 3 bedrooms & 3.5 bathrooms, This Home is a True Masterpiece, Filled w/ High-End Finishes & Thoughtful Upgrades Throughout.
Step Inside & Experience the Elegance of Wainscotting that Reaches the Ceiling, Soaring Ceilings, the First-Floor Bedroom w/ an Ensuite Bath Provides the Perfect Guest Suite or Private Retreat. For Ease of Living, an Elevator Services All Four Floors, Ensuring Convenience at Every Level. An Expansive Third Floor Owner's Suite w/ Gorgeous Ensuite Bath & HUGE Custom Closet, and the Entire Home is Equipped w/ a Whole-Home Generator for Peace of Mind. The Heart of the Home is the Gourmet Kitchen, Featuring White Soft-Close Cabinets, Quartz Countertops, Tiled Backsplash & Walk-In Pantry. The Open Family Room is Equally Impressive, w/ Built-in Cabinetry Surrounding a Stunning Stone Fireplace. For Movie Nights or Entertaining, the 4th Floor Media Room w/ a Wet Bar is the Perfect Spot. The NanaWall Opens to Large Balcony that Includes a Brick Fireplace and a Motorized Privacy Screen, Creating the Perfect Setting for Both Daytime Relaxation & Evening Entertainment. A Gas Hook-Up on the Deck Enhances the Outdoor Experience, Whether You're Grilling or Hosting Guests. This Home Offers More than Just Exceptional Living Spaces; it Provides Access to Desirable Community Amenities and is Conveniently Located within Walking Distance to Shops, Restaurants, and Grocery Stores. Don't Miss the Opportunity to Own this Exceptional Townhome in One of the Most Desirable Communities Around. *See Floor Plan w/ Measurements in Supplements.
Sold for $865,000
$865,000
12352 Purbrook Walk, Henrico, VA 23233
3beds
2,979sqft
Townhouse, Single Family Residence
Built in 2019
2,448 Square Feet Lot
$895,100 Zestimate®
$290/sqft
$3,338 Estimated rent
Home value
$895,100
$823,000 - $976,000
$3,338/mo
Zestimate® history
Owner options
List your home for rent
$3,338/mo
Rent Zestimate®
Find your next renter with Zillow Rental Manager. Plus, with online applications, you can quickly screen prospective tenants – for free.
$3,338/mo
Rent Zestimate®
Refinance and save
$5,404/mo
Est. payment
Refinancing to a lower rate could help reduce your monthly payments and save thousands over the life of the loan.
$5,404/mo
Est. payment
Explore your selling options
Work with a Zillow partner agent
Leverage their expertise and Zillow's premium Showcase listings to get your home seen by more buyers.
Get startedList with your own agent
Get your home in front of millions of buyers by listing it on Zillow.
Learn how to do itSell it yourself
Take full control of how buyers see your home on Zillow by listing For Sale by Owner (FSBO).
List your homeWhat's special
Zillow last checked:
Listing updated:
Listed by:
Jaimee Fulton 804-931-3071,
Summit Properties RVA
Bought with:
Jenny Brock, 0225226504
Neumann & Dunn Real Estate
Source: CVRMLS,MLS#: 2507798 Originating MLS: Central Virginia Regional MLS
Originating MLS: Central Virginia Regional MLSFacts & features
Interior
Bedrooms & bathrooms
- Bedrooms: 3
- Bathrooms: 4
- Full bathrooms: 3
- 1/2 bathrooms: 1
Primary bedroom
- Description: HDWD, Ensuite Bath, HUGE Custom Closet
- Level: Third
- Dimensions: 19.0 x 16.6
Bedroom 2
- Description: Carpet, Ensuite Bath
- Level: First
- Dimensions: 11.8 x 11.0
Bedroom 3
- Description: Carpet, Ensuite Bath
- Level: Fourth
- Dimensions: 12.9 x 11.7
Family room
- Description: HDWD, Beamed Ceiling, Stone FP
- Level: Second
- Dimensions: 18.11 x 15.6
Other
- Description: Shower
- Level: First
Other
- Description: Shower
- Level: Third
Other
- Description: Tub & Shower
- Level: Fourth
Half bath
- Level: Second
Kitchen
- Description: HDWD,WhiteSoftCloseCabinets to Ceiling
- Level: Second
- Dimensions: 12.0 x 14.3
Laundry
- Description: Tile, Utility Sink, Built-In Cabinetry
- Level: Third
- Dimensions: 5.8 x 8.3
Living room
- Description: HDWD, Crown Molding, Fan Light
- Level: Second
- Dimensions: 12.2 x 11.7
Recreation
- Description: Media Room, Open to Covered Terrace, WetBar
- Level: Fourth
- Dimensions: 14.10 x 13.10
Heating
- Natural Gas, Zoned
Cooling
- Zoned
Appliances
- Included: Dishwasher, Exhaust Fan, Gas Cooking, Disposal, Microwave, Oven, Tankless Water Heater
- Laundry: Washer Hookup, Dryer Hookup
Features
- Wet Bar, Bookcases, Built-in Features, Bedroom on Main Level, Dining Area, Separate/Formal Dining Room, Eat-in Kitchen, French Door(s)/Atrium Door(s), Granite Counters, High Ceilings, Kitchen Island, Bath in Primary Bedroom, Pantry, Recessed Lighting, Walk-In Closet(s)
- Flooring: Partially Carpeted, Tile, Wood
- Doors: French Doors, Insulated Doors
- Has basement: No
- Attic: Access Only,None
- Number of fireplaces: 2
- Fireplace features: Gas, Vented
Interior area
- Total interior livable area: 2,979 sqft
- Finished area above ground: 2,979
- Finished area below ground: 0
Property
Parking
- Total spaces: 2
- Parking features: Attached, Finished Garage, Garage, Garage Door Opener
- Attached garage spaces: 2
Features
- Levels: Three Or More
- Stories: 4
- Patio & porch: Balcony, Rear Porch, Deck
- Exterior features: Deck, Sprinkler/Irrigation
- Pool features: Community, Pool
- Fencing: None
Lot
- Size: 2,448 Square Feet
Details
- Parcel number: 7317643720
Construction
Type & style
- Home type: Townhouse
- Architectural style: Row House
- Property subtype: Townhouse, Single Family Residence
- Attached to another structure: Yes
Materials
- Brick, Drywall, Frame, HardiPlank Type
- Foundation: Slab
- Roof: Other
Condition
- Resale
- New construction: No
- Year built: 2019
Utilities & green energy
- Sewer: Public Sewer
- Water: Public
Community & HOA
Community
- Features: Home Owners Association
- Security: Fire Sprinkler System, Smoke Detector(s)
- Subdivision: Greengate
HOA
- Has HOA: Yes
- HOA fee: $210 monthly
Location
- Region: Henrico
Financial & listing details
- Price per square foot: $290/sqft
- Tax assessed value: $849,700
- Annual tax amount: $7,222
- Date on market: 11/18/2025
- Ownership: Individuals
- Ownership type: Sole Proprietor
Price history
| Date | Event | Price |
|---|---|---|
| 7/18/2025 | Sold | $865,000-1.1%$290/sqft |
Source:  CVRMLS #2507798 Report a problem CVRMLS #2507798 Report a problem | ||
| 6/16/2025 | Pending sale | $874,900$294/sqft |
Source: CVRMLS #2507798 Report a problem | ||
| 6/5/2025 | Price change | $874,900-1.6%$294/sqft |
Source: CVRMLS #2507798 Report a problem | ||
| 4/12/2025 | Listed for sale | $889,000+12.3%$298/sqft |
Source: CVRMLS #2507798 Report a problem | ||
| 11/19/2019 | Sold | $791,614$266/sqft |
Source: Public Record Report a problem | ||
Public tax history
| Year | Property taxes | Tax assessment |
|---|---|---|
| 2025 | $7,209 -0.2% | $868,500 +2.2% |
| 2024 | $7,222 +3.1% | $849,700 +3.1% |
| 2023 | $7,005 +7.2% | $824,100 +7.2% |
| 2022 | $6,537 -0.1% | $769,100 +2.2% |
| 2021 | $6,547 | $752,500 +1.7% |
| 2020 | -- | $739,900 +512.5% |
| 2019 | -- | $120,800 |
Find assessor info on the county website
Neighborhood: 23233
Nearby homes
- $860,4003 bd4 ba2.9k sqft12354 Purbrook Walk, Henrico, VA 23233Off Market
- $900,0004 bd5 ba3k sqft12356 Purbrook Walk, Henrico, VA 23233Sold

- $894,5004 bd5 ba3k sqft12348 Purbrook Walk, Henrico, VA 23233Off Market

- $870,0004 bd5 ba3k sqft12346 Purbrook Walk, Henrico, VA 23233Sold
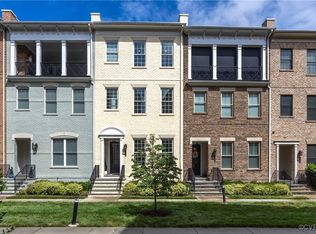
- $757,0004 bd2 ba2k sqft12346 Purbrook Walk #80, Henrico, VA 23233Off Market
- $777,2004 bd5 ba3k sqft12346 Purbrook Walk #80T, Henrico, VA 23233Off Market
- $825,0004 bd4 ba3.6k sqft12344 Purbrook Walk, Henrico, VA 23233Sold
- $767,3004 bd5 ba3k sqft12344 Purbrook Walk #81, Henrico, VA 23233Off Market
Nearby schools
GreatSchools rating
- 10/10Nuckols Farm Elementary SchoolGrades: PK-5Distance: 0.2 mi
- 8/10Short Pump Middle SchoolGrades: 6-8Distance: 1.8 mi
- 8/10Deep Run High SchoolGrades: 9-12Distance: 2.5 mi
Schools provided by the listing agent
- Elementary: Nuckols Farm
- Middle: Short Pump
- High: Deep Run
Source: CVRMLS. This data may not be complete. We recommend contacting the local school district to confirm school assignments for this home.
Get a cash offer in 3 minutes
Find out how much your home could sell for in as little as 3 minutes with a no-obligation cash offer.
Estimated market value
$895,100
Get a cash offer in 3 minutes
Find out how much your home could sell for in as little as 3 minutes with a no-obligation cash offer.
Estimated market value
$895,100
- Virginia
- Henrico County
- Henrico
- 23233
- 12352 Purbrook Walk
Nearby cities
Nearby neighborhoods
Nearby zip codes
Other Henrico Topics
