Welcome to the lifestyle you've been waiting for. Thoughtfully designed for active adults who value comfort, connection, and the freedom to enjoy every day, this exceptional Poitier plan offers 3 bedrooms, 3 baths, and the highly desirable Extra Suite Plus. Whether you're hosting grandchildren for the weekend, welcoming out-of-town friends, or creating a private space for extended family, this flexible design adapts beautifully to your needs. The gourmet kitchen features timeless white cabinetry, elegant Soapstone quartz countertops, and a large island that naturally brings everyone together. Vaulted ceilings and expansive windows fill the great room with natural light, creating a warm and inviting atmosphere for entertaining or simply relaxing at home. A dedicated office with stylish double barn doors provides the perfect spot for hobbies, reading, or staying connected while working remotely. The private Extra Suite Plus, complete with its own entrance and sitting area, offers guests a comfortable retreat with added independence. When the day is done, escape to the serene primary suite, thoughtfully tucked away for privacy and featuring a spa-inspired bath and spacious walk-in closet. Designed with easy, low-maintenance living in mind, this home lets you spend less time on chores and more time enjoying the active, social lifestyle and unforgettable moments that make this next chapter so rewarding. ****Prices subject to change
Pending
Price cut: $500 (7/22)
$609,990
12352 Riverbottom Way, Rancho Cordova, CA 95742
3beds
2,076sqft
Single Family Residence
Built in 2026
5,248 Square Feet Lot
$590,500 Zestimate®
$294/sqft
$323/mo HOA
What's special
Gourmet kitchenLarge islandExpansive windowsSpacious walk-in closetElegant soapstone quartz countertopsSpa-inspired bathVaulted ceilings
- 97 days
- 4
- 0
Zillow last checked:
Listing updated:
Listed by:
Michelle Nguyen DRE #02054803 888-408-6590,
K. Hovnanian California Operations
Source: MetroList Services of CA,MLS#: 226072867Originating MLS: MetroList Services, Inc.
Facts & features
Interior
Bedrooms & bathrooms
- Bedrooms: 3
- Bathrooms: 3
- Full bathrooms: 3
Rooms
- Room types: Office, Great Room, Guest Quarters, In Law Apartment, Kitchen, Laundry
Primary bedroom
- Features: Walk-In Closet
Primary bathroom
- Features: Shower Stall(s), Double Vanity
Dining room
- Features: Dining/Family Combo
Kitchen
- Features: Pantry Closet, Quartz Counter, Island w/Sink
Heating
- Central
Cooling
- Central Air
Appliances
- Included: Built-In Electric Oven, Range Hood, Dishwasher, Disposal, Microwave, Plumbed For Ice Maker, ENERGY STAR Qualified Appliances, Free-Standing Electric Range
- Laundry: Laundry Room, Electric Dryer Hookup, Hookups Only, Inside Room
Features
- Flooring: Carpet, Tile, Vinyl
- Has fireplace: No
Interior area
- Total structure area: 0
- Total interior livable area: 2,076 sqft
Property
Parking
- Total spaces: 2
- Parking features: Attached, Electric Vehicle Charging Station(s), Garage Door Opener, Garage Faces Front
- Attached garage spaces: 2
Features
- Levels: One
- Stories: 1
- Fencing: Back Yard,Wood,Fenced
Lot
- Size: 5,248 Square Feet
- Features: Sprinklers In Front
Details
- Parcel number: 06726600760000
- Zoning: R1
- Special conditions: Standard
Construction
Type & style
- Home type: SingleFamily
- Architectural style: Spanish
- Property subtype: Single Family Residence
Materials
- Stucco, Frame, Wood
- Foundation: Slab
- Roof: Tile
Condition
- Year built: 2026
Details
- Builder name: K. Hovnanian Homes
Utilities & green energy
- Electric: 220 Volts in Kitchen, 220 Volts in Laundry
- Sewer: Public Sewer
- Water: Public
- Utilities for property: Electric, Sewer In & Connected
Community & HOA
Community
- Features: Gated
- Senior community: Yes
- Subdivision: Four Seasons The Ranch - Summer
HOA
- Has HOA: Yes
- Amenities included: Pool, Clubhouse, Dog Park, Tennis Court(s)
- Services included: Common Areas, Pool, Recreation Facility
- HOA fee: $323 monthly
Location
- Region: Rancho Cordova
Financial & listing details
- Price per square foot: $294/sqft
- Tax assessed value: $168,300
- Price range: $610K - $610K
- Date on market: 6/8/2026
- Road surface type: Paved
Estimated market value
$590,500
$561,000 - $620,000
$2,999/mo
Price history
| Date | Event | Price |
|---|---|---|
| 7/31/2026 | Pending sale | $609,990$294/sqft |
Source: MetroList Services of CA #226072867 Report a problem | ||
| 7/22/2026 | Price change | $609,990-0.1%$294/sqft |
Source: MetroList Services of CA #226072867 Report a problem | ||
| 7/16/2026 | Price change | $610,490+0.3%$294/sqft |
Source:  K. Hovnanian Companies, LLC Report a problem K. Hovnanian Companies, LLC Report a problem | ||
| 7/8/2026 | Price change | $608,490+0.3%$293/sqft |
Source: MetroList Services of CA #226072867 Report a problem | ||
| 6/30/2026 | Price change | $606,490+0.3%$292/sqft |
Source: MetroList Services of CA #226072867 Report a problem | ||
| 6/25/2026 | Price change | $604,490+0.8%$291/sqft |
Source: MetroList Services of CA #226072867 Report a problem | ||
| 6/25/2026 | Price change | $599,490+1.2%$289/sqft |
Source: K. Hovnanian Companies, LLC Report a problem | ||
| 6/3/2026 | Price change | $592,490+0.3%$285/sqft |
Source: K. Hovnanian Companies, LLC Report a problem | ||
| 5/22/2026 | Price change | $590,490+0.2%$284/sqft |
Source: K. Hovnanian Companies, LLC Report a problem | ||
| 5/12/2026 | Listed for sale | $589,490$284/sqft |
Source: K. Hovnanian Companies, LLC Report a problem | ||
Public tax history
| Year | Property taxes | Tax assessment |
|---|---|---|
| 2026 | -- | $168,300 +43% |
| 2025 | $1,559 +131.1% | $117,719 +245.2% |
| 2024 | $675 | $34,100 |
Find assessor info on the county website
Monthly payment
Est. payment
Payment breakdown
Explore the cost of this home by adjusting the details. Changes won't be saved.Climate risks
Neighborhood: 95742
- $168,300-- bd-- ba-- sqft12348 Riverbottom Way, Rancho Cordova, CA 95742Off Market
- $559,8002 bd2 ba1.7k sqft12356 Riverbottom Way, Rancho Cordova, CA 95742Off Market
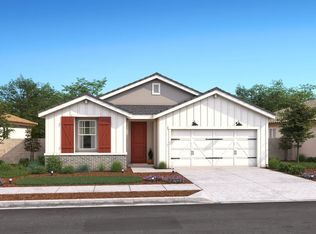
- $562,5002 bd2 ba1.7k sqft12344 Riverbottom Way, Rancho Cordova, CA 95742Off Market

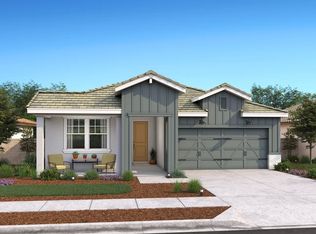
- $598,2003 bd3 ba2k sqft4468 Hooded Crow Way, Rancho Cordova, CA 95742Off Market
Similar homes
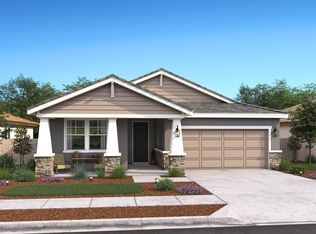
- $610,8903 bd3 ba2k sqft12335 Riverbottom Cir, Rancho Cordova, CA 95742New Construction
 MetroList Services of CA
 - $619,9903 bd3 ba2k sqft4465 Hooded Crow Way, Rancho Cordova, CA 95742New Construction
 MetroList Services of CA
 - $566,9702 bd2 ba1.7k sqft12327 Riverbottom Cir, Rancho Cordova, CA 95742New Construction
 MetroList Services of CA
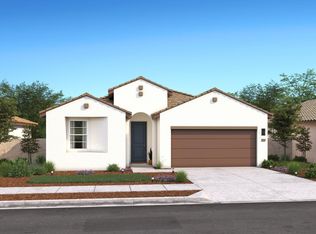
 - $558,7902 bd2 ba1.7k sqft12334 Riverbottom Cir, Rancho Cordova, CA 95742New Construction
 MetroList Services of CA
Local buyer's agents are ready to help
