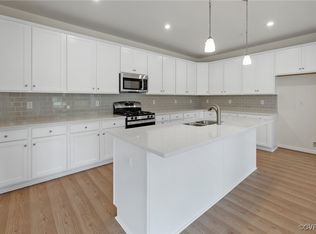
Better than new and only 2 years old! This designer finished 3 bedroom condo offers approximately 1900 square feet of stylish low-maintenance living. Enter through a bright two story foyer with convenient access to the attached one-car garage and a versatile coat/storage closet. Just up the hardwood stairs is spacious one level living with 9 foot ceilings throughout. The open concept layout features a generous great room centered around a stunning fireplace with a custom designer wall treatment, a spacious dining area, a gourmet kitchen with sparkling granite countertops, a large center island boasting distinctive Shades of Light pendant fixtures and a walk-in pantry. The expansive primary suite is a private retreat with a balcony overlooking peaceful green space, a large walk in closet, ensuite bath with a double vanity, walk-in shower and large format porcelain tile flooring. Two additional bedrooms, a full bath featuring an upgraded vanity and custom hexagon tile flooring, and a laundry room complete the home. Freshly painted throughout in tasteful neutral colors, including designer-selected grieve interior doors, this move-in-ready home combines the ease of newer construction with thoughtfully chosen upgrades already completed. Enjoy the welcoming Wescott community and its award winning Connexion clubhouse, featuring gathering and work spaces, a coffee bar, Wi-Fi, and indoor outdoor seating. Additional community amenities include parks, an amphitheater, open green spaces, a hammock, garden, yard games, sidewalks and trails. Shopping, dining and everyday conveniences are located just outside the community with easy access to Hull Street Road and Route 288.
For sale
Price cut: $7.9K (8/31)
$369,999
12352 Wescott Way, Midlothian, VA 23112
3beds
1,913sqft
Condominium
Built in 2024
-- sqft lot
$369,300 Zestimate®
$193/sqft
$258/mo HOA
What's special
- 23 days
- 281
- 9
Zillow last checked:
Listing updated:
Listed by:
Marcus Lewis (804)775-2000,
ICON Realty Group, ERA Powered 804-775-2000,
Dakia Knight 804-763-9063,
ICON Realty Group, ERA Powered
Source: CVRMLS,MLS#: 2621943 Originating MLS: Central Virginia Regional MLS
Originating MLS: Central Virginia Regional MLSFacts & features
Interior
Bedrooms & bathrooms
- Bedrooms: 3
- Bathrooms: 2
- Full bathrooms: 2
Primary bedroom
- Level: Second
- Dimensions: 0 x 0
Bedroom 2
- Level: Second
- Dimensions: 0 x 0
Bedroom 3
- Level: Second
- Dimensions: 0 x 0
Additional room
- Level: Second
- Dimensions: 0 x 0
Family room
- Level: Second
- Dimensions: 0 x 0
Foyer
- Level: First
- Dimensions: 0 x 0
Other
- Description: Tub & Shower
- Level: Second
Kitchen
- Level: Second
- Dimensions: 0 x 0
Laundry
- Level: Second
- Dimensions: 0 x 0
Heating
- Forced Air, Natural Gas
Cooling
- Central Air
Appliances
- Included: Dishwasher, Gas Cooking, Disposal, Gas Water Heater, Microwave, Tankless Water Heater
Features
- Dining Area, Double Vanity, Fireplace, Granite Counters, High Ceilings, Kitchen Island, Bath in Primary Bedroom, Pantry, Walk-In Closet(s)
- Flooring: Laminate, Partially Carpeted, Vinyl
- Doors: Insulated Doors
- Has basement: No
- Attic: None
- Number of fireplaces: 1
- Fireplace features: Gas
Interior area
- Total interior livable area: 1,913 sqft
- Finished area above ground: 1,913
- Finished area below ground: 0
Property
Parking
- Total spaces: 1
- Parking features: Attached, Direct Access, Driveway, Garage, Garage Door Opener, Oversized, Paved
- Attached garage spaces: 1
- Has uncovered spaces: Yes
Features
- Levels: One
- Stories: 1
- Patio & porch: Deck
- Exterior features: Deck, Sprinkler/Irrigation, Paved Driveway
- Pool features: None
- Fencing: None
Details
- Parcel number: 737679954100168
- Zoning description: RMF
Construction
Type & style
- Home type: Condo
- Architectural style: Other,Two Story
- Property subtype: Condominium
- Attached to another structure: Yes
Materials
- Frame, Stone, Vinyl Siding
- Foundation: Slab
- Roof: Shingle
Condition
- Resale
- New construction: No
- Year built: 2024
Utilities & green energy
- Sewer: Public Sewer
- Water: Public
Community & HOA
Community
- Features: Common Grounds/Area, Clubhouse, Home Owners Association, Maintained Community
- Security: Smoke Detector(s)
- Subdivision: Westcott
HOA
- Has HOA: Yes
- Amenities included: Landscaping, Management
- Services included: Association Management, Clubhouse, Common Areas, Maintenance Grounds, Trash
- HOA fee: $258 monthly
Location
- Region: Midlothian
Financial & listing details
- Price per square foot: $193/sqft
- Tax assessed value: $363,800
- Annual tax amount: $3,237
- Date on market: 8/12/2026
- Ownership: Individuals
- Ownership type: Sole Proprietor
Estimated market value
$369,300
$351,000 - $388,000
$2,609/mo
Price history
| Date | Event | Price |
|---|---|---|
| 8/31/2026 | Price change | $369,999-2.1%$193/sqft |
Source:  CVRMLS #2621943 Report a problem CVRMLS #2621943 Report a problem | ||
| 8/13/2026 | Listed for sale | $377,900-0.6%$198/sqft |
Source: CVRMLS #2621943 Report a problem | ||
| 12/30/2024 | Listing removed | $2,475+1%$1/sqft |
Source: Zillow Rentals Report a problem | ||
| 12/30/2024 | Price change | $2,450-2%$1/sqft |
Source: Zillow Rentals Report a problem | ||
| 12/23/2024 | Price change | $2,500-2%$1/sqft |
Source: Zillow Rentals Report a problem | ||
| 12/13/2024 | Listed for rent | $2,550$1/sqft |
Source: Zillow Rentals Report a problem | ||
| 6/3/2024 | Sold | $379,990$199/sqft |
Source: CVRMLS #2410040 Report a problem | ||
| 4/29/2024 | Pending sale | $379,990$199/sqft |
Source: CVRMLS #2410040 Report a problem | ||
| 4/24/2024 | Listed for sale | $379,990$199/sqft |
Source: CVRMLS #2410040 Report a problem | ||
| 4/24/2024 | Listing removed | -- |
Source: CVRMLS #2404120 Report a problem | ||
| 3/19/2024 | Price change | $379,990-2.5%$199/sqft |
Source: CVRMLS #2404120 Report a problem | ||
| 2/28/2024 | Price change | $389,580-1%$204/sqft |
Source: CVRMLS #2404120 Report a problem | ||
| 2/21/2024 | Listed for sale | $393,580$206/sqft |
Source: CVRMLS #2404120 Report a problem | ||
| 2/21/2024 | Listing removed | -- |
Source: CVRMLS #2327030 Report a problem | ||
| 11/8/2023 | Listed for sale | $393,580$206/sqft |
Source: CVRMLS #2327030 Report a problem | ||
| 11/8/2023 | Listing removed | $393,580$206/sqft |
Source: CVRMLS #2316752 Report a problem | ||
| 9/11/2023 | Price change | $393,580+5.2%$206/sqft |
Source: CVRMLS #2316752 Report a problem | ||
| 7/25/2023 | Price change | $374,300+2.8%$196/sqft |
Source: CVRMLS #2316752 Report a problem | ||
| 7/14/2023 | Listed for sale | $363,950$190/sqft |
Source: CVRMLS #2316752 Report a problem | ||
Public tax history
| Year | Property taxes | Tax assessment |
|---|---|---|
| 2025 | $3,025 | $339,900 +4.5% |
| 2024 | -- | $325,200 |
Find assessor info on the county website
Monthly payment
Est. payment
Payment breakdown
Explore the cost of this home by adjusting the details. Changes won't be saved.Climate risks
Neighborhood: 23112
Nearby schools
Schools provided by the listing agent
- Elementary: Crenshaw
- Middle: Bailey Bridge
- High: Manchester
Source: CVRMLS. This data may not be complete. We recommend contacting the local school district to confirm school assignments for this home.
Similar homes
- $379,0003 bd3 ba1.7k sqft4228 Blue Bicycle St, Midlothian, VA 23112For Sale
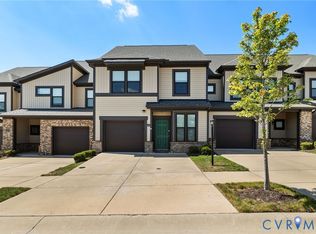 MLS ID #2623412, Jene Wood, Long & Foster REALTORS. CVRMLS
 - $389,5004 bd3 ba1.5k sqft7300 Key Deer Ct, Midlothian, VA 23112For Sale
 MLS ID #2623568, Kaitlin Price, EXP Realty, LLC. CVRMLS
 - $350,0003 bd3 ba1.5k sqft10937 Genito Square Dr, Midlothian, VA 23112For Sale
 MLS ID #2623266, Raven Sickal, Open Gate Realty Group. CVRMLS
 - $385,0003 bd3 ba2.2k sqft14431 Hancock Towns Dr, Chesterfield, VA 23832For Sale
 MLS ID #2623671, Latoya Pryor, KW Metro Center. CVRMLS
