Located in the private, separately gated section of Grand Palm in Venice, Florida, 12353 Auburndale Ct. sits on a premium lot on a quiet cul-de-sac, offering serene water and preserve views with desirable southern pool exposure. This highly sought-after Neal Communities Sanibel floor plan features 3 bedrooms, 3 full bathrooms, a club room, and a spacious 3-car garage with 4’ extension, encompassing 2,563 square feet of interior living space and over 4,000 total square feet. It does not back up to River Road, and it is in Flood Zone X (see LOMR-F) which means no flood insurance is required. Designed with both style and functionality in mind, this original-owner home boasts tasteful upgrades throughout, including white shaker 42” upper cabinets, under-cabinet lighting, granite countertops with an extended island, subway tile backsplash, stainless steel appliances with a vent hood, electric cooktop, a dinette space, and a walk-in corner pantry. The open-concept great room showcases a triple pocket slider, seamlessly blending indoor and outdoor living spaces, and flows into the dining room, the perfect space for entertaining. Elegant finishes include luxury vinyl flooring in the main areas, designer tile, plush carpeting in the bedrooms, recessed lighting, custom fixtures, ceiling fans, and a wood accent wall in the living area with tray ceilings. This home is clean, airy, and bright. The primary suite is a true retreat, featuring a spacious bathroom with dual vanities, a large soaking tub, and an expansive walk-in shower with Euro glass. The secondary bedrooms share a bathroom, providing convenience and privacy. A club room in the back of the home offers versatility as a den or office, with a slider leading to the lanai and adjacent to a full bath for easy use from the pool. Step outside to your heated, custom saltwater pool, complete with a sun shelf, water feature, LED lighting, and travertine pavers. The expansive lanai also features a natural gas outdoor kitchen and a rough-in for a hot tub. The garage is built for functionality, with a sought-after 4’ extension, and insulated garage doors. Exterior cameras are present. As a bonus, there is a sidewalk that leads you directly to the social club, resort-style pool, spa, and pickleball courts at the end of the cul-de-sac. This energy-efficient home is powered by solar panels and has foam insulated exterior walls, ensuring low monthly electric bills. Located in a natural gas, maintenance-free community, residents enjoy world-class amenities, including a full-time activity director, 28 miles of recreational and walking paths, two clubhouses, three pools, two spas, two dog parks, a splash pad, pickleball, tennis, sand volleyball, bocce ball, state-of-the-art fitness center, playground, kayaking, and fishing piers. With easy access to Wellen Park and I-75, this home is perfectly situated to enjoy all that Venice has to offer.
Sold for $900,000
$900,000
12353 AUBURNDALE COURT, VENICE, FL 34293
3beds
2,563sqft
Single Family Residence
Built in 2019
10,525 Square Feet Lot
$884,000 Zestimate®
$351/sqft
$4,966 Estimated rent
Home value
$884,000
$804,000 - $972,000
$4,966/mo
Zestimate® history
Owner options
List your home for rent
$4,966/mo
Rent Zestimate®
Find your next renter with Zillow Rental Manager. Plus, with online applications, you can quickly screen prospective tenants – for free.
$4,966/mo
Rent Zestimate®
Refinance and save
$6,312/mo
Est. payment
Refinancing to a lower rate could help reduce your monthly payments and save thousands over the life of the loan.
$6,312/mo
Est. payment
Explore your selling options
Work with a Zillow partner agent
Leverage their expertise and Zillow's premium Showcase listings to get your home seen by more buyers.
Get startedList with your own agent
Get your home in front of millions of buyers by listing it on Zillow.
Learn how to do itSell it yourself
Take full control of how buyers see your home on Zillow by listing For Sale by Owner (FSBO).
List your homeWhat's special
Spacious bathroomCustom saltwater poolNatural gas outdoor kitchenInsulated garage doorsWater featureQuiet cul-de-sacSun shelf
Zillow last checked:
Listing updated:
Listed by:
Amanda Ackley 608-712-7177,
CORNERSTONE R.E OF SW FL 941-404-4620,
Erik Dunigan 941-441-5253,
CORNERSTONE R.E OF SW FL
Bought with:
Michael Mowery, 3333530
HOMESMART
Source: Stellar MLS,MLS#: N6136852 Originating MLS: Venice
Originating MLS: Venice
Facts & features
Interior
Bedrooms & bathrooms
- Bedrooms: 3
- Bathrooms: 3
- Full bathrooms: 3
Rooms
- Room types: Bonus Room
Primary bedroom
- Features: Ceiling Fan(s), En Suite Bathroom, Dual Closets
- Level: First
- Area: 252 Square Feet
- Dimensions: 14x18
Bedroom 2
- Features: Ceiling Fan(s), Built-in Closet
- Level: First
- Area: 121 Square Feet
- Dimensions: 11x11
Bedroom 3
- Features: Ceiling Fan(s), Built-in Closet
- Level: First
- Area: 132 Square Feet
- Dimensions: 11x12
Primary bathroom
- Features: Dual Sinks, En Suite Bathroom, Exhaust Fan, Garden Bath, Split Vanities, Water Closet/Priv Toilet, Window/Skylight in Bath, Linen Closet
- Level: First
- Area: 196 Square Feet
- Dimensions: 14x14
Bathroom 2
- Features: Exhaust Fan, Single Vanity, Tub With Shower, Window/Skylight in Bath, Linen Closet
- Level: First
- Area: 45 Square Feet
- Dimensions: 9x5
Bathroom 3
- Features: Exhaust Fan, Shower No Tub, Single Vanity, Window/Skylight in Bath, No Closet
- Level: First
- Area: 45 Square Feet
- Dimensions: 9x5
Balcony porch lanai
- Features: Ceiling Fan(s), Granite Counters
- Level: First
- Area: 1320 Square Feet
- Dimensions: 60x22
Balcony porch lanai
- Level: First
- Area: 240 Square Feet
- Dimensions: 10x24
Bonus room
- Features: No Closet
- Level: First
- Area: 256.5 Square Feet
- Dimensions: 19x13.5
Dinette
- Features: No Closet
- Level: First
- Area: 170 Square Feet
- Dimensions: 10x17
Dining room
- Features: No Closet
- Level: First
- Area: 154 Square Feet
- Dimensions: 14x11
Foyer
- Features: No Closet
- Level: First
- Area: 30 Square Feet
- Dimensions: 6x5
Great room
- Features: Ceiling Fan(s), No Closet
- Level: First
- Area: 400 Square Feet
- Dimensions: 20x20
Kitchen
- Features: Pantry, Granite Counters
- Level: First
- Area: 225 Square Feet
- Dimensions: 12.5x18
Laundry
- Level: First
- Area: 86.25 Square Feet
- Dimensions: 7.5x11.5
Heating
- Central, Natural Gas
Cooling
- Central Air
Appliances
- Included: Oven, Cooktop, Dishwasher, Disposal, Dryer, Exhaust Fan, Gas Water Heater, Microwave, Refrigerator, Washer
- Laundry: Electric Dryer Hookup, Gas Dryer Hookup, Inside, Laundry Room, Washer Hookup
Features
- Ceiling Fan(s), Open Floorplan, Primary Bedroom Main Floor, Solid Surface Counters, Split Bedroom, Walk-In Closet(s)
- Flooring: Carpet, Luxury Vinyl, Tile
- Doors: Outdoor Kitchen, Sliding Doors
- Windows: Blinds, Window Treatments, Hurricane Shutters, Hurricane Shutters/Windows
- Has fireplace: No
Interior area
- Total structure area: 4,017
- Total interior livable area: 2,563 sqft
Property
Parking
- Total spaces: 3
- Parking features: Garage - Attached
- Attached garage spaces: 3
Features
- Levels: One
- Stories: 1
- Patio & porch: Deck, Enclosed, Front Porch, Screened
- Exterior features: Irrigation System, Outdoor Kitchen, Rain Gutters
- Has private pool: Yes
- Pool features: Child Safety Fence, Gunite, Heated, In Ground, Lighting, Salt Water, Screen Enclosure, Tile
- Has view: Yes
- View description: Water, Lake
- Has water view: Yes
- Water view: Water,Lake
- Waterfront features: Lake Front, Lake Privileges
Lot
- Size: 10,525 Square Feet
Details
- Parcel number: 0760130023
- Zoning: SAPD
- Special conditions: None
Construction
Type & style
- Home type: SingleFamily
- Architectural style: Florida
- Property subtype: Single Family Residence
Materials
- Block, Stucco
- Foundation: Slab
- Roof: Tile
Condition
- Completed
- New construction: No
- Year built: 2019
Details
- Builder name: Neal Communities
Utilities & green energy
- Electric: Photovoltaics Seller Owned
- Sewer: Public Sewer
- Water: Public
- Utilities for property: Cable Connected, Electricity Connected, Natural Gas Available, Sewer Connected, Solar, Sprinkler Recycled, Street Lights, Underground Utilities, Water Connected
Green energy
- Energy generation: Solar
Community & HOA
Community
- Features: Association Recreation - Owned, Clubhouse, Community Mailbox, Deed Restrictions, Dog Park, Fitness Center, Gated Community - No Guard, Golf Carts OK, Irrigation-Reclaimed Water, No Truck/RV/Motorcycle Parking, Park, Playground, Pool, Sidewalks, Tennis Court(s)
- Security: Gated Community, Smoke Detector(s)
- Pet fee: $0 monthly
- Subdivision: GRAND PALM PH 3C
HOA
- Has HOA: Yes
- Amenities included: Clubhouse, Fitness Center, Gated, Pickleball Court(s), Playground, Pool, Spa/Hot Tub, Tennis Court(s), Trail(s)
- Services included: Common Area Taxes, Community Pool, Reserve Fund, Maintenance Grounds, Manager, Private Road, Recreational Facilities, Security
- HOA fee: $523 monthly
- HOA name: Becky Joy
- HOA phone: 239-208-6628
- Second HOA name: Grand Palm Master Association
Location
- Region: Venice
Financial & listing details
- Price per square foot: $351/sqft
- Tax assessed value: $707,600
- Annual tax amount: $8,386
- Date on market: 2/5/2025
- Cumulative days on market: 249 days
- Listing terms: Cash,Conventional,FHA,VA Loan
- Ownership: Fee Simple
- Total actual rent: 0
- Electric utility on property: Yes
- Road surface type: Asphalt, Paved
Price history
| Date | Event | Price |
|---|---|---|
| 11/25/2025 | Sold | $900,000-9.1%$351/sqft |
Source:  Stellar MLS #N6136852 Report a problem Stellar MLS #N6136852 Report a problem | ||
| 10/12/2025 | Pending sale | $990,000$386/sqft |
Source: Stellar MLS #N6136852 Report a problem | ||
| 6/4/2025 | Price change | $990,000-5.7%$386/sqft |
Source: Stellar MLS #N6136852 Report a problem | ||
| 5/2/2025 | Price change | $1,050,000-4.5%$410/sqft |
Source: Stellar MLS #N6136852 Report a problem | ||
| 2/5/2025 | Listed for sale | $1,100,000+727.7%$429/sqft |
Source: Stellar MLS #N6136852 Report a problem | ||
| 4/1/2019 | Sold | $132,900$52/sqft |
Source: Public Record Report a problem | ||
Public tax history
| Year | Property taxes | Tax assessment |
|---|---|---|
| 2025 | $8,626 +2.9% | $515,921 +2.9% |
| 2024 | $8,386 +2.6% | $501,381 +3% |
| 2023 | $8,176 +3.9% | $486,778 +3% |
| 2022 | $7,868 +0.8% | $472,600 +3% |
| 2021 | $7,805 -0.3% | $458,835 +1.4% |
| 2020 | $7,827 +109.8% | $452,500 +258.8% |
| 2019 | $3,730 | $126,100 |
Find assessor info on the county website
Neighborhood: 34293
Nearby homes
- $855,7005 bd4 ba3.7k sqft12349 Auburndale Ct, Venice, FL 34293Off Market
- $1,029,3005 bd4 ba3.7k sqft12357 Auburndale Ct, Venice, FL 34293Off Market
- $840,1003 bd2 ba2.7k sqft12345 Auburndale Ct, Venice, FL 34293Off Market
- $900,0003 bd3 ba2.5k sqft12352 Auburndale Ct, Venice, FL 34293Off Market
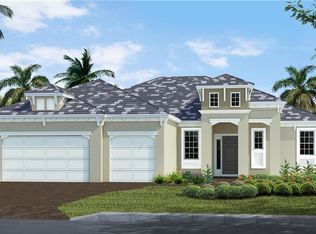
- $956,5005 bd4 ba3k sqft12356 Auburndale Ct, Venice, FL 34293Off Market
- $967,3004 bd3 ba2.9k sqft12361 Auburndale Ct, Venice, FL 34293Off Market
- $865,2005 bd4 ba3.7k sqft12348 Auburndale Ct, Venice, FL 34293Off Market
- $1,048,3005 bd4 ba3.7k sqft12360 Auburndale Ct, Venice, FL 34293Off Market
Nearby schools
GreatSchools rating
- 9/10Taylor Ranch Elementary SchoolGrades: PK-5Distance: 2.2 mi
- 7/10Venice Middle SchoolGrades: 6-8Distance: 1.5 mi
- 7/10Venice Senior High SchoolGrades: 9-12Distance: 7 mi
Schools provided by the listing agent
- Elementary: Taylor Ranch Elementary
- Middle: Venice Area Middle
- High: Venice Senior High
Source: Stellar MLS. This data may not be complete. We recommend contacting the local school district to confirm school assignments for this home.
Get a cash offer in 3 minutes
Find out how much your home could sell for in as little as 3 minutes with a no-obligation cash offer.
Estimated market value
$884,000
Get a cash offer in 3 minutes
Find out how much your home could sell for in as little as 3 minutes with a no-obligation cash offer.
Estimated market value
$884,000
- Florida
- Sarasota County
- Venice
- 34293
- 12353 AUBURNDALE COURT
Nearby cities
Nearby neighborhoods
Nearby zip codes
Other Venice Topics
