One or more photo(s) has been virtually staged. BEAUTIFUL HOME nestled in the premier community of Deerfield Lakes in Pasco County, located just a stone's throw from the border of north Land O Lakes & extreme south Spring Hill! This NEARLY NEW (2017), 3 Bedroom + OFFICE/DEN, 2 Bath, 2 Car Garage, ONE-STORY home offers modern comfort and quality upgrades. With almost 2,000 square feet of living space, there’s plenty of room for you to make beautiful memories! The gracious FOYER (with coat closet) warmly greets you and sprawls with beautiful tile floors and neutral tones. The adjacent OFFICE, with double door entry, provides flexibility in use for remote work, creative pursuits, or as a 4th BEDROOM! Extending into the KITCHEN and GREAT ROOM, you’ll love the clean, airy feeling of the FRESHLY PAINTED interior and open floor plan. Enjoy cooking and creating culinary delights in your smartly-designed KITCHEN, complete with 42” Cabinetry with soft-close doors/drawers & Crown Molding, Stainless Steel appliances, large PENINSULA with BREAKFAST BAR seating, GRANITE countertops, and a WALK-IN PANTRY! The Kitchen, Dining, and gathering Great Room connect seamlessly, perfect for relaxing and entertaining! Step out through glass sliding doors to the EXTENDED and COVERED, REAR SCREENED LANAI – a versatile outdoor living area, with ceiling fans, in a serene setting. Grilling enthusiasts will appreciate the DISTINCTIVE cage-type, screened-roof portion, thoughtfully designed to allow for a pest-free ULTIMATE grilling experience, right from the comfort of your SCREENED LANAI! Whether you are savoring your morning coffee, hosting a barbecue with friends, or winding down with your favorite drink, this inviting space is ideal for year-round enjoyment. The BACKYARD is fully FENCED and perfect for pets or play. Back inside, the PRIMARY SUITE is a true escape and tucked away for privacy, featuring TWO LARGE WALK-IN CLOSETS and a beautiful En Suite Bathroom with DOUBLE SINKS set in GRANITE counters, soaking tub, contemporary shower with glass door, and private water closet. Two additional Bedrooms, a full Bath with granite countertops, and a sizable LAUNDRY ROOM with utility sink and storage closet complete the interior floor plan. RECENTLY BUILT in 2017 by Vitale Homes (known for high quality and craftsmanship), ALL SYSTEMS are NEWER!! Notable HIGHLIGHTS include: NEW Interior PAINT (2024), NEW Garage DOOR OPENER (2024), GRANITE counters throughout, UPGRADED “Comfort-Height” VANITIES in ALL BATHROOMS, RECESSED LIGHTING, HIGH CEILINGS, REMOTE CEILING FANS, WALK-IN CLOSETS, IRRIGATION system to keep your lawn looking fresh, EXTENDED LANAI, VINYL FENCING, & WATER SOFTENER. Deerfield Lakes is a sidewalk-lined community with low HOA fees and NO CDD, offering a playground and park for its residents. Don't let the Spring Hill address fool you, as this community sits well south of the Spring Hill city center. Conveniently situated next to the Suncoast Parkway/Veterans Expressway and near HWY 52, making commutes to Tampa Bay/Tampa International Airport, nearby ANGELINE ACADEMY OF INNOVATION STEM school, Moffitt Cancer Center's new Speros Florida 775-acre campus, Carrollwood, Trinity, North Pinellas points of interest, and surrounding areas a breeze! Nothing to do here but move in! Come make this home yours. Call for your showing today!
Sold for $380,000
$380,000
12353 Cricklewood Dr, Spring Hill, FL 34610
3beds
1,960sqft
Single Family Residence
Built in 2017
6,302 Square Feet Lot
$362,000 Zestimate®
$194/sqft
$2,412 Estimated rent
Home value
$362,000
$344,000 - $380,000
$2,412/mo
Zestimate® history
Owner options
List your home for rent
$2,412/mo
Rent Zestimate®
Find your next renter with Zillow Rental Manager. Plus, with online applications, you can quickly screen prospective tenants – for free.
$2,412/mo
Rent Zestimate®
Refinance and save
$2,673/mo
Est. payment
Refinancing to a lower rate could help reduce your monthly payments and save thousands over the life of the loan.
$2,673/mo
Est. payment
Explore your selling options
Work with a Zillow partner agent
Leverage their expertise and Zillow's premium Showcase listings to get your home seen by more buyers.
Get startedList with your own agent
Get your home in front of millions of buyers by listing it on Zillow.
Learn how to do itSell it yourself
Take full control of how buyers see your home on Zillow by listing For Sale by Owner (FSBO).
List your homeWhat's special
Zillow last checked:
Listing updated:
Listed by:
Ginger Bozied 813-997-2955,
CENTURY 21 INTEGRA 800-593-7653
Bought with:
Johnny Galdos, 3521853
ARK REALTY
Source: Stellar MLS,MLS#: U8247856 Originating MLS: Pinellas Suncoast
Originating MLS: Pinellas Suncoast
Facts & features
Interior
Bedrooms & bathrooms
- Bedrooms: 3
- Bathrooms: 2
- Full bathrooms: 2
Rooms
- Room types: Bonus Room, Den/Library/Office, Family Room, Great Room, Utility Room
Primary bedroom
- Features: Ceiling Fan(s), En Suite Bathroom, Walk-In Closet(s)
- Level: First
- Dimensions: 13x19
Bedroom 2
- Features: Ceiling Fan(s), Built-in Closet
- Level: First
- Dimensions: 9x14
Bedroom 3
- Features: Ceiling Fan(s), Built-in Closet
- Level: First
- Dimensions: 9x14
Primary bathroom
- Features: Dual Sinks, En Suite Bathroom, Garden Bath, Granite Counters, Makeup/Vanity Space, Tall Countertops, Tub with Separate Shower Stall, Water Closet/Priv Toilet, Window/Skylight in Bath, Linen Closet
- Level: First
- Dimensions: 8x14
Bathroom 2
- Features: Granite Counters, Makeup/Vanity Space, Tall Countertops, Tub With Shower
- Level: First
- Dimensions: 5x9
Balcony porch lanai
- Features: Ceiling Fan(s)
- Level: First
- Dimensions: 19x39
Foyer
- Features: Coat Closet
- Level: First
- Dimensions: 6x11
Great room
- Features: Ceiling Fan(s)
- Level: First
- Dimensions: 17x26
Kitchen
- Features: Breakfast Bar, Pantry, Granite Counters, Walk-In Closet(s)
- Level: First
- Dimensions: 16x12
Laundry
- Features: Linen Closet
- Level: First
- Dimensions: 6x8
Office
- Features: Ceiling Fan(s)
- Level: First
- Dimensions: 12x13
Heating
- Central
Cooling
- Central Air
Appliances
- Included: Dishwasher, Disposal, Electric Water Heater, Microwave, Range, Refrigerator
- Laundry: Electric Dryer Hookup, Inside, Laundry Room, Washer Hookup
Features
- Accessibility Features, Ceiling Fan(s), High Ceilings, Kitchen/Family Room Combo, Living Room/Dining Room Combo, Open Floorplan, Split Bedroom, Stone Counters, Walk-In Closet(s)
- Flooring: Tile
- Doors: Sliding Doors
- Has fireplace: No
Interior area
- Total structure area: 2,862
- Total interior livable area: 1,960 sqft
Property
Parking
- Total spaces: 2
- Parking features: Driveway, Garage Door Opener
- Attached garage spaces: 2
- Has uncovered spaces: Yes
- Details: Garage Dimensions: 15x19
Accessibility
- Accessibility features: Accessible Hallway(s)
Features
- Levels: One
- Stories: 1
- Patio & porch: Covered, Front Porch, Porch, Rear Porch, Screened
- Exterior features: Irrigation System, Lighting, Sidewalk
- Fencing: Vinyl
Lot
- Size: 6,302 Square Feet
- Features: Landscaped, Sidewalk
- Residential vegetation: Trees/Landscaped
Details
- Parcel number: 1825060060000000550
- Zoning: MPUD
- Special conditions: None
Construction
Type & style
- Home type: SingleFamily
- Property subtype: Single Family Residence
Materials
- Block, Stucco
- Foundation: Slab
- Roof: Shingle
Condition
- Completed
- New construction: No
- Year built: 2017
Details
- Builder model: Positano Model
- Builder name: Vitale Homes
Utilities & green energy
- Sewer: Public Sewer
- Water: Public
- Utilities for property: Electricity Connected, Public, Sewer Connected, Street Lights, Underground Utilities, Water Connected
Community & HOA
Community
- Features: Deed Restrictions, No Truck/RV/Motorcycle Parking, Park, Playground, Sidewalks
- Pet fee: $0 monthly
- Subdivision: DEERFIELD LAKES
HOA
- Has HOA: Yes
- Amenities included: Park, Playground
- Services included: Manager
- HOA fee: $45 monthly
- HOA name: Jimmy Lee/Sentry Management
- HOA phone: 727-942-1906
Location
- Region: Spring Hill
Financial & listing details
- Price per square foot: $194/sqft
- Tax assessed value: $323,788
- Annual tax amount: $2,408
- Date on market: 6/25/2024
- Cumulative days on market: 40 days
- Listing terms: Cash,Conventional,FHA,VA Loan
- Ownership: Fee Simple
- Total actual rent: 0
- Electric utility on property: Yes
- Road surface type: Paved
Price history
| Date | Event | Price |
|---|---|---|
| 8/23/2024 | Sold | $380,000-1.3%$194/sqft |
Source:  Stellar MLS #U8247856 Report a problem Stellar MLS #U8247856 Report a problem | ||
| 8/4/2024 | Pending sale | $385,000$196/sqft |
Source: Stellar MLS #U8247856 Report a problem | ||
| 7/31/2024 | Price change | $385,000-2.5%$196/sqft |
Source: Stellar MLS #U8247856 Report a problem | ||
| 7/10/2024 | Price change | $394,900-1.3%$201/sqft |
Source: Stellar MLS #U8247856 Report a problem | ||
| 6/25/2024 | Listed for sale | $400,000+76.2%$204/sqft |
Source: Stellar MLS #U8247856 Report a problem | ||
| 5/31/2017 | Sold | $226,975$116/sqft |
Source: Public Record Report a problem | ||
Public tax history
| Year | Property taxes | Tax assessment |
|---|---|---|
| 2024 | $2,506 +4% | $171,770 |
| 2023 | $2,408 +11.3% | $171,770 +3% |
| 2022 | $2,164 +2.2% | $166,770 +6.1% |
| 2021 | $2,117 +1.8% | $157,210 +1.4% |
| 2020 | $2,080 +12.8% | $155,040 +11.2% |
| 2019 | $1,845 | $139,480 +1.9% |
| 2018 | $1,845 +2.2% | $136,883 -27.6% |
| 2017 | $1,806 +207.1% | $189,011 +559% |
| 2016 | $588 +9.1% | $28,681 |
| 2015 | $539 +5.8% | $28,681 |
| 2014 | $510 | $28,681 +13% |
| 2013 | -- | $25,381 +33.4% |
| 2012 | -- | $19,021 |
| 2011 | -- | $19,021 +3.2% |
| 2010 | -- | $18,436 -49.1% |
| 2009 | -- | $36,187 -25.7% |
| 2008 | -- | $48,695 -18.2% |
| 2007 | -- | $59,495 +126.6% |
| 2006 | -- | $26,251 |
Find assessor info on the county website
Neighborhood: 34610
Nearby homes
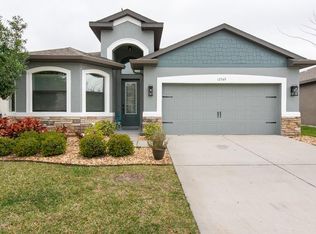
- $465,0004 bd3 ba2k sqft12349 Cricklewood Dr, Spring Hill, FL 34610Sold
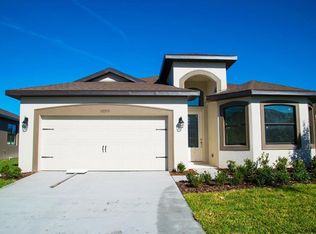
- $367,2004 bd3 ba2k sqft12355 Cricklewood Dr, Spring Hill, FL 34610Off Market
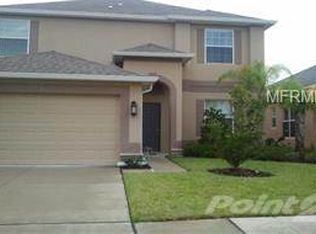
- $416,4004 bd2 ba2.4k sqft12412 Duckett Ct, Spring Hill, FL 34610Off Market
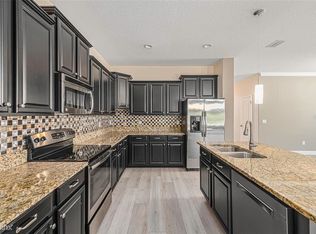
- $413,8004 bd4 ba2.5k sqft12404 Duckett Ct, Spring Hill, FL 34610Off Market
- $348,6004 bd3 ba1.9k sqft12347 Cricklewood Dr, Spring Hill, FL 34610Off Market
- $347,4003 bd2 ba2.5k sqft12401 Cricklewood Dr, Spring Hill, FL 34610Off Market
- $347,1004 bd3 ba1.9k sqft12418 Duckett Ct, Spring Hill, FL 34610Off Market
- $332,100-- bd2 ba1.9k sqft12352 Duckett Ct, Spring Hill, FL 34610Off Market
Nearby schools
GreatSchools rating
- 3/10Dr. Mary Giella Elementary SchoolGrades: PK-5Distance: 2.6 mi
- 4/10Crews Lake K-8 SchoolGrades: 6-8Distance: 2.7 mi
- 4/10Hudson High SchoolGrades: 6,9-12Distance: 6 mi
Schools provided by the listing agent
- Elementary: Mary Giella Elementary-PO
- Middle: Crews Lake Middle-PO
- High: Hudson High-PO
Source: Stellar MLS. This data may not be complete. We recommend contacting the local school district to confirm school assignments for this home.
Get a cash offer in 3 minutes
Find out how much your home could sell for in as little as 3 minutes with a no-obligation cash offer.
Estimated market value
$362,000
Get a cash offer in 3 minutes
Find out how much your home could sell for in as little as 3 minutes with a no-obligation cash offer.
Estimated market value
$362,000
- Florida
- Pasco County
- Spring Hill
- 34610
- 12353 Cricklewood Dr
Nearby cities
Nearby neighborhoods
Nearby zip codes
Other Spring Hill Topics
