Skip main navigation
Sold for $1,220,000
  • $1,220,000

    12353 S 68th East Ave, Bixby, OK 74008

    4beds
    4,289sqft
    Single Family Residence
    Built in 2017
    0.33 Acres Lot
    $1,238,000 Zestimate®
    $284/sqft
    $4,676 Estimated rent

    Home value

    $1,238,000

    $1.16M - $1.32M

    $4,676/mo

    Zestimate® history
    Loading
    Loading...

    Owner options

    List your home for rent

    $4,676/mo

    Rent Zestimate®

    Find your next renter with Zillow Rental Manager. Plus, with online applications, you can quickly screen prospective tenants – for free.

    Learn more

    $4,676/mo

    Rent Zestimate®

    Refinance and save

    $7,385/mo

    Est. payment

    Refinancing to a lower rate could help reduce your monthly payments and save thousands over the life of the loan.

    See today's rates

    $7,385/mo

    Est. payment

    Explore your selling options

    Work with a Zillow partner agent

    Leverage their expertise and Zillow's premium Showcase listings to get your home seen by more buyers.

    Get started

    List with your own agent

    Get your home in front of millions of buyers by listing it on Zillow.

    Learn how to do it

    Sell it yourself

    Take full control of how buyers see your home on Zillow by listing For Sale by Owner (FSBO).

    List your home

    What's special

    Gorgeous swimming poolOutdoor oasisBuilt-in grillStylish bathroomMotorized drop-down attic platformCustom built-in bookcasesCustom built-ins
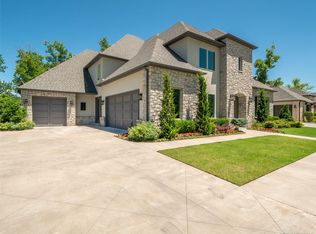
    Nestled within one of the area's most prestigious gated neighborhoods, this exceptional one story 4-bedroom, 4 full bath, 2 half bath w/ 4 car-garage custom home offers the perfect blend of elegance, comfort and privacy. With a gorgeous greenbelt view, the property provides a tranquil retreat that's nearly impossible to find. Step into luxury as you're welcomed by soaring ceilings, rich hardwood floors, and abundant natural light. The spacious living room features a stunning fireplace framed by custom built-ins and seamlessly transitions to the outdoors through accordion-style doors, creating an expansive indoor-outdoor living experience. The heart of the home opens to an outdoor oasis complete with a gorgeous swimming pool w/ spa, exterior fireplace, built-in grill and fridge, and covered patio outfitted with motorized mosquito screens and pre-wired for ceiling heat lamps - a true entertainer's dream. For added convenience, one of the two half baths includes an exterior entrance, making it easily accessible from the pool. Inside, enjoy a dedicated theater room, a home office with custom built-in bookcases, and a game room with its own kitchenette featuring a sink, microwave and mini fridge perfect for casual entertaining or relaxing weekends. For more formal occasions, the elegant dining room offers the perfect setting for hosting dinner parties and holiday celebrations. The primary suite is a private retreat, showcasing an stylish bathroom with heated floors, his-and-hers vanities, a makeup station, and separate his-and her walk-in closets thoughtfully designed for convenience. Additional standout features include: a whole-home built-in generator - ensuring uninterrupted comfort and peace of mind, a professionally finished epoxy resin garage floor w/ built-in cabinetry and wall-mounted storage system, motorized drop-down attic platform for convenient and accessible storage. This home also comes fully equipped with all mounted TVs and integrated audio system.

    Zillow last checked:

    Listing updated:

    Listed by:

    Christi Kerr 918-693-1286,

    Chinowth & Cohen

    Bought with:

    Brian Young, 179125

    Coldwell Banker Select

    Source: MLS Technology, Inc.,MLS#: 2531325MLS LogoOriginating MLS: MLS Technology

    Facts & features

    Interior

    Bedrooms & bathrooms
    • Bedrooms: 4
    • Bathrooms: 6
    • Full bathrooms: 4
    • 1/2 bathrooms: 2
    Heating
    • Central, Gas, Multiple Heating Units
    Cooling
    • Central Air, 3+ Units
    Appliances
    • Included: Built-In Range, Built-In Oven, Double Oven, Dishwasher, Freezer, Disposal, Gas Water Heater, Ice Maker, Microwave, Oven, Range, Refrigerator, Wine Refrigerator, PlumbedForIce Maker
    • Laundry: Washer Hookup, Electric Dryer Hookup
    Features
    • Attic, Central Vacuum, Dry Bar, Granite Counters, High Ceilings, High Speed Internet, Cable TV, Vaulted Ceiling(s), Wired for Data, Ceiling Fan(s), Electric Oven Connection, Electric Range Connection, Programmable Thermostat
    • Flooring: Carpet, Tile, Wood
    • Windows: Vinyl
    • Basement: None
    • Number of fireplaces: 2
    • Fireplace features: Gas Log, Gas Starter, Outside
    Interior area
    • Total structure area: 4,289
    • Total interior livable area: 4,289 sqft

    Property

    Parking
    • Total spaces: 4
    • Parking features: Attached, Garage, Garage Faces Side, Shelves, Storage
    • Attached garage spaces: 4
    Features
    • Levels: One
    • Stories: 1
    • Patio & porch: Covered, Patio, Porch
    • Exterior features: Concrete Driveway, Fire Pit, Sprinkler/Irrigation, Outdoor Grill, Outdoor Kitchen, Rain Gutters
    • Pool features: Gunite, In Ground
    • Has spa: Yes
    • Spa features: Hot Tub
    • Fencing: Privacy
    Lot
    • Size: 0.33 Acres
    • Features: Greenbelt
    Details
    • Additional structures: None
    • Parcel number: 58280730225090
    • Other equipment: Generator

    Construction

    Type & style
    • Home type: SingleFamily
    • Property subtype: Single Family Residence
    Materials
    • Stone, Stucco, Wood Frame
    • Foundation: Slab
    • Roof: Asphalt,Fiberglass
    Condition
    • Year built: 2017

    Utilities & green energy

    • Sewer: Public Sewer
    • Water: Public
    • Utilities for property: Cable Available, Electricity Available, Natural Gas Available, High Speed Internet Available, Phone Available, Water Available
    Green energy
    • Indoor air quality: Ventilation

    Community & HOA

    Community
    • Features: Gutter(s), Sidewalks
    • Security: No Safety Shelter, Security System Leased, Security System Owned, Smoke Detector(s)
    • Subdivision: Wood Hollow Estates
    HOA
    • Has HOA: Yes
    • Amenities included: Gated
    • HOA fee: $1,200 annually
    Location
    • Region: Bixby

    Financial & listing details

    • Price per square foot: $284/sqft
    • Annual tax amount: $10,782
    • Date on market: 7/31/2025
    • Cumulative days on market: 15 days
    • Listing terms: Conventional,FHA,VA Loan

    Price history

    DateEventPrice
    9/16/2025Sold$1,220,000-10%$284/sqft
    Source: MLS Technology, Inc. #2531325 Report a problem
    8/28/2025Pending sale$1,355,000$316/sqft
    Source: MLS Technology, Inc. #2531325 Report a problem
    8/18/2025Listed for sale$1,355,000$316/sqft
    Source: MLS Technology, Inc. #2531325 Report a problem
    8/5/2025Pending sale$1,355,000$316/sqft
    Source: MLS Technology, Inc. #2531325 Report a problem
    7/31/2025Listed for sale$1,355,000$316/sqft
    Source: MLS Technology, Inc. #2531325 Report a problem

    Public tax history

    Tax history is unavailable.

    Neighborhood: 74008

    Nearby schools

    GreatSchools rating
    Schools provided by the listing agent
    • Elementary: North
    • High: Bixby
    • District: Bixby - Sch Dist (4)

    Source: MLS Technology, Inc.. This data may not be complete. We recommend contacting the local school district to confirm school assignments for this home.

    Get pre-qualified for a loan
    At Zillow Home Loans, we can pre-qualify you in as little as 5 minutes with no impact to your credit score.

    An equal housing lender. NMLS #10287.

    Sell for more on Zillow
    Get a Zillow Showcase℠ listing at no additional cost and you could sell for .
    $1,238,000
    2% more
    +$24,760
    With Zillow Showcase(estimated)
    $1,262,760