Ultimate Resort Lifestyle! Pristine, serene golf course home in alluring Lake of the Pines overlooking the 15th green with stunning sunsets and a peek-a-boo Lake view. Home features a Gourmet kitchen with a European Performance Induction Stove Top (boils a pot of water in less than 60 seconds+/- and provides extremely even heat. Remodeled/updated 2016-2018+/- with 3 bedrooms, 2 baths, tile floor entry and carpeted staircase to the main living area. Gourmet kitchen with golf course views features a center island with Induction Stove Top (cookware included), custom vent, lights & fan, self-cleaning 12/24 oven, stainless steel sink and faucet, microwave and convection oven, granite countertops with glass tile backsplash, under-cabinet lighting, auto-close Maple cabinets, slide-out spice/knife drawers, and deep drawers for pots and plates plus a granite countertop kitchen nook computer desk. Great room living with modern gas insert fireplace, adjoining dining room, and deck access. Glowing natural lighting brightens throughout. Primary suite offers sliding door deck access overlooking the golf course for morning sunrises, sitting area. A spacious walk-in closet with built-ins, and adjoining bath with soaking tub, custom river-stone style floor shower, and double sinks. Main-level guest bedrooms or office plus full bath. LG stackable washer & dryer included. Major upgrades: roof 4/2021, HVAC new 2017, Solar installed 2016 (20-yr lease), whole house fan. Oversize 2-car garage with storage racks, shelving & American Security Safe. Optimum cable/Internet. Golf cart storage under the deck with room for kayaks, paddle boards & more. Optimized storage in every room. Sprinklers front & rear on timers. Expanded outdoor living areas to thrive outdoors and within minutes' walk to Sandy Point Beach 3 for stunning sunsets. Skip cars and traffic! A true golf cart lifestyle to everything in LOP, with unlimited activities, events, 7 beaches, 3 Clubhouses, and local wildlife. Seller is offering to help buy down buyers interest rate to better afford the mortgage payment
Closed
$749,000
12353 Torrey Pines Dr, Auburn, CA 95602
3beds
1,728sqft
Single Family Residence
Built in 1978
10,454 Square Feet Lot
$750,900 Zestimate®
$433/sqft
$3,180 Estimated rent
Home value
$750,900
$668,000 - $841,000
$3,180/mo
Zestimate® history
Owner options
List your home for rent
$3,180/mo
Rent Zestimate®
Find your next renter with Zillow Rental Manager. Plus, with online applications, you can quickly screen prospective tenants – for free.
$3,180/mo
Rent Zestimate®
Refinance and save
$5,102/mo
Est. payment
Refinancing to a lower rate could help reduce your monthly payments and save thousands over the life of the loan.
$5,102/mo
Est. payment
Explore your selling options
Work with a Zillow partner agent
Leverage their expertise and Zillow's premium Showcase listings to get your home seen by more buyers.
Get startedList with your own agent
Get your home in front of millions of buyers by listing it on Zillow.
Learn how to do itSell it yourself
Take full control of how buyers see your home on Zillow by listing For Sale by Owner (FSBO).
List your homeWhat's special
Gourmet kitchenPeek-a-boo lake viewSitting areaAdjoining dining roomUnder-cabinet lightingAuto-close maple cabinetsDeck access
Zillow last checked:
Listing updated:
Listed by:
Kathy Papola DRE #00498457 530-913-9879,
Coldwell Banker Grass Roots Realty
Bought with:
Elisha Walters, DRE #01743657
RE/MAX Executive
Source: MetroList Services of CA,MLS#: 226015084Originating MLS: MetroList Services, Inc.
Facts & features
Interior
Bedrooms & bathrooms
- Bedrooms: 3
- Bathrooms: 2
- Full bathrooms: 2
Rooms
- Room types: Master Bathroom, Master Bedroom, Storage, Great Room, Kitchen, Laundry, Living Room
Primary bedroom
- Features: Closet, Walk-In Closet, Outside Access, Sitting Area
Primary bathroom
- Features: Bidet, Closet, Shower Stall(s), Soaking Tub
Dining room
- Features: Space in Kitchen, Dining/Living Combo
Kitchen
- Features: Butlers Pantry, Granite Counters, Kitchen Island
Heating
- Propane, Central, Fireplace Insert, Gas
Cooling
- Central Air, Whole House Fan
Appliances
- Included: Built-In Electric Oven, Built-In Electric Range, Built-In Refrigerator, Range Hood, Ice Maker, Dishwasher, Disposal, Microwave, Double Oven, Self Cleaning Oven, Electric Cooktop, ENERGY STAR Qualified Appliances, Washer/Dryer Stacked Included
- Laundry: Laundry Room, Electric Dryer Hookup, Inside
Features
- Flooring: Carpet, Simulated Wood, Laminate, Tile
- Number of fireplaces: 1
- Fireplace features: Insert, Living Room, Gas
Interior area
- Total interior livable area: 1,728 sqft
Property
Parking
- Total spaces: 2
- Parking features: 24'+ Deep Garage, Private, Attached, Garage Door Opener, Garage Faces Front, Golf Cart, Workshop in Garage, Interior Access, Driveway
- Attached garage spaces: 2
- Has uncovered spaces: Yes
Features
- Fencing: None
- Frontage type: Golf Course
Lot
- Size: 10,454 Square Feet
- Features: Adjacent to Golf Course, Auto Sprinkler F&R, Sprinklers In Front, Close to Clubhouse, Shape Regular, Low Maintenance
Details
- Additional structures: Shed(s), Storage
- Parcel number: 021230015000
- Zoning description: R1-X-PD
- Special conditions: Standard
Construction
Type & style
- Home type: SingleFamily
- Architectural style: Contemporary
- Property subtype: Single Family Residence
Materials
- Wood, Wood Siding
- Foundation: Concrete, Slab
- Roof: Shingle,Composition
Condition
- Year built: 1978
Utilities & green energy
- Sewer: Private Sewer
- Water: Public
- Utilities for property: Cable Connected, Internet Available, Solar, Underground Utilities, Propane Tank Leased
Green energy
- Energy generation: Solar
Community & HOA
Community
- Features: Gated
HOA
- Has HOA: Yes
- Amenities included: Playground, Pool, Clubhouse, Golf Course, Tennis Court(s), Lake, Park
- Services included: Cable TV, Organized Activities, Common Areas, Pool, Recreation Facility, Road, Security, Sewer, Management
- HOA fee: $371 monthly
Location
- Region: Auburn
Financial & listing details
- Price per square foot: $433/sqft
- Tax assessed value: $556,393
- Annual tax amount: $7,886
- Price range: $749K - $749K
- Date on market: 3/1/2026
- Road surface type: Paved
Price history
| Date | Event | Price |
|---|---|---|
| 4/23/2026 | Sold | $749,000$433/sqft |
Source: MetroList Services of CA #226015084 Report a problem | ||
| 4/3/2026 | Pending sale | $749,000$433/sqft |
Source: MetroList Services of CA #226015084 Report a problem | ||
| 3/1/2026 | Listed for sale | $749,000+53.2%$433/sqft |
Source: MetroList Services of CA #226015084 Report a problem | ||
| 3/2/2018 | Sold | $489,000+0.8%$283/sqft |
Source: MetroList Services of CA #18003066 Report a problem | ||
| 1/16/2018 | Listed for sale | $485,000+76.4%$281/sqft |
Source: RECREATION REALTY #20180103 Report a problem | ||
| 9/25/2008 | Sold | $275,000$159/sqft |
Source: MetroList Services of CA #80062653 Report a problem | ||
Public tax history
| Year | Property taxes | Tax assessment |
|---|---|---|
| 2025 | $7,886 +1.6% | $556,393 +2% |
| 2024 | $7,761 +3.8% | $545,485 +2% |
| 2023 | $7,477 +5.5% | $534,790 +2% |
| 2022 | $7,089 +5.6% | $524,305 +2% |
| 2021 | $6,713 +3.2% | $514,025 +1% |
| 2020 | $6,506 +1.7% | $508,755 +2% |
| 2019 | $6,398 +51.9% | $498,780 +71.8% |
| 2018 | $4,213 +13.7% | $290,400 +20% |
| 2017 | $3,707 +9.1% | $242,000 +11.9% |
| 2016 | $3,397 +4.5% | $216,200 +7.1% |
| 2015 | $3,251 +5.9% | $201,900 +9.9% |
| 2014 | $3,072 | $183,700 +14.8% |
| 2013 | -- | $160,000 |
| 2012 | -- | $160,000 -7% |
| 2011 | -- | $172,000 -7% |
| 2010 | -- | $185,000 -32.6% |
| 2009 | -- | $274,400 +140.1% |
| 2008 | -- | $114,266 +2% |
| 2007 | -- | $112,027 +2% |
| 2006 | -- | $109,831 +2% |
| 2005 | -- | $107,679 +2% |
| 2004 | -- | $105,569 +1.9% |
| 2003 | -- | $103,635 +2% |
| 2002 | -- | $101,604 +2% |
| 2001 | -- | $99,613 |
Find assessor info on the county website
Neighborhood: 95602
Nearby homes
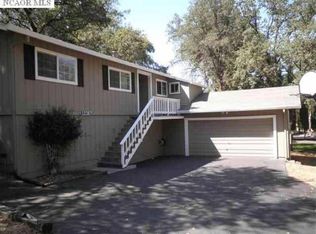
- $509,8003 bd3 ba1.2k sqft12367 Torrey Pines Dr, Auburn, CA 95602Off Market
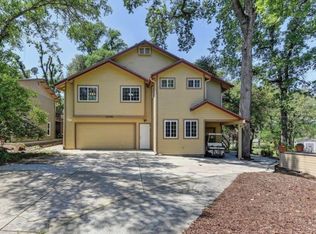
- $679,1004 bd3 ba2.8k sqft12341 Torrey Pines Dr, Auburn, CA 95602Off Market
- $558,7003 bd2 ba1.8k sqft12381 Torrey Pines Dr, Auburn, CA 95602Off Market
- $556,7003 bd2 ba1.4k sqft12327 Torrey Pines Dr, Auburn, CA 95602Off Market
- $680,0003 bd3 ba1.8k sqft12393 Torrey Pines Dr, Auburn, CA 95602Sold
- $717,7003 bd2 ba1.9k sqft23553 Hickory Way, Auburn, CA 95602Off Market
- $538,1001 bd1 ba500 sqft12044 Birch Way, Auburn, CA 95602Off Market
- $753,4004 bd3 ba2.7k sqft12045 Birch Way, Auburn, CA 95602Off Market
Nearby schools
GreatSchools rating
- 6/10Cottage Hill Elementary SchoolGrades: K-5Distance: 1 mi
- 7/10Magnolia Intermediate SchoolGrades: 6-8Distance: 1.1 mi
- 8/10Bear River High SchoolGrades: 9-12Distance: 1.2 mi
Get a cash offer in 3 minutes
Find out how much your home could sell for in as little as 3 minutes with a no-obligation cash offer.
Estimated market value
$750,900
Get a cash offer in 3 minutes
Find out how much your home could sell for in as little as 3 minutes with a no-obligation cash offer.
Estimated market value
$750,900
- California
- Nevada County
- Auburn
- 95602
- 12353 Torrey Pines Dr
Nearby cities
Nearby zip codes
Other Auburn Topics
