PRICE IMPROVEMENT!!! Nestled within the serene confines of the Lucaya Lake Community lies a charming retreat offering an idyllic blend of comfort, style and natural beauty. This inviting residence presents a haven of tranquility with its spacious layout, ample amenities, and sprawling backyard, perfect for those seeking a balanced lifestyle amidst the scenic landscapes of Florida. The heart of this home, which includes all appliances and furniture, is its well-appointed interior, boasting three bedrooms and two bathrooms, thoughtfully designed to cater to modern living. Step into the welcoming foyer, where warm sunlight streams through large windows, illuminating the open-concept living spaces. The living room exudes warmth and relaxation, featuring plush furnishings and a cozy formal dining room, creating an inviting atmosphere for gatherings or quiet evenings in. Adjacent to the living room, the gourmet kitchen awaits, equipped with sleek appliances, ample cabinet space, and a convenient breakfast bar for casual dining. Whether preparing a quick meal or hosting a dinner party, this culinary space offers both functionality and style. The adjoining dining area provides a picturesque backdrop for enjoying meals with loved ones, with sliding glass doors that open onto a covered patio, seamlessly blending indoor and outdoor living. Retreat to the tranquil master suite, where comfort and luxury abound. This spacious sanctuary boasts a plush king-sized bed, a generous walk-in closet, and a private en-suite bathroom complete with dual vanities and a separate shower. Two additional bedrooms offer cozy accommodations for family or guests, each thoughtfully appointed with ample closet space and easy access to the second full bathroom. Beyond the confines of the home, a vast backyard oasis beckons, offering endless opportunities for outdoor recreation and relaxation. The expansive yard is perfect for hosting barbecues, playing games, or simply soaking in the sunshine amidst the lush greenery. With plenty of space for gardening, entertaining, or simply unwinding in nature's embrace, this outdoor sanctuary is sure to delight residents of all ages. Located in the coveted Lucaya Lake Community, residents enjoy access to a wealth of amenities, including a sparkling community pool, a fitness center and picturesque lake views. With its convenient proximity to shopping, dining, and top-rated schools, this charming abode offers the perfect blend of convenience and tranquility, making it an ideal place to call home for those seeking the quintessential Florida lifestyle. This charming home is conveniently located near great local schools, parks, the library, the YMCA, golfing, shopping, dining and I-75 & the Expressway, making the commute to Downtown Tampa a breeze! Don't miss your opportunity to make this fantastic house your home! Schedule a showing today! This home won’t last long!
Sold for $385,000
$385,000
12354 BLUE PACIFIC DRIVE, RIVERVIEW, FL 33579
3beds
1,818sqft
Single Family Residence
Built in 2021
10,623 Square Feet Lot
$386,000 Zestimate®
$212/sqft
$2,556 Estimated rent
Home value
$386,000
$367,000 - $405,000
$2,556/mo
Zestimate® history
Owner options
List your home for rent
$2,556/mo
Rent Zestimate®
Find your next renter with Zillow Rental Manager. Plus, with online applications, you can quickly screen prospective tenants – for free.
$2,556/mo
Rent Zestimate®
Refinance and save
$2,754/mo
Est. payment
Refinancing to a lower rate could help reduce your monthly payments and save thousands over the life of the loan.
$2,754/mo
Est. payment
Explore your selling options
Work with a Zillow partner agent
Leverage their expertise and Zillow's premium Showcase listings to get your home seen by more buyers.
Get startedList with your own agent
Get your home in front of millions of buyers by listing it on Zillow.
Learn how to do itSell it yourself
Take full control of how buyers see your home on Zillow by listing For Sale by Owner (FSBO).
List your homeWhat's special
Zillow last checked:
Listing updated:
Listed by:
Jay D'Abramo 813-210-7333,
FLORIDA EXECUTIVE REALTY 813-327-7807
Bought with:
Monique Geathers, 3394886
ALIGN RIGHT REALTY SRQ OPULENCE
Source: Stellar MLS,MLS#: T3514345 Originating MLS: Pinellas Suncoast
Originating MLS: Pinellas Suncoast
Facts & features
Interior
Bedrooms & bathrooms
- Bedrooms: 3
- Bathrooms: 2
- Full bathrooms: 2
Primary bedroom
- Features: Ceiling Fan(s), En Suite Bathroom, Walk-In Closet(s)
- Level: First
- Dimensions: 13x15
Bedroom 2
- Features: Ceiling Fan(s), No Closet
- Level: First
Bedroom 3
- Features: Ceiling Fan(s), Walk-In Closet(s)
- Level: First
- Dimensions: 11x10
Dining room
- Level: First
- Dimensions: 11x10
Kitchen
- Features: Breakfast Bar, Granite Counters, Kitchen Island, Pantry
- Level: First
- Dimensions: 12x21
Living room
- Features: Ceiling Fan(s)
- Level: First
- Dimensions: 11x18
Heating
- Central
Cooling
- Central Air
Appliances
- Included: Convection Oven, Dishwasher, Dryer, Microwave, Range, Refrigerator, Tankless Water Heater
- Laundry: Inside
Features
- Cathedral Ceiling(s), Ceiling Fan(s), Open Floorplan, Walk-In Closet(s)
- Flooring: Carpet, Ceramic Tile
- Doors: Sliding Doors
- Has fireplace: No
- Common walls with other units/homes: Corner Unit
Interior area
- Total structure area: 2,415
- Total interior livable area: 1,818 sqft
Property
Parking
- Total spaces: 2
- Parking features: Garage - Attached
- Attached garage spaces: 2
Features
- Levels: One
- Stories: 1
- Exterior features: Irrigation System, Sidewalk
Lot
- Size: 10,623 Square Feet
- Features: Corner Lot, Sidewalk
Details
- Parcel number: U043120B5MI0000000081.0
- Zoning: PD
- Special conditions: None
Construction
Type & style
- Home type: SingleFamily
- Property subtype: Single Family Residence
Materials
- Block, Cement Siding, Stucco, Wood Frame
- Foundation: Slab
- Roof: Shingle
Condition
- New construction: No
- Year built: 2021
Details
- Builder name: Ryan Homes
Utilities & green energy
- Sewer: Public Sewer
- Water: Public
- Utilities for property: Cable Available, Electricity Connected, Sewer Connected, Street Lights, Water Connected
Community & HOA
Community
- Features: Clubhouse, Deed Restrictions, Fitness Center, Gated Community - No Guard, No Truck/RV/Motorcycle Parking, Playground, Pool, Sidewalks
- Pet fee: $0 monthly
- Subdivision: LUCAYA LAKE CLUB PH 4B
HOA
- Has HOA: Yes
- HOA fee: $86 monthly
- HOA name: Inframark Jennifer Rivera
- HOA phone: 813-991-1116
Location
- Region: Riverview
Financial & listing details
- Price per square foot: $212/sqft
- Tax assessed value: $349,492
- Annual tax amount: $9,946
- Date on market: 3/27/2024
- Cumulative days on market: 194 days
- Listing terms: Cash,Conventional,FHA,VA Loan
- Ownership: Fee Simple
- Total actual rent: 0
- Electric utility on property: Yes
- Road surface type: Asphalt
Price history
| Date | Event | Price |
|---|---|---|
| 11/14/2024 | Sold | $385,000-3.5%$212/sqft |
Source:  Stellar MLS #T3514345 Report a problem Stellar MLS #T3514345 Report a problem | ||
| 10/8/2024 | Pending sale | $399,000$219/sqft |
Source: Stellar MLS #T3514345 Report a problem | ||
| 9/17/2024 | Price change | $399,000-2.4%$219/sqft |
Source: Stellar MLS #T3514345 Report a problem | ||
| 8/13/2024 | Price change | $409,000-1.4%$225/sqft |
Source: Stellar MLS #T3514345 Report a problem | ||
| 8/3/2024 | Price change | $415,000-2.4%$228/sqft |
Source: Stellar MLS #T3514345 Report a problem | ||
| 7/12/2024 | Price change | $425,000-3.2%$234/sqft |
Source: Stellar MLS #T3514345 Report a problem | ||
| 6/12/2024 | Price change | $439,000-2.4%$241/sqft |
Source: Stellar MLS #T3514345 Report a problem | ||
| 4/16/2024 | Price change | $450,000-4.3%$248/sqft |
Source: Stellar MLS #T3514345 Report a problem | ||
| 3/27/2024 | Listed for sale | $470,000+9.6%$259/sqft |
Source: Stellar MLS #T3514345 Report a problem | ||
| 10/17/2023 | Listing removed | -- |
Source:  NextHome Report a problem NextHome Report a problem | ||
| 3/23/2023 | Price change | $429,000-2.3%$236/sqft |
Source: Stellar MLS #U8189156 Report a problem | ||
| 2/3/2023 | Listed for sale | $439,000+44.6%$241/sqft |
Source: Stellar MLS #U8189156 Report a problem | ||
| 5/25/2021 | Sold | $303,700+333.9%$167/sqft |
Source: Public Record Report a problem | ||
| 2/2/2021 | Sold | $70,000$39/sqft |
Source: Public Record Report a problem | ||
Public tax history
| Year | Property taxes | Tax assessment |
|---|---|---|
| 2025 | $9,755 -1.9% | $349,492 -10.1% |
| 2024 | $9,946 0% | $388,598 -0.2% |
| 2023 | $9,946 +7.3% | $389,269 +10% |
| 2022 | $9,274 +150.5% | $353,881 +2645.4% |
| 2021 | $3,702 +32.7% | $12,890 +10% |
| 2020 | $2,789 +25.1% | $11,718 +10% |
| 2019 | $2,229 | $10,653 |
Find assessor info on the county website
Neighborhood: Spring Lake
Nearby homes
- $429,1004 bd2 ba2.6k sqft12352 Blue Pacific Dr, Riverview, FL 33579Off Market
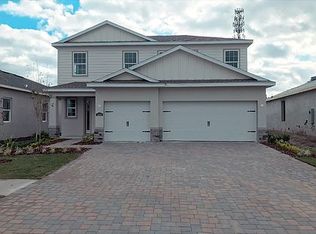
- $513,400-- bd3 ba3k sqft12358 Blue Pacific Dr, Riverview, FL 33579Off Market
- $384,300-- bd2 ba2k sqft12350 Blue Pacific Dr, Riverview, FL 33579Off Market
- $461,8005 bd3 ba2.7k sqft12360 Blue Pacific Dr, Riverview, FL 33579Off Market

- $371,0003 bd2 ba1.8k sqft12348 Blue Pacific Dr, Riverview, FL 33579Sold
- $349,0004 bd2 ba1.8k sqft12353 Blue Pacific Dr, Riverview, FL 33579For Sale
- $398,200-- bd3 ba2k sqft12362 Blue Pacific Dr, Riverview, FL 33579Off Market
- $552,6005 bd4 ba3.9k sqft12238 Fairlawn Dr, Riverview, FL 33579Off Market
Nearby schools
GreatSchools rating
- 5/10Collins PreK-8 SchoolGrades: PK-8Distance: 0.7 mi
- 6/10Riverview High SchoolGrades: 9-12Distance: 2.5 mi
Schools provided by the listing agent
- Elementary: Collins-HB
- High: Riverview-HB
Source: Stellar MLS. This data may not be complete. We recommend contacting the local school district to confirm school assignments for this home.
Get a cash offer in 3 minutes
Find out how much your home could sell for in as little as 3 minutes with a no-obligation cash offer.
Estimated market value
$386,000
Get a cash offer in 3 minutes
Find out how much your home could sell for in as little as 3 minutes with a no-obligation cash offer.
Estimated market value
$386,000
- Florida
- Hillsborough County
- Riverview
- 33579
- Spring Lake
- 12354 BLUE PACIFIC DRIVE
Nearby cities
Nearby neighborhoods
Nearby zip codes
Other Riverview Topics
