Skip main navigation
Sold for $525,000
  • $525,000

    12354 Harbour Ridge Boulevard #3-5, Palm City, FL 34990

    2beds
    1,638sqft
    Villa
    Built in 1989
    -- sqft lot
    $436,500 Zestimate®
    $321/sqft
    $5,225 Estimated rent

    Home value

    $436,500

    $384,000 - $493,000

    $5,225/mo

    Zestimate® history
    Loading
    Loading...

    Owner options

    List your home for rent

    $5,225/mo

    Rent Zestimate®

    Find your next renter with Zillow Rental Manager. Plus, with online applications, you can quickly screen prospective tenants – for free.

    Learn more

    $5,225/mo

    Rent Zestimate®

    Refinance and save

    $7,677/mo

    Est. payment

    Refinancing to a lower rate could help reduce your monthly payments and save thousands over the life of the loan.

    See today's rates

    $7,677/mo

    Est. payment

    Explore your selling options

    Work with a Zillow partner agent

    Leverage their expertise and Zillow's premium Showcase listings to get your home seen by more buyers.

    Get started

    List with your own agent

    Get your home in front of millions of buyers by listing it on Zillow.

    Learn how to do it

    Sell it yourself

    Take full control of how buyers see your home on Zillow by listing For Sale by Owner (FSBO).

    List your home

    What's special

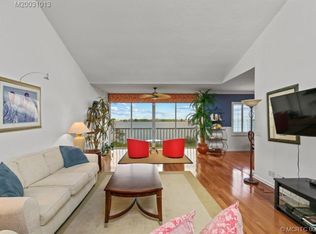
    This meticulously designed property, sold fully furnished with some exclusions, underwent a complete gut renovation by renowned contractor Steve Rubin in 2019. With 2 bedrooms, 2 baths, and 1,638 SqFt, this residence offers some of the finest custom finishes you can find. The unobstructed wide water view captivates from various vantage points, creating a serene atmosphere. The kitchen is a culinary masterpiece with a custom ''White Ice'' granite waterfall edge countertop, and Whirlpool Gold Series appliances. Custom 48-inch white shaker cabinets with soft-close technology offer a substantial amount of storage, and the undermount cabinet lighting, and subway tile backsplash add sophistication. A 24-bottle wine refrigerator completes this gourmet haven. Continued... Bath upgrades showcase custom-built glass showers, stone and tile work from floor to ceiling, and custom-built vanities with matching mirrors. Comfort height toilets and access to a full-size Whirlpool washer & dryer enhance convenience. The property is a testament to luxury living with shower head handheld sprayers and custom-built storage. Throughout, the condo features PGT Impact Windows & Doors, raised ceiling height by 6-9 inches, wood-look tile flooring, custom cypress T&G ceiling detail, and plantation shutters. New electrical wiring, outlets, and switches, low profile LED lighting, solid core MDX interior doors, custom crown molding, baseboards, and closet built-ins showcase the attention to detail. In addition to the 24-hour manned secure gated entrance, the hurricane impact windows and doors provide not only security but also energy efficiency. With the wireless ADT system in place, residents can enjoy the highest level of security without compromising on the convenience of easy lock and leave living. The South Shore Condo Village offers each of the 32-unit owners a deeded single car garage, private golf cart garage with additional storage area, newly renovated pool, newly renovated screened pavilion, and a bbq area. Also, with close proximity to the riverfront, residents have easy access to the 2-mile-long nature trail that lines the riverfront from the most northern tip of the club's property to the most southeast corner. Harbour Ridge is one of the most premier private club memberships in all of South Florida, which offers luxurious amenities for all of their members. Whether you enjoy golf, boating, kayaking, paddle boarding, fitness, tennis, pickleball, dining, bird watching, or embracing the natural surrounds of a Certified Audubon Cooperative Sanctuary, Harbour Ridge offers something for everyone. The club also prides themselves by providing their membership an unparalleled level of personalized service across all amenity venues to ensure the highest level of membership experiences throughout the club and community. Don't miss the opportunity to make this stunning residence your new home!

    Zillow last checked:

    Listing updated:

    Listed by:

    Michael Ortega 561-427-2154,

    Frankel Ball Realty LLC

    Bought with:

    Michael Ortega, 3336522

    Frankel Ball Realty LLC

    Source: BeachesMLS,MLS#: R10949429MLS LogoOriginating MLS: BeachesMLS

    Facts & features

    Interior

    Bedrooms & bathrooms
    • Bedrooms: 2
    • Bathrooms: 2
    • Full bathrooms: 2
    • Main level bathrooms: 2
    • Main level bedrooms: 2
    Primary bedroom
    • Level: Main
    • Area: 195
    • Dimensions: 15 X 13
    Bedroom 2
    • Level: Main
    • Area: 182
    • Dimensions: 14 X 13
    Florida room
    • Level: Main
    • Area: 98
    • Dimensions: 14 X 7
    Kitchen
    • Level: Main
    • Area: 169
    • Dimensions: 13 X 13
    Living room
    • Level: Main
    • Area: 270
    • Dimensions: 18 X 15
    Heating
    • Central, Electric
    Cooling
    • Central Air, Ceiling Fan(s), Electric
    Appliances
    • Included: Dryer, Dishwasher, Electric Range, Electric Water Heater, Disposal, Microwave, Refrigerator, Water Heater, Washer
    • Laundry: Inside, Laundry Closet
    Features
    • Breakfast Area, Closet Cabinetry, Dual Sinks, Eat-in Kitchen, Kitchen/Dining Combo, Custom Mirrors, Main Level Primary, Split Bedrooms, Storage, Separate Shower
    • Flooring: Ceramic Tile
    • Windows: Plantation Shutters, Sliding, Storm Window(s)
    • Furnished: Yes
    Interior area
    • Total structure area: 1,638
    • Total interior livable area: 1,638 sqft

    Property

    Parking
    • Total spaces: 1
    • Parking features: Attached, Garage, Golf Cart Garage, Garage Door Opener, Guest
    • Attached garage spaces: 1
    Features
    • Entry location: Entry Level Living Area Y
    • Pool features: Association
    • Has view: Yes
    • View description: Garden, River
    • Has water view: Yes
    • Water view: River
    • Waterfront features: Navigable Water, Ocean Access, River Front, Riprap
    Lot
    • Features: Sprinklers Automatic, < 1/4 Acre
    Details
    • Parcel number: 442680700210000
    • Zoning: Residential
    • Special conditions: Listed As-Is

    Construction

    Type & style
    • Home type: Condo
    • Property subtype: Villa
    Materials
    • Block, Frame
    • Roof: Barrel
    Condition
    • Resale
    • New construction: No
    • Year built: 1989

    Utilities & green energy

    • Electric: 3 Phase
    • Utilities for property: Cable Available

    Community & HOA

    Community
    • Features: Boat Facilities, Gated, Marina, Property Manager On-Site
    • Security: Security System Owned, Security System, Gated with Guard, Gated Community, Security Guard
    • Membership fee: $125,000
    • Subdivision: Harbour Ridge - SOUTH SHORE VILLAGE CONDOMINIUM
    HOA
    • Has HOA: Yes
    • Amenities included: Bike Storage, Boating, Clubhouse, Dog Park, Fitness Center, Golf Course, Library, Pickleball, Pool, Restaurant, Sidewalks, Tennis Court(s), Trail(s)
    • Services included: Common Areas, Cable TV, Insurance, Maintenance Grounds, Pest Control, Security, Trash, Internet
    • HOA fee: $3,910 monthly
    • Additional fee info: Membership Fee: 125000
    Location
    • Region: Palm City

    Financial & listing details

    • Price per square foot: $321/sqft
    • Annual tax amount: $1,134
    • Date on market: 1/16/2024
    • Cumulative days on market: 114 days
    • Listing terms: Cash,Conventional

    Price history

    DateEventPrice
    6/24/2024Sold$525,000-4.4%$321/sqft
    Source: BeachesMLS #R10949429 Report a problem
    5/30/2024Pending sale$549,000$335/sqft
    Source: BeachesMLS #RX-10949429 Report a problem
    4/23/2024Price change$549,000-7.7%$335/sqft
    Source: BeachesMLS #RX-10949429 Report a problem
    3/17/2024Price change$595,000-4.8%$363/sqft
    Source: BeachesMLS #RX-10949429 Report a problem
    1/16/2024Listed for sale$624,900$382/sqft
    Source: BeachesMLS #RX-10949429 Report a problem

    Public tax history

    Tax history is unavailable.

    Neighborhood: 34990

    Nearby schools

    GreatSchools rating
    Schools provided by the listing agent
    • Elementary: Savanna Ridge
    • Middle: Northport K-8
    • High: Port St. Lucie

    Source: BeachesMLS. This data may not be complete. We recommend contacting the local school district to confirm school assignments for this home.

    Get a cash offer in 3 minutes
    Find out how much your home could sell for in as little as 3 minutes with a no-obligation cash offer.
    Estimated market value
    $436,500
    Get a cash offer in 3 minutes
    Find out how much your home could sell for in as little as 3 minutes with a no-obligation cash offer.
    Estimated market value
    $436,500