Come home across a charming stone bridge, up a winding drive, through beautifully landscaped, park-like grounds in a secluded setting. Enjoy a truly impressive, uniquely designed 4-bedroom, 3.5 bath home that catches the eye as you pull up into the expansive paved parking area dappled with sunlight through the trees. You're greeted with a dramatic two-story, beautifully-lit foyer, unusual balcony walkway connecting upper level beds/baths, and vaulted ceilings highlighted by a floor-to-ceiling stone fireplace. The very spacious four-seasons room, crowned with a ceiling of windows creates the feel of the outdoors while keeping you warm in the winter and cool in the summer! Breathtaking views from this home in every season! Extensive composite decking with three separate outdoor living areas including a large gazebo with firepit — perfect for entertaining or simply taking in the peaceful surroundings.
Oversized 3-car garage offers ample storage, while the full basement provides even more living space with a recreation area, wrap-around bar, and convenient walk-out/up access.
With too many features to list, this home is truly one of a kind. Whether you’re hosting gatherings or seeking solitude, it delivers privacy, luxury, and comfort in every detail.
Set on 5 acres surrounded by woods and wildlife - calling your name! Have your verified pre-approval in hand... call for your private showing today!
Closed
Listed by: Viki Cadwallader Real Estate, LLC • Viki Cadwallader • 573-247-4500
Bought with: Viki Cadwallader Real Estate, LLC
Price Unknown
12354 Oak Dr, Louisiana, MO 63353
4beds
3,600sqft
Single Family Residence
Built in 1988
5 Acres Lot
$472,400 Zestimate®
$--/sqft
$2,736 Estimated rent
Home value
$472,400
Estimated sales range
Not available
$2,736/mo
Zestimate® history
Owner options
List your home for rent
$2,736/mo
Rent Zestimate®
Find your next renter with Zillow Rental Manager. Plus, with online applications, you can quickly screen prospective tenants – for free.
$2,736/mo
Rent Zestimate®
Refinance and save
Refinancing to a lower rate could help reduce your monthly payments and save thousands over the life of the loan.
Explore your selling options
Work with a Zillow partner agent
Leverage their expertise and Zillow's premium Showcase listings to get your home seen by more buyers.
Get startedList with your own agent
Get your home in front of millions of buyers by listing it on Zillow.
Learn how to do itSell it yourself
Take full control of how buyers see your home on Zillow by listing For Sale by Owner (FSBO).
List your homeWhat's special
Floor-to-ceiling stone fireplaceCharming stone bridgeFour-seasons roomBreathtaking viewsExtensive composite deckingBeautifully landscaped park-like groundsVaulted ceilings
Zillow last checked:
Listing updated:
Listed by:
Viki Cadwallader 573-247-4500,
Viki Cadwallader Real Estate, LLC
Bought with:
Viki Cadwallader, 2016031957
Viki Cadwallader Real Estate, LLC
Source: MARIS,MLS#: 25057334 Originating MLS: East Central Board of REALTORS
Originating MLS: East Central Board of REALTORSFacts & features
Interior
Bedrooms & bathrooms
- Bedrooms: 4
- Bathrooms: 4
- Full bathrooms: 3
- 1/2 bathrooms: 1
- Main level bathrooms: 2
- Main level bedrooms: 2
Heating
- Electric, Forced Air, Other, Propane
Cooling
- Ceiling Fan(s), Central Air, Electric
Appliances
- Laundry: Laundry Room, Main Level
Features
- Bar, Beamed Ceilings, Breakfast Bar, Breakfast Room, Cathedral Ceiling(s), Ceiling Fan(s), Custom Cabinetry, High Ceilings, High Speed Internet, Natural Woodwork, Open Floorplan, Separate Shower, Storage, Track Lighting, Tub, Two Story Entrance Foyer, Vaulted Ceiling(s), Walk-In Closet(s)
- Flooring: Carpet, Ceramic Tile, Combination, Hardwood
- Doors: French Doors, Panel Door(s), Storm Door(s)
- Basement: Full,Storage Space,Walk-Out Access
- Number of fireplaces: 3
- Fireplace features: Basement, Free Standing, Great Room, Other, Propane, Stone
Interior area
- Total structure area: 3,600
- Total interior livable area: 3,600 sqft
- Finished area above ground: 2,786
- Finished area below ground: 1,365
Property
Parking
- Total spaces: 4
- Parking features: Additional Parking, Attached, Concrete, Covered, Driveway, Garage, Garage Door Opener, Garage Faces Front, Off Street, Oversized, Paved, Private
- Attached garage spaces: 4
- Has uncovered spaces: Yes
Features
- Levels: Two
- Patio & porch: Composite, Covered, Deck, See Remarks
- Exterior features: Balcony, Barbecue, Entry Steps/Stairs, Lighting, Private Yard, Rain Gutters, Storage
- Pool features: None
Lot
- Size: 5 Acres
- Dimensions: 129 x 517
- Features: Adjoins Wooded Area, Back Yard, Front Yard, Gentle Sloping, Landscaped, Many Trees, Paved, Private, Secluded
Details
- Additional structures: Gazebo, Storage
- Parcel number: 070833001004001.010
- Special conditions: Standard
Construction
Type & style
- Home type: SingleFamily
- Architectural style: Other
- Property subtype: Single Family Residence
Materials
- Frame, Stone, Wood Siding
- Roof: Architectural Shingle,Asphalt
Condition
- Year built: 1988
Utilities & green energy
- Electric: Ameren
- Sewer: Septic Tank
- Water: Public
- Utilities for property: Electricity Connected, Propane, Propane Leased, Water Connected
Community & HOA
Community
- Subdivision: Paris Hills Sd
HOA
- Has HOA: No
Location
- Region: Louisiana
Financial & listing details
- Tax assessed value: $204,640
- Annual tax amount: $2,323
- Date on market: 8/22/2025
- Cumulative days on market: 39 days
- Listing terms: Cash,Conventional,FHA,USDA Loan,VA Loan
- Ownership: Private
- Electric utility on property: Yes
- Road surface type: Asphalt, Chip And Seal, Gravel
Price history
| Date | Event | Price |
|---|---|---|
| 9/30/2025 | Sold | -- |
Source:  MARIS #25057334 Report a problem MARIS #25057334 Report a problem | ||
| 9/4/2025 | Contingent | $479,000$133/sqft |
Source: MARIS #25057334 Report a problem | ||
| 8/22/2025 | Listed for sale | $479,000-3.6%$133/sqft |
Source: MARIS #25057334 Report a problem | ||
| 12/2/2024 | Sold | -- |
Source: MARIS #24048373 Report a problem | ||
| 11/14/2024 | Contingent | $497,000$138/sqft |
Source: MARIS #24048373 Report a problem | ||
| 9/20/2024 | Price change | $497,000-14.2%$138/sqft |
Source: MARIS #24048373 Report a problem | ||
| 8/30/2024 | Price change | $579,000-10.8%$161/sqft |
Source: MARIS #24048373 Report a problem | ||
| 7/31/2024 | Listed for sale | $649,000+18%$180/sqft |
Source: MARIS #24048373 Report a problem | ||
| 7/23/2024 | Listing removed | -- |
Source: MARIS #24036035 Report a problem | ||
| 6/24/2024 | Price change | $549,900-7.6%$153/sqft |
Source: MARIS #24036035 Report a problem | ||
| 6/6/2024 | Listed for sale | $594,900-8.5%$165/sqft |
Source: MARIS #24036035 Report a problem | ||
| 6/5/2024 | Listing removed | -- |
Source: MARIS #24010611 Report a problem | ||
| 2/27/2024 | Listing removed | $650,000$181/sqft |
Source: MARIS #24010611 Report a problem | ||
| 2/23/2024 | Listed for sale | $650,000$181/sqft |
Source: MARIS #24010611 Report a problem | ||
Public tax history
| Year | Property taxes | Tax assessment |
|---|---|---|
| 2025 | $2,283 -1.7% | $38,760 -1.9% |
| 2024 | $2,323 +0.2% | $39,510 |
| 2023 | $2,318 +13.6% | $39,510 +13.4% |
| 2022 | $2,042 +0.1% | $34,830 |
| 2021 | $2,039 | $34,830 |
| 2020 | -- | $34,830 +0.3% |
| 2017 | -- | $34,730 |
| 2016 | -- | $34,730 |
| 2015 | -- | $34,730 +4.7% |
| 2011 | -- | $33,160 |
Find assessor info on the county website
Neighborhood: 63353
Nearby homes
- $276,7003 bd1 ba1.9k sqft12378 Oak Dr, Louisiana, MO 63353Off Market
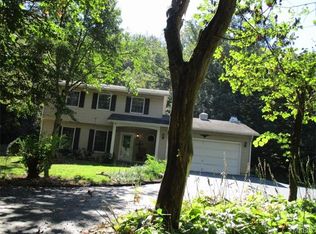
- $281,2003 bd1 ba1.9k sqft12217 Pike 9162, Louisiana, MO 63353Off Market
- $350,6004 bd3 ba4.5k sqft12103 Pike 9162, Louisiana, MO 63353Off Market
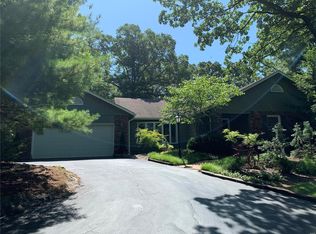
- $328,7003 bd3 ba1.9k sqft12394 Oak Dr, Louisiana, MO 63353Off Market
- $303,7004 bd1 ba1.6k sqft12236 Pike 9162, Louisiana, MO 63353Off Market
- $8,000-- bd-- ba-- sqft9162 Pike 9113, Louisiana, MO 63353Off Market
- $301,1003 bd1 ba1.5k sqft12286 Pike 9162, Louisiana, MO 63353Off Market
- $--3 bd2 ba2.4k sqft12187 Pike 162, Louisiana, MO 63353Sold
Nearby schools
GreatSchools rating
- 3/10Louisiana Elementary SchoolGrades: PK-5Distance: 3.4 mi
- 3/10Louisiana Middle SchoolGrades: 6-8Distance: 2.9 mi
- 5/10Louisiana High SchoolGrades: 9-12Distance: 2.9 mi
Schools provided by the listing agent
- Elementary: Louisiana Elem.
- Middle: Louisiana Middle
- High: Louisiana High
Source: MARIS. This data may not be complete. We recommend contacting the local school district to confirm school assignments for this home.
- Missouri
- Pike County
- Louisiana
- 63353
- 12354 Oak Dr
Nearby cities
Nearby zip codes
Other Louisiana Topics
