This sunny, single-level home is right across the street from one of Tigard's most treasured parks, Summerlake! Morning trail runs, pickleball games, playground playdates, a quick game of fetch at the dog park & sunset strolls around the lake... all just steps from your new front door! Enjoy the open-concept layout, vaulted ceilings, beautiful hardwoods, wood-burning fireplace (also plumbed for gas), and French doors off of the dining area leading to a small deck overlooking the park- perfect for your morning coffee + crossword! Doing dishes hardly feels like a chore in this kitchen, with its eat-in island, updated Samsung appliances & a bank of windows overlooking the waterfront. Classic ranch layout with 3 bedrooms & 2 full bathrooms, including a roomy primary with its own ensuite bathroom & walk-in closet, and an office / bedroom combo with a space-saving Murphy bed. There’s room for everyone to spread out & settle in. Step outside to modern horizontal fencing, a floating deck, garden beds, a recently re-seeded lawn & mature trees (including a gorgeous magnolia!). And this home has great energy... in every sense of the word! A 9.4 kW solar system (24 panels) produces roughly 90% of the home's electricity, paired with a Coleman 17 SEER ducted heat pump, and an EV charger for electric and/or hybrid vehicles. Additional system upgrades include a new roof, crawlspace renovation & fresh exterior paint. These aren't cosmetic upgrades- they're the ones that matter, and most were completed within the last 5 years. A truly move-in-ready home with receipts to prove it! But this home's biggest perk? It's location- quiet cul-de-sac, friendly neighborhood, walkable to parks & just minutes from Washington Square, Progress Ridge, Whole Foods, local dining, entertainment, great schools & easy freeway access. Living here? Pretty close to a walk in the park!
Sold
$572,200
12354 SW Winter Lake Dr, Tigard, OR 97223
3beds
1,262sqft
Residential, Single Family Residence
Built in 1992
5,227 Square Feet Lot
$567,400 Zestimate®
$453/sqft
$2,529 Estimated rent
Home value
$567,400
$539,000 - $601,000
$2,529/mo
Zestimate® history
Owner options
List your home for rent
$2,529/mo
Rent Zestimate®
Find your next renter with Zillow Rental Manager. Plus, with online applications, you can quickly screen prospective tenants – for free.
$2,529/mo
Rent Zestimate®
Refinance and save
$3,504/mo
Est. payment
Refinancing to a lower rate could help reduce your monthly payments and save thousands over the life of the loan.
$3,504/mo
Est. payment
Explore your selling options
Work with a Zillow partner agent
Leverage their expertise and Zillow's premium Showcase listings to get your home seen by more buyers.
Get startedList with your own agent
Get your home in front of millions of buyers by listing it on Zillow.
Learn how to do itSell it yourself
Take full control of how buyers see your home on Zillow by listing For Sale by Owner (FSBO).
List your homeWhat's special
Wood-burning fireplaceModern horizontal fencingBeautiful hardwoodsRecently re-seeded lawnFloating deckUpdated samsung appliancesFresh exterior paint
Zillow last checked:
Listing updated:
Listed by:
Spencer Voris 541-218-6372,
Keller Williams Realty Professionals
Bought with:
Tami Parks, 201010045
All Professionals Real Estate
Source: RMLS (OR),MLS#: 624774953
Facts & features
Interior
Bedrooms & bathrooms
- Bedrooms: 3
- Bathrooms: 2
- Full bathrooms: 2
- Main level bathrooms: 2
Rooms
- Room types: Laundry, Bedroom 2, Bedroom 3, Dining Room, Family Room, Kitchen, Living Room, Primary Bedroom
Primary bedroom
- Features: Ensuite, Walkin Closet, Wallto Wall Carpet
- Level: Main
Bedroom 2
- Features: Closet, Wallto Wall Carpet
- Level: Main
Bedroom 3
- Features: Builtin Features, Hardwood Floors, Closet
- Level: Main
Dining room
- Features: Deck, French Doors, Hardwood Floors, Vaulted Ceiling
- Level: Main
Kitchen
- Features: Builtin Range, Dishwasher, Hardwood Floors, Free Standing Refrigerator
- Level: Main
Living room
- Features: Deck, Fireplace, Hardwood Floors, Sliding Doors, Vaulted Ceiling
- Level: Main
Heating
- ENERGY STAR Qualified Equipment, Forced Air, Heat Pump, Fireplace(s)
Cooling
- Heat Pump
Appliances
- Included: Dishwasher, Free-Standing Refrigerator, Stainless Steel Appliance(s), Washer/Dryer, Built-In Range, Electric Water Heater
- Laundry: Laundry Room
Features
- High Ceilings, Closet, Built-in Features, Vaulted Ceiling(s), Walk-In Closet(s), Cook Island, Tile
- Flooring: Hardwood, Laminate, Tile, Wall to Wall Carpet, Wood
- Doors: French Doors, Sliding Doors
- Windows: Double Pane Windows, Vinyl Frames
- Basement: Crawl Space
- Number of fireplaces: 1
- Fireplace features: Gas, Wood Burning
Interior area
- Total structure area: 1,262
- Total interior livable area: 1,262 sqft
Property
Parking
- Total spaces: 2
- Parking features: Driveway, Attached
- Attached garage spaces: 2
- Has uncovered spaces: Yes
Accessibility
- Accessibility features: Minimal Steps, One Level, Accessibility
Features
- Levels: One
- Stories: 1
- Patio & porch: Deck, Porch
- Exterior features: Garden, Raised Beds, Yard
- Fencing: Fenced
- Has view: Yes
- View description: Creek/Stream, Lake, Park/Greenbelt
- Has water view: Yes
- Water view: Creek/Stream,Lake
- Waterfront features: Creek, Other
- Body of water: Summerlake / Fanno
Lot
- Size: 5,227 Square Feet
- Features: Level, Private, Terraced, Trees, SqFt 5000 to 6999
Details
- Parcel number: R2024310
Construction
Type & style
- Home type: SingleFamily
- Architectural style: Custom Style
- Property subtype: Residential, Single Family Residence
Materials
- Cement Siding, Lap Siding
- Foundation: Concrete Perimeter
- Roof: Composition,Shingle
Condition
- Resale
- New construction: No
- Year built: 1992
Utilities & green energy
- Sewer: Public Sewer
- Water: Public
Community & HOA
Community
- Subdivision: Summerlake
HOA
- Has HOA: No
Location
- Region: Tigard
Financial & listing details
- Price per square foot: $453/sqft
- Tax assessed value: $540,950
- Annual tax amount: $4,609
- Date on market: 3/11/2026
- Cumulative days on market: 5 days
- Listing terms: Cash,Conventional,FHA,VA Loan
- Road surface type: Paved
Price history
| Date | Event | Price |
|---|---|---|
| 4/20/2026 | Sold | $572,200+4%$453/sqft |
Source:  RMLS (OR) #624774953 Report a problem RMLS (OR) #624774953 Report a problem | ||
| 3/17/2026 | Pending sale | $550,000$436/sqft |
Source: RMLS (OR) #624774953 Report a problem | ||
| 3/11/2026 | Listed for sale | $550,000+35.8%$436/sqft |
Source: RMLS (OR) #624774953 Report a problem | ||
| 8/1/2018 | Sold | $405,000+5.2%$321/sqft |
Source: RMLS (OR) #18620775 Report a problem | ||
| 6/26/2018 | Pending sale | $385,000$305/sqft |
Source: Redfin #18620775 Report a problem | ||
| 6/21/2018 | Listed for sale | $385,000+42.1%$305/sqft |
Source: Redfin #18620775 Report a problem | ||
| 2/15/2006 | Sold | $271,000+46.5%$215/sqft |
Source: Public Record Report a problem | ||
| 10/6/2003 | Sold | $185,000$147/sqft |
Source: Public Record Report a problem | ||
Public tax history
| Year | Property taxes | Tax assessment |
|---|---|---|
| 2025 | $4,609 +4.1% | $253,280 +3% |
| 2024 | $4,427 +3.6% | $245,910 +3% |
| 2023 | $4,272 +2.5% | $238,750 +3% |
| 2022 | $4,166 +3.8% | $231,800 |
| 2021 | $4,014 +3.2% | -- |
| 2020 | $3,892 +5.2% | $218,500 +3% |
| 2019 | $3,700 +3.4% | $212,140 |
| 2018 | $3,580 | $212,140 +6.1% |
| 2017 | $3,580 +7.3% | $199,980 +3% |
| 2016 | $3,335 | $194,160 +3% |
| 2015 | $3,335 +3.9% | $188,510 +3% |
| 2014 | $3,211 +4.5% | $183,020 +3% |
| 2013 | $3,074 +12% | $177,690 +3% |
| 2012 | $2,744 +2.9% | $172,520 -27.3% |
| 2011 | $2,668 +4.3% | $237,360 -4.7% |
| 2010 | $2,557 +2.1% | $249,050 -4.8% |
| 2009 | $2,505 +6.9% | $261,690 -7.8% |
| 2008 | $2,343 +0.8% | $283,770 -2.6% |
| 2007 | $2,325 +11.9% | $291,360 +10.9% |
| 2006 | $2,077 -10.1% | $262,660 +28.1% |
| 2005 | $2,312 +12.2% | $205,060 +8.3% |
| 2004 | $2,060 -5.9% | $189,420 +7.7% |
| 2003 | $2,188 +11.2% | $175,900 +6.7% |
| 2002 | $1,968 +5.4% | $164,830 +2.7% |
| 2001 | $1,867 +10.9% | $160,450 +3.1% |
| 2000 | $1,683 | $155,610 |
Find assessor info on the county website
Neighborhood: Englewood Park
Nearby homes
- $555,4003 bd3 ba1.4k sqft12372 SW Winter Lake Dr, Tigard, OR 97223Off Market
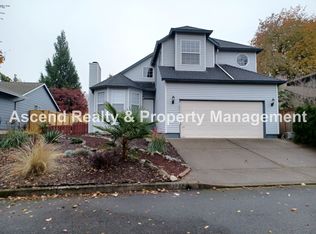
- $582,1003 bd2 ba1.8k sqft12336 SW Winter Lake Dr, Tigard, OR 97223Off Market
- $569,6003 bd2 ba1.5k sqft12390 SW Winter Lake Dr, Tigard, OR 97223Off Market
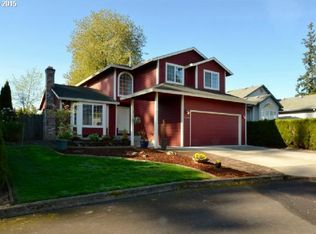
- $679,8003 bd3 ba2k sqft12318 SW Winter Lake Dr, Tigard, OR 97223Off Market

- $543,6003 bd2 ba1.4k sqft12414 SW Winter Lake Dr, Tigard, OR 97223Off Market
- $708,1004 bd3 ba2.4k sqft12399 SW Winter Lake Dr, Tigard, OR 97223Off Market
- $560,8003 bd2 ba1.3k sqft12436 SW Winter Lake Dr, Tigard, OR 97223Off Market
- $538,2003 bd2 ba1.4k sqft12458 SW Winter Lake Dr, Tigard, OR 97223Off Market
Nearby schools
GreatSchools rating
- 7/10Mckay Elementary SchoolGrades: PK-5Distance: 2.5 mi
- 5/10Conestoga Middle SchoolGrades: 6-8Distance: 0.8 mi
- 5/10Southridge High SchoolGrades: 9-12Distance: 1.1 mi
Schools provided by the listing agent
- Elementary: Mckay
- Middle: Conestoga
- High: Southridge
Source: RMLS (OR). This data may not be complete. We recommend contacting the local school district to confirm school assignments for this home.
Get a cash offer in 3 minutes
Find out how much your home could sell for in as little as 3 minutes with a no-obligation cash offer.
Estimated market value
$567,400
Get a cash offer in 3 minutes
Find out how much your home could sell for in as little as 3 minutes with a no-obligation cash offer.
Estimated market value
$567,400
- Oregon
- Washington County
- Tigard
- 97223
- Englewood Park
- 12354 SW Winter Lake Dr
Nearby cities
Nearby neighborhoods
Nearby zip codes
Other Tigard Topics
